Upon entering, you'll be greeted by sliding glass doors that lead to your private backyard, which features a swimming pool pad, a back deck, a ''she shed,'' an additional storage shed, and a fire pit. The living room boasts a wall of windows on one side and a stunning floor-to-ceiling brick chimney as the centerpiece on the other side. A pellet stove located at the base of the chimney effectively heats this space, and there's also a heat pump (added in 2024) and a furnace for additional heating options, allowing you to choose your preferred heat source. The spacious kitchen has ample room for everyone, along with a quaint desk situated beside the kitchen side of the brick chimney. A central hallway leads to three bedrooms and a large full bathroom. On the lower level, you'll find a spacious den, extra living space, and half bathroom on one side, while the other side features the furnace and laundry area, complete with an abundance of storage space that will amaze you. A stairway from the basement leads directly into the two-car-attached garage, making it easy to move things in and out. In addition, there's a detached heated garage measuring 24 x 24, perfect for hobbyists, as well as an 8 x 10 shed and another 10 x 10 storage shed. Come see this property today! Call for an appointment!
Active
$260,000
164 Hillcrest Avenue, Madawaska, ME 04756
3beds
2,570sqft
:
Get pre-qualified$1,855/mo
Single Family Residence
Built in 1966
0.49 Acres Lot
$250,900 Zestimate®
$101/sqft
$-- HOA
What's special
Private backyardPellet stoveStunning floor-to-ceiling brick chimneyHalf bathroomFire pitSwimming pool padBack deck
- 46 days |
- 213 |
- 8 |
Zillow last checked:
Listing updated:
Listed by:
CENTURY 21 Queen City Real Estate
Source: Maine Listings,MLS#: 1667962
Facts & features
Interior
Bedrooms & bathrooms
- Bedrooms: 3
- Bathrooms: 2
- Full bathrooms: 1
- 1/2 bathrooms: 1
Primary bedroom
- Level: First
Bedroom 1
- Level: First
Bedroom 2
- Level: First
Kitchen
- Level: First
Living room
- Level: First
Heating
- Baseboard, Heat Pump, Other, Pellet Stove
Cooling
- Heat Pump
Appliances
- Included: Dishwasher, Electric Range, Refrigerator
Features
- 1st Floor Bedroom, Bathtub, One-Floor Living, Shower, Storage
- Flooring: Laminate, Hardwood, Linoleum, Parquet
- Windows: Double Pane Windows
- Basement: Exterior Entry,Interior Entry,Walk-Out Access,Finished,Full,Unfinished
- Has fireplace: No
Interior area
- Total structure area: 2,570
- Total interior livable area: 2,570 sqft
- Finished area above ground: 1,770
- Finished area below ground: 800
Property
Parking
- Total spaces: 4
- Parking features: Gravel, Paved, 5 - 10 Spaces, On Site, Detached, Heated Garage
- Attached garage spaces: 4
Accessibility
- Accessibility features: 32 - 36 Inch Doors
Features
- Patio & porch: Deck, Porch
- Has view: Yes
- View description: Trees/Woods
Lot
- Size: 0.49 Acres
- Features: Near Shopping, Near Town, Neighborhood, Level, Open Lot, Landscaped
Details
- Additional structures: Outbuilding, Shed(s)
- Parcel number: MADAM009L0017
- Zoning: Residential
- Other equipment: Cable, Internet Access Available
Construction
Type & style
- Home type: SingleFamily
- Architectural style: Ranch
- Property subtype: Single Family Residence
Materials
- Wood Frame, Other
- Foundation: Poured Concrete
- Roof: Shingle
Condition
- Year built: 1966
Utilities & green energy
- Electric: Circuit Breakers
- Sewer: Public Sewer
- Water: Public
Green energy
- Energy efficient items: Ceiling Fans
Community & HOA
Community
- Features: Clubhouse
Location
- Region: Madawaska
Financial & listing details
- Price per square foot: $101/sqft
- Tax assessed value: $129,000
- Annual tax amount: $3,055
- Date on market: 6/18/2026
- Road surface type: Paved
Estimated market value
$250,900
$238,000 - $263,000
$2,118/mo
Price history
| Date | Event | Price |
|---|---|---|
| 6/18/2026 | Listed for sale | $260,000+30.1%$101/sqft |
Source:  Maine Listings #1667962 Report a problem Maine Listings #1667962 Report a problem | ||
| 6/18/2026 | Listing removed | $199,900$78/sqft |
Source: Maine Listings #1656130 Report a problem | ||
| 5/30/2026 | Price change | $199,900-9.1%$78/sqft |
Source: Maine Listings #1656130 Report a problem | ||
| 5/20/2026 | Price change | $219,900-4.3%$86/sqft |
Source: Maine Listings #1656130 Report a problem | ||
| 4/29/2026 | Price change | $229,900-6.1%$89/sqft |
Source: Maine Listings #1656130 Report a problem | ||
| 4/15/2026 | Price change | $244,900-5.8%$95/sqft |
Source: Maine Listings #1656130 Report a problem | ||
| 4/1/2026 | Listed for sale | $259,900+57.5%$101/sqft |
Source: Maine Listings #1656130 Report a problem | ||
| 10/8/2021 | Sold | $165,000-13.1%$64/sqft |
Source: Maine Listings #1481974 Report a problem | ||
| 8/10/2021 | Pending sale | $189,900$74/sqft |
Source: Maine Listings #1481974 Report a problem | ||
| 6/9/2021 | Price change | $189,900-5%$74/sqft |
Source: Maine Listings #1481974 Report a problem | ||
| 4/12/2021 | Price change | $199,900-9.1%$78/sqft |
Source: Maine Listings #1481974 Report a problem | ||
| 2/12/2021 | Listed for sale | $219,900$86/sqft |
Source: CENTURY 21 Queen City Real Estate #1481974 Report a problem | ||
Public tax history
| Year | Property taxes | Tax assessment |
|---|---|---|
| 2024 | $2,935 | $129,000 |
| 2023 | $2,935 | $129,000 |
| 2022 | $2,935 +3.4% | $129,000 |
| 2021 | $2,838 -3.7% | $129,000 |
| 2020 | $2,948 -1.5% | $129,000 |
| 2019 | $2,993 +14.9% | $129,000 |
| 2018 | $2,606 +2.6% | $129,000 |
| 2017 | $2,541 +5.3% | $129,000 |
| 2016 | $2,412 +0.5% | $129,000 |
| 2015 | $2,399 +6.9% | $129,000 |
| 2014 | $2,245 -2.8% | $129,000 |
| 2013 | $2,309 | $129,000 |
| 2012 | $2,309 +32.2% | $129,000 +17.4% |
| 2011 | $1,747 | $109,900 |
Find assessor info on the county website
Monthly payment
Est. payment
Payment breakdown
Explore the cost of this home by adjusting the details. Changes won't be saved.Climate risks
Neighborhood: 04756
Nearby schools
GreatSchools rating
- 4/10Madawaska Elementary SchoolGrades: PK-5Distance: 0.8 mi
- 7/10Madawaska Middle/High SchoolGrades: 6-12Distance: 0.6 mi
- $174,100-- bd-- ba-- sqft167 19th Ave, Madawaska, ME 04756Off Market
- $175,000-- bd-- ba-- sqft161 Hillcrest Ave, Madawaska, ME 04756Sold
- $193,8003 bd2 ba1.8k sqft155 19th Ave, Madawaska, ME 04756Off Market
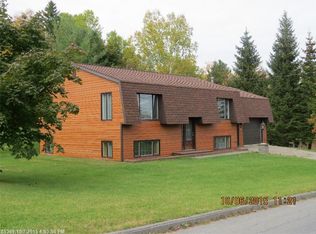
- $150,600-- bd-- ba-- sqft160 Hillcrest Ave, Madawaska, ME 04756Off Market
- $115,000-- bd-- ba-- sqft175 19th Ave, Madawaska, ME 04756Off Market
- $157,200-- bd-- ba-- sqft130 Clover St, Madawaska, ME 04756Off Market
- $225,000-- bd-- ba-- sqft155 Hillcrest Ave, Madawaska, ME 04756Sold
- $253,900-- bd-- ba-- sqft137 Clover St, Madawaska, ME 04756Off Market
A local agent can set up tours, give advice and negotiate with sellers.
Similar homes
- $284,9903 bd2 ba2.3k sqft251 19th Avenue, Madawaska, ME 04756Active

 MLS ID #1674363, Keller Williams Realty. Maine Listings
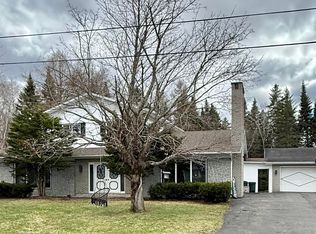
 - $239,9006 bd4 ba3.1k sqft131 Clover Street, Madawaska, ME 04756Active
 MLS ID #1658357, Keller Williams Realty. Maine Listings
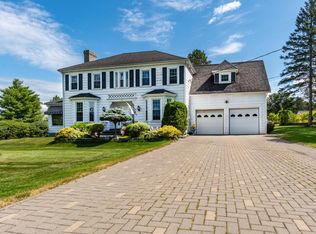
 - $270,0003 bd3 ba3.1k sqft114 19th Avenue, Madawaska, ME 04756Active
 MLS ID #1635430, Crown Lakes Realty. Maine Listings
 - $325,0004 bd3 ba2.2k sqft512 Albert Street, Madawaska, ME 04756Active
 MLS ID #1665330, CENTURY 21 Queen City Real Estate. Maine Listings
 - $296,0003 bd3 ba2.1k sqft282 19th Avenue, Madawaska, ME 04756ActiveMLS ID #1640928, Crown Lakes Realty. Maine Listings
- $147,0004 bd2 ba1.7k sqft141 12th Avenue, Madawaska, ME 04756ActiveMLS ID #1661947, CENTURY 21 Queen City Real Estate. Maine Listings
- C$274,9003 bd2 ba1.9k sqft1437 Principale St, Edmundston, NB E7C 1M6For SaleMLS ID #NB138120, SONIA BLANCHETTE, Salesperson, Keller Williams Capital Realty Brokerage. New Brunswick Real Estate Board
- C$275,0003 bd2 ba1.4k sqft88 Daigle Rd, Edmundston, NB E3V 1M1For SaleMLS ID #NB143417, NAOMIE R CARON, Salesperson, eXp Realty Brokerage. New Brunswick Real Estate Board
- C$239,9003 bd1 ba2k sqft847 Principale St, Edmundston, NB E7C 1L3For SaleMLS ID #NB144687, Noemy Morneau, Salesperson, Riviera Real Estate Ltd Brokerage. New Brunswick Real Estate Board
- $215,0006 bd4 ba2.9k sqft334 Main Street, Madawaska, ME 04756ActiveMLS ID #1655147, NextHome Discover. Maine Listings
- $288,8003 bd2 ba3.4k sqft489 Aroostook Road, Fort Kent, ME 04743ActiveMLS ID #1674473, Keller Williams Realty. Maine Listings
- $275,0004 bd2 ba1.7k sqft183 Cleveland Road, Saint Agatha, ME 04772ActiveMLS ID #1663290, River's Edge Realty LLC. Maine Listings
- C$299,0003 bd3 ba1.8k sqft748 Canada Rd, Edmundston, NB E3V 1W4For SaleMLS ID #NB140279, SONIA BLANCHETTE, Salesperson, Keller Williams Capital Realty Brokerage. New Brunswick Real Estate Board
- C$255,0004 bd2 ba1.9k sqft79 Principale Rd, Riviare Verte, NB E7C 2T7For SaleMLS ID #NB143788, HERMANCE LAPLANTE, Agent Manager, Alliance Realty Inc. Brokerage. New Brunswick Real Estate Board
- $176,0002 bd2 ba1.5k sqft303 19th Avenue #13, Madawaska, ME 04756ActiveMLS ID #1665550, Kieffer Real Estate. Maine Listings
- C$219,9003 bd2 ba1.3k sqft64 Rossignol Rd, Edmundston, NB E3V 3W3For SaleMLS ID #NB141780, Noemy Morneau, Salesperson, Riviera Real Estate Ltd Brokerage. New Brunswick Real Estate Board
- C$349,0004 bd2 ba2.4k sqft121 Leblond St, Edmundston, NB E3V 4K9For SaleMLS ID #NB144744, Lucien Nadeau, Salesperson, Riviera Real Estate Ltd Brokerage. New Brunswick Real Estate Board
- C$349,0004 bd2 ba1.8k sqft1234 Principale St, Edmundston, NB E7C 1L9For SaleMLS ID #NB140088, LOUISE CARRIER, Salesperson, Keller Williams Capital Realty Brokerage. New Brunswick Real Estate Board
- $249,0003 bd2 ba1.6k sqft673 Main Street, Grand Isle, ME 04746ActiveMLS ID #1657366, Crown Lakes Realty. Maine Listings
- $269,0003 bd1 ba1.3k sqft154 Sinclair Road, Sinclair, ME 04779ActiveMLS ID #1656032, Kieffer Real Estate. Maine Listings
