Step into a home where timeless character meets thoughtful modern living. This beautifully maintained Victorian-style residence blends the craftsmanship and solidity of a bygone era with tasteful contemporary updates, offering both charm and comfort in every detail. Inside, you’ll find elegant architectural features reminiscent of classic Victorian design—high ceilings, refined trim work, and a warm, inviting layout—paired seamlessly with modern touches that make everyday living effortless. The home’s enduring construction speaks to the quality of “the good old days,” while its updates provide the style and functionality today’s buyers appreciate. Outdoors is where this property truly shines. The backyard is nothing short of magazine-worthy—a private oasis designed for both beauty and enjoyment. Lush garden beds frame a thriving vegetable garden, creating a picturesque setting that feels straight out of a lifestyle feature. Whether you’re an avid gardener or simply love to entertain, this space offers endless inspiration. It’s an ideal backdrop for wedding photos, family gatherings, and memorable celebrations, with a serene atmosphere that makes every moment feel special. Adding to the home’s practicality is a charming attached three-season pantry—perfect for storage, prep space, or keeping garden harvests fresh and organized. This is more than just a home; it’s a rare blend of heritage, quality, and lifestyle—where classic elegance meets modern comfort, and where indoor living flows effortlessly into an extraordinary outdoor retreat.
For sale
C$274,900
1437 Principale St, Edmundston, NB E7C 1M6
3beds
1,998sqft
SingleFamily
Built in 1940
0.56 Acres Lot
$-- Zestimate®
C$138/sqft
C$-- HOA
What's special
Timeless characterThoughtful modern livingElegant architectural featuresHigh ceilingsRefined trim workWarm inviting layoutModern touches
- 103 days |
- 28 |
- 3 |
Zillow last checked:
Listing updated:
Listed by:
SONIA BLANCHETTE, Salesperson,
Keller Williams Capital Realty Brokerage
Source: New Brunswick Real Estate Board,MLS®#: NB138120
Facts & features
Interior
Bedrooms & bathrooms
- Bedrooms: 3
- Bathrooms: 2
- Full bathrooms: 2
Bedroom
- Level: Second
Bedroom
- Level: Second
Other
- Level: Main
Other
- Level: Second
Other
- Level: Second
Other
- Level: Second
Bonus room
- Level: Main
Dining room
- Level: Main
Kitchen
- Level: Main
Living room
- Level: Main
Heating
- Baseboard, Electric
Cooling
- Electric, Heat Pump - Ductless
Appliances
- Included: Water Heater
- Laundry: Main Level
Features
- Central Vacuum
- Flooring: Ceramic Tile, Cushion
- Basement: Other
- Has fireplace: No
Interior area
- Total structure area: 1,998
- Total interior livable area: 1,998 sqft
- Finished area above ground: 1,998
Property
Parking
- Parking features: Asphalt, No Garage
- Has uncovered spaces: Yes
Lot
- Size: 0.56 Acres
- Features: Cleared, Landscaped, 0.5 -0.99 Acres
Details
- Parcel number: 35793416
Construction
Type & style
- Home type: SingleFamily
Materials
- Engineered-Wood Siding
- Foundation: Stone/Rock
- Roof: Asphalt
Condition
- Year built: 1940
Utilities & green energy
- Sewer: Municipal
- Water: Municipal
Community & HOA
Location
- Region: Edmundston
Financial & listing details
- Price per square foot: C$138/sqft
- Annual tax amount: C$2,061
- Date on market: 4/28/2026
- Ownership: Freehold
S
SONIA BLANCHETTE, Salesperson
(506) 423-7296
By pressing Contact Agent, you agree that the real estate professional identified above may call/text you about your search, which may involve use of automated means and pre-recorded/artificial voices. You don't need to consent as a condition of buying any property, goods, or services. Message/data rates may apply. You also agree to our Terms of Use. Zillow does not endorse any real estate professionals. We may share information about your recent and future site activity with your agent to help them understand what you're looking for in a home.
Price history
Price history is unavailable.
Public tax history
Tax history is unavailable.
Climate risks
Neighborhood: E7C
Nearby schools
GreatSchools rating
- 4/10Madawaska Elementary SchoolGrades: PK-5Distance: 3.2 mi
- 7/10Madawaska Middle/High SchoolGrades: 6-12Distance: 2.1 mi
- C$349,0004 bd2 ba1.8k sqft1234 Principale St, Edmundston, NB E7C1L9For Sale

- C$299,9004 bd2 ba1.9k sqft1043 Principale St, Edmundston, NB E7C1L8For Sale
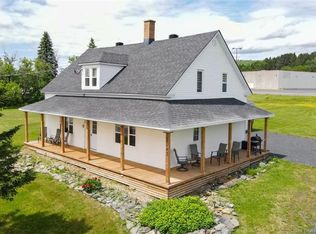
- $214,500-- bd-- ba-- sqft10 Morin Ave, Madawaska, ME 04756Off Market
- $61,8003 bd2 ba1k sqft692 Main St, Madawaska, ME 04756Off Market
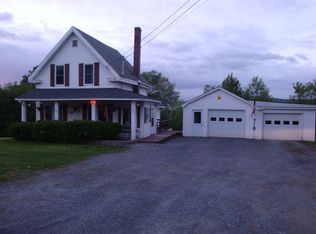
- $117,0003 bd1 ba984 sqft716 Main St, Madawaska, ME 04756Sold
- $174,5003 bd2 ba1.7k sqft730 Main St, Madawaska, ME 04756Off Market
- $173,500-- bd-- ba-- sqft670 Main St, Madawaska, ME 04756Off Market
- $95,700-- bd-- ba-- sqft701 Main St, Madawaska, ME 04756Off Market
Similar homes
- $284,9903 bd2 ba2.3k sqft251 19th Avenue, Madawaska, ME 04756Active

 MLS ID #1674363, Keller Williams Realty. Maine Listings
 - C$299,9004 bd2 ba1.9k sqft1043 Principale St, Edmundston, NB E7C 1L8For SaleMLS ID #NB141830, Noemy Morneau, Salesperson, Riviera Real Estate Ltd Brokerage. New Brunswick Real Estate Board
- C$299,0003 bd3 ba1.8k sqft748 Canada Rd, Edmundston, NB E3V 1W4For Sale
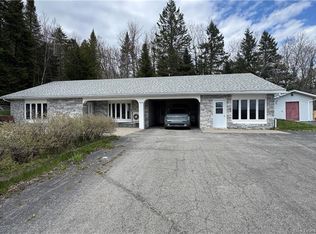 MLS ID #NB140279, SONIA BLANCHETTE, Salesperson, Keller Williams Capital Realty Brokerage. New Brunswick Real Estate Board
 - C$239,9003 bd1 ba2k sqft847 Principale St, Edmundston, NB E7C 1L3For Sale
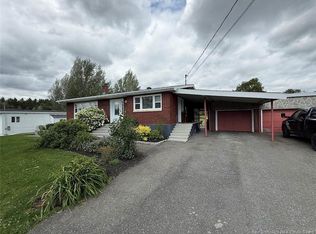 MLS ID #NB144687, Noemy Morneau, Salesperson, Riviera Real Estate Ltd Brokerage. New Brunswick Real Estate Board
 - C$349,0004 bd2 ba1.8k sqft1234 Principale St, Edmundston, NB E7C 1L9For SaleMLS ID #NB140088, LOUISE CARRIER, Salesperson, Keller Williams Capital Realty Brokerage. New Brunswick Real Estate Board
- C$275,0003 bd2 ba1.4k sqft88 Daigle Rd, Edmundston, NB E3V 1M1For SaleMLS ID #NB143417, NAOMIE R CARON, Salesperson, eXp Realty Brokerage. New Brunswick Real Estate Board
- $260,0003 bd2 ba2.5k sqft164 Hillcrest Avenue, Madawaska, ME 04756ActiveMLS ID #1667962, CENTURY 21 Queen City Real Estate. Maine Listings
- $299,9004 bd2 ba2k sqft415 11th Avenue, Madawaska, ME 04756ActiveMLS ID #1671492, Keller Williams Realty. Maine Listings
- $275,0004 bd2 ba1.7k sqft183 Cleveland Road, Saint Agatha, ME 04772ActiveMLS ID #1663290, River's Edge Realty LLC. Maine Listings
- C$275,0005 bd2 ba1.6k sqft696 Victoria St, Edmundston, NB E3V 3S9For SaleMLS ID #NB120603, Vincent Morin, Salesperson, Riviera Real Estate Ltd Brokerage. New Brunswick Real Estate Board
- C$249,0003 bd2 ba1.1k sqft162 Rang 8 Rd, Saint Joseph, NB E7B 2P8For SaleMLS ID #NB142190, SONIA BLANCHETTE, Salesperson, Keller Williams Capital Realty Brokerage. New Brunswick Real Estate Board
- C$255,0003 bd2 ba1.1k sqft120 34th Ave, Edmundston, NB E3V 2T6For SaleMLS ID #NB134775, Jeannine Gauthier Jalbert, Salesperson, Riviera Real Estate Ltd Brokerage. New Brunswick Real Estate Board
- $325,0004 bd3 ba2.2k sqft512 Albert Street, Madawaska, ME 04756ActiveMLS ID #1665330, CENTURY 21 Queen City Real Estate. Maine Listings
- C$249,0003 bd2 ba1.2k sqft26 Des Soeurs St, Edmundston, NB E7B 1G6For SaleMLS ID #NB145215, Noemy Morneau, Salesperson, Riviera Real Estate Ltd Brokerage. New Brunswick Real Estate Board
- C$197,0005 bd3 ba1.6k sqft460 Canada Rd, Edmundston, NB E3V 1W4For SaleMLS ID #NB141757, Janik Nadeau, Salesperson, Riviera Real Estate Ltd Brokerage. New Brunswick Real Estate Board
- $189,9002 bd2 ba2.4k sqft193 7th Avenue, Madawaska, ME 04756ActiveMLS ID #1675052, NextHome Discover. Maine Listings
- $298,0003 bd3 ba1.2k sqft22 Brook Road, Saint Agatha, ME 04772ActiveMLS ID #1671795, Crown Lakes Realty. Maine Listings
- C$300,0003 bd3 ba1.2k sqft30 Hubert St, Edmundston, NB E3V 0B6For SaleMLS ID #NB136242, Jeannine Gauthier Jalbert, Salesperson, Riviera Real Estate Ltd Brokerage. New Brunswick Real Estate Board
- C$319,0002 bd2 ba1.6k sqft648 Toussaint Rd, Saint Joseph, NB E7B 2T8For SaleMLS ID #NB134513, LOUISE CARRIER, Salesperson, Keller Williams Capital Realty Brokerage. New Brunswick Real Estate Board
- $296,0003 bd3 ba2.1k sqft282 19th Avenue, Madawaska, ME 04756ActiveMLS ID #1640928, Crown Lakes Realty. Maine Listings
