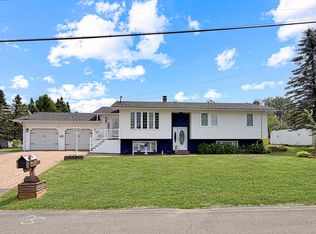
This exceptional ranch-style home, perched on a hillside with panoramic views of the St. John River Valley, offers quality craftsmanship and comfortable living. Inside, hardwood flooring greets you in the living room and bedrooms, while the spacious main bathroom features tile flooring and ample storage. The kitchen, a chef's dream, boasts island seating, generous countertops, and a pantry with rotating shelves, all with stunning valley views. A bright 10' x 28' three-season sunroom invites you to relax and enjoy the scenery. The finished lower level includes a family room, office, additional bedroom with a full bath, and flexible heating options from oil and coal furnaces. The insulated two-car garage provides direct entry, while the outdoor features include a beautiful paver patio and an 8' x 38' composite deck overlooking the landscape. A storage shed adds convenience, enhancing the property's charm. This home combines comfort, versatility, and breathtaking views in a truly remarkable setting.
Active
$325,000
512 Albert Street, Madawaska, ME 04756
4beds
2,280sqft
Single Family Residence
Built in 1989
0.28 Acres Lot
$312,900 Zestimate®
$143/sqft
$-- HOA
What's special
Storage shedPantry with rotating shelvesBeautiful paver patioGenerous countertops
- 132 days
- 105
- 5
Zillow last checked:
Listing updated:
Listed by:
CENTURY 21 Queen City Real Estate
Source: Maine Listings,MLS#: 1665330
Facts & features
Interior
Bedrooms & bathrooms
- Bedrooms: 4
- Bathrooms: 3
- Full bathrooms: 2
- 1/2 bathrooms: 1
Primary bedroom
- Level: First
Bedroom 1
- Level: First
Bedroom 2
- Level: First
Bedroom 3
- Level: First
Kitchen
- Level: First
Living room
- Level: First
Heating
- Baseboard, Coal Stove
Cooling
- None
Appliances
- Included: Electric Range, Refrigerator
Features
- 1st Floor Bedroom, Bathtub, One-Floor Living, Shower, Storage
- Flooring: Carpet, Other, Wood, Ceramic Tile
- Windows: Double Pane Windows
- Basement: Interior Entry,Walk-Out Access,Finished,Full
- Has fireplace: No
Interior area
- Total structure area: 2,280
- Total interior livable area: 2,280 sqft
- Finished area above ground: 1,452
- Finished area below ground: 828
Property
Parking
- Total spaces: 2
- Parking features: Other, 5 - 10 Spaces, On Site, Basement
- Attached garage spaces: 2
Accessibility
- Accessibility features: 32 - 36 Inch Doors
Features
- Patio & porch: Deck, Glassed-in Porch
- Has view: Yes
- View description: Fields, Mountain(s), Scenic, Trees/Woods
Lot
- Size: 0.28 Acres
- Features: Near Shopping, Near Town, Agricultural, Open Lot
Details
- Additional structures: Outbuilding
- Parcel number: MADAM002L0058
- Zoning: Rural
- Other equipment: Central Vacuum, Internet Access Available
Construction
Type & style
- Home type: SingleFamily
- Architectural style: Ranch
- Property subtype: Single Family Residence
Materials
- Wood Frame, Vinyl Siding
- Foundation: Poured Concrete
- Roof: Shingle
Condition
- Year built: 1989
Utilities & green energy
- Electric: Circuit Breakers
- Sewer: Public Sewer
- Water: Private
- Utilities for property: Utilities On
Community & HOA
Location
- Region: Madawaska
Financial & listing details
- Price per square foot: $143/sqft
- Tax assessed value: $131,400
- Annual tax amount: $3,929
- Date on market: 6/4/2026
- Road surface type: Paved
Estimated market value
$312,900
$297,000 - $329,000
$2,450/mo
Price history
| Date | Event | Price |
|---|---|---|
| 6/4/2026 | Listed for sale | $325,000$143/sqft |
Source:  Maine Listings #1665330 Report a problem Maine Listings #1665330 Report a problem | ||
Public tax history
| Year | Property taxes | Tax assessment |
|---|---|---|
| 2024 | $2,989 | $131,400 |
| 2023 | $2,989 | $131,400 |
| 2022 | $2,989 +3.1% | $131,400 -0.3% |
| 2021 | $2,900 -3.7% | $131,800 |
| 2020 | $3,012 -1.5% | $131,800 |
| 2019 | $3,058 +14.9% | $131,800 |
| 2018 | $2,662 +2.5% | $131,800 |
| 2017 | $2,596 +5.3% | $131,800 |
| 2016 | $2,465 +0.6% | $131,800 |
| 2015 | $2,451 +6.9% | $131,800 |
| 2014 | $2,293 -2.8% | $131,800 |
| 2013 | $2,359 | $131,800 |
| 2012 | $2,359 | $131,800 |
Find assessor info on the county website
Monthly payment
Est. payment
Payment breakdown
Explore the cost of this home by adjusting the details. Changes won't be saved.Climate risks
Neighborhood: 04756


Similar homes
- $284,9004 bd2 ba2k sqft415 11th Avenue, Madawaska, ME 04756Active

 MLS ID #1671492, Keller Williams Realty. Maine Listings
 - $359,0003 bd3 ba2k sqft109 Dionne St, Madawaska, ME 04756For Sale By Owner

- $259,9004 bd1 ba2.2k sqft140 26th Avenue, Madawaska, ME 04756Active
 MLS ID #1672203, NextHome Discover. Maine Listings
 - $264,9003 bd2 ba2.3k sqft251 19th Avenue, Madawaska, ME 04756Active
 MLS ID #1674363, Keller Williams Realty. Maine Listings
 - $296,0003 bd3 ba2.1k sqft282 19th Avenue, Madawaska, ME 04756ActiveMLS ID #1640928, Crown Lakes Realty. Maine Listings
- $299,0002 bd2 ba2.1k sqft100 Lake Shore Road, Madawaska, ME 04773ActiveMLS ID #1683218, Crown Lakes Realty. Maine Listings
- $224,9006 bd4 ba3.1k sqft131 Clover Street, Madawaska, ME 04756ActiveMLS ID #1658357, Keller Williams Realty. Maine Listings
- $464,9004 bd2 ba2.3k sqft722 Beaulieu Road, Madawaska, ME 04773ActiveMLS ID #1683724, Aroostook Real Estate. Maine Listings
- $199,0003 bd1 ba1.8k sqft32 US Route 1, Frenchville, ME 04745ActiveMLS ID #1683062, NextHome Discover. Maine Listings
- $339,0004 bd3 ba3.1k sqft934 Aroostook Road, Wallagrass, ME 04781ActiveMLS ID #1673407, Aroostook Real Estate. Maine Listings
