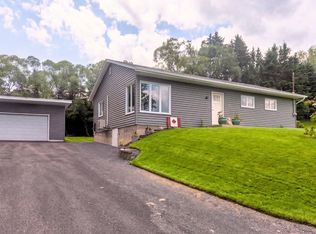
Welcome to this beautifully maintained 1968 ranch ideally located in Frenchville on a landscaped one-acre lot just minutes from all the amenities of Madawaska and nearby Edmundston, New Brunswick, Canada. Notably, the far side of the property is lined with deciduous trees, providing a view of the St. John River from late Fall through Winter. This home reflects pride in ownership and thoughtful updates throughout. Inside you'll find an inviting interior with quality craftsmanship at every turn. Custom-milled wood crown molding and baseboard finishes add timeless character. The extensively renovated kitchen features wood cabinetry with new hardware, a large center island with a Norwegian granite countertop, the home's original double ovens, and a full complement of newer, high-quality appliances. The main level offers the convenience of single-floor living with two bedrooms, a full bathroom, and laundry. A large 3-season screened porch overlooks the back yard; it's the perfect place to relax and enjoy scenic views of the forested hills across the river. The finished basement includes a bedroom, family room with built-in shelving, dry bar, and overflow pantry room. The large mechanical room contains loads of shelving for additional storage. Exterior features include a detached two-car garage with built-in cabinetry and rafter storage. The property has room for 8 vehicles to park! The large (12' x 16') shed that sits at the back of the property was outfitted with a new roof, custom-built doors, and new plywood flooring in 2024. Additional highlights include a new premium whole-home standby generator and seller-owned propane tank that convey with the property. This move-in ready home is a wonderful opportunity to own a truly special property in the St. John Valley. See the extensive updates list in the MLS documents section.
Active
Price cut: $10K (8/22)
$229,000
32 Us Route 1, Frenchville, ME 04745
3beds
1,701sqft
Single Family Residence
Built in 1968
1 Acres Lot
$-- Zestimate®
$135/sqft
$-- HOA
What's special
Newer high-quality appliancesLandscaped one-acre lotExtensively renovated kitchenSingle-floor livingDry barOverflow pantry roomOriginal double ovens
- 58 days
- 211
- 17
Zillow last checked:
Listing updated:
Listed by:
Crown Lakes Realty
Source: Maine Listings,MLS#: 1670317
Facts & features
Interior
Bedrooms & bathrooms
- Bedrooms: 3
- Bathrooms: 1
- Full bathrooms: 1
Bedroom 1
- Level: First
Bedroom 2
- Level: First
Bedroom 3
- Level: Basement
Bonus room
- Features: Built-in Features
- Level: Basement
Kitchen
- Features: Eat-in Kitchen, Kitchen Island
- Level: First
Living room
- Level: First
Heating
- Baseboard, Heat Pump
Cooling
- Heat Pump
Appliances
- Included: Cooktop, Refrigerator, Wall Oven
Features
- 1st Floor Bedroom, Shower, Storage
- Flooring: Carpet, Tile, Wood
- Doors: Storm Door(s)
- Basement: Doghouse,Interior Entry,Walk-Out Access,Finished,Full,Unfinished
- Has fireplace: No
Interior area
- Total structure area: 1,701
- Total interior livable area: 1,701 sqft
- Finished area above ground: 1,176
- Finished area below ground: 525
Property
Parking
- Total spaces: 2
- Parking features: Paved, 5 - 10 Spaces, On Site, Garage Door Opener, Detached
- Garage spaces: 2
Accessibility
- Accessibility features: Other Bath Modifications, Roll-in Shower
Features
- Patio & porch: Screened
- Has view: Yes
- View description: Scenic, Trees/Woods
- Body of water: St John River
Lot
- Size: 1 Acres
- Features: Near Town, Near Railroad, Open Lot, Rolling Slope
Details
- Additional structures: Shed(s)
- Parcel number: FRVLM20L002
- Zoning: Residential
- Other equipment: Generator
Construction
Type & style
- Home type: SingleFamily
- Architectural style: Ranch
- Property subtype: Single Family Residence
Materials
- Wood Frame, Brick, Vinyl Siding
- Foundation: Poured Concrete
- Roof: Shingle
Condition
- Year built: 1968
Utilities & green energy
- Electric: Circuit Breakers
- Sewer: Private Sewer, Septic Design Available, Septic Tank
- Water: Private, Well
Green energy
- Energy efficient items: LED Light Fixtures, Thermostat
Community & HOA
Community
- Security: Security System
Location
- Region: Frenchville
Financial & listing details
- Price per square foot: $135/sqft
- Tax assessed value: $149,900
- Annual tax amount: $1,873
- Date on market: 7/5/2026
- Road surface type: Paved
Estimated market value
Not available
Estimated sales range
Not available
$1,379/mo
Price history
| Date | Event | Price |
|---|---|---|
| 8/22/2026 | Price change | $229,000-4.2%$135/sqft |
Source:  Maine Listings #1670317 Report a problem Maine Listings #1670317 Report a problem | ||
| 7/5/2026 | Listed for sale | $239,000+35.8%$141/sqft |
Source: Maine Listings #1670317 Report a problem | ||
| 8/5/2024 | Sold | $176,000$103/sqft |
Source: Public Record Report a problem | ||
Public tax history
| Year | Property taxes | Tax assessment |
|---|---|---|
| 2024 | $1,784 +9.8% | $149,900 +128.7% |
| 2023 | $1,625 +2% | $65,543 |
| 2022 | $1,593 +1.7% | $65,543 |
| 2021 | $1,566 -0.4% | $65,543 |
| 2020 | $1,573 | $65,543 |
Find assessor info on the county website
Monthly payment
Est. payment
Payment breakdown
Explore the cost of this home by adjusting the details. Changes won't be saved.Climate risks
Neighborhood: 04745


Similar homes
- $192,9003 bd1 ba1.1k sqft33 US Route 1, Frenchville, ME 04745Active
 MLS ID #1670601, Crown Lakes Realty. Maine Listings
 - $234,9004 bd2 ba1.9k sqft147 21st Avenue, Madawaska, ME 04756Active
 MLS ID #1676468, Keller Williams Realty. Maine Listings
 - $229,9003 bd2 ba1.3k sqft33 Cleveland Road, Saint Agatha, ME 04772Active
 MLS ID #1678236, NextHome Discover. Maine Listings
 - C$245,0003 bd2 ba1.3k sqft121 Belisle Ave, Edmundston, NB E3V 4C7For Sale
 MLS ID #NB146978, KATHERINE CYR, Salesperson, eXp Realty Brokerage. New Brunswick Real Estate Board
 - $264,9004 bd1 ba2.2k sqft140 26th Avenue, Madawaska, ME 04756ActiveMLS ID #1672203, NextHome Discover. Maine Listings
- $239,9003 bd1 ba1.3k sqft1271 N Perley Brook Road, Fort Kent, ME 04743ActiveMLS ID #1677464, Fields Realty LLC. Maine Listings
- $274,9003 bd2 ba2.3k sqft251 19th Avenue, Madawaska, ME 04756ActiveMLS ID #1674363, Keller Williams Realty. Maine Listings
- $179,9005 bd2 ba1.6k sqft120 21st Avenue, Madawaska, ME 04756ActiveMLS ID #1677696, Keller Williams Realty. Maine Listings
- $245,0003 bd2 ba1k sqft5 Maple Street, Fort Kent, ME 04743ActiveMLS ID #1677833, Aroostook Real Estate. Maine Listings
- $115,0003 bd1 ba1.2k sqft353 U.S. 1 Rt 1, Frenchville, ME 04745ActiveMLS ID #1673023, CENTURY 21 Queen City Real Estate. Maine Listings
- $189,9002 bd2 ba2.4k sqft193 7th Avenue, Madawaska, ME 04756ActiveMLS ID #1675052, NextHome Discover. Maine Listings
- $219,9004 bd3 ba1.9k sqft8 Caron Road, Madawaska, ME 04773ActiveMLS ID #1672551, Keller Williams Realty. Maine Listings
- $160,0002 bd2 ba1.4k sqft163 Main Street, Madawaska, ME 04756ActiveMLS ID #1676995, Crown Lakes Realty. Maine Listings
- $299,9004 bd2 ba2k sqft415 11th Avenue, Madawaska, ME 04756ActiveMLS ID #1671492, Keller Williams Realty. Maine Listings
