Welcome to this beautifully remodeled 3-bedroom home set on approximately 1.5 acres, combining modern updates with exceptional versatility. The entire interior has been freshly repainted and features all-new flooring, updated light fixtures, electrical improvements, a water filtration system, and a GenerLink hookup for added convenience and peace of mind.
One of the home's most unique features is the built-in storefront, creating an excellent opportunity for a home-based business. Located in a high-visibility area along busy Long Lake, the property benefits from consistent daily traffic, making it ideal for retail, office space, or another small business. If commercial space isn't needed, the storefront can easily be converted back into a spacious living room.
The thoughtfully designed layout includes a cold storage room just off the kitchen, perfect for pantry items, canned goods, or additional storage. The attached 2-car garage provides abundant storage space, while the detached 1-car garage at the rear of the property is ideal for a workshop, lawn equipment, recreational vehicles, or seasonal storage.
Step outside and enjoy the beautiful 1.5-acre lot, where a picturesque brook runs along the entire rear of the property. Locals say it's a great place for fishing, adding even more appeal to this peaceful setting. Outdoor enthusiasts will also appreciate being just minutes from ATV and snowmobile trail access, making it easy to enjoy Northern Maine's year-round recreation.
Whether you're looking for a move-in-ready home, extra space for hobbies and storage, or the flexibility to operate a business from home, this property is ready to fit your lifestyle. Schedule your private showing today and see everything this beautifully updated home has to give.
Active
Price cut: $10K (9/14)
$149,900
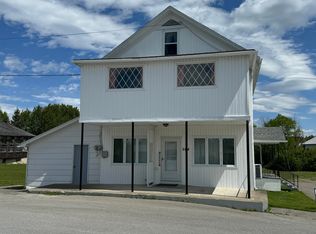
664 Beaulieu Road, Madawaska, ME 04773
3beds
1,927sqft
Single Family Residence
Built in 1939
1.5 Acres Lot
$-- Zestimate®
$78/sqft
$-- HOA
What's special
Great place for fishingWater filtration systemAll-new flooringUpdated light fixturesBuilt-in storefront
- 51 days
- 663
- 61
Zillow last checked:
Listing updated:
Listed by:
NextHome Discover
Source: Maine Listings,MLS#: 1674780
Facts & features
Interior
Bedrooms & bathrooms
- Bedrooms: 3
- Bathrooms: 2
- Full bathrooms: 1
- 1/2 bathrooms: 1
Bedroom 1
- Level: Second
- Area: 81 Square Feet
- Dimensions: 9 x 9
Bedroom 2
- Level: Second
- Area: 126 Square Feet
- Dimensions: 14 x 9
Bedroom 3
- Level: Second
- Area: 120 Square Feet
- Dimensions: 10 x 12
Den
- Level: Second
- Area: 144 Square Feet
- Dimensions: 12 x 12
Dining room
- Level: First
- Area: 104 Square Feet
- Dimensions: 13 x 8
Kitchen
- Level: First
- Area: 108 Square Feet
- Dimensions: 9 x 12
Mud room
- Level: First
- Area: 44 Square Feet
- Dimensions: 4 x 11
Other
- Level: Second
- Area: 108 Square Feet
- Dimensions: 9 x 12
Sunroom
- Level: Second
- Area: 119 Square Feet
- Dimensions: 17 x 7
Heating
- Baseboard, Heat Pump, Hot Water
Cooling
- Heat Pump
Appliances
- Included: Disposal, Microwave, Electric Range, Refrigerator, Trash Compactor
Features
- Bathtub, Storage
- Flooring: Laminate
- Basement: Interior Entry,Full,Sump Pump,Unfinished
- Has fireplace: No
Interior area
- Total structure area: 1,927
- Total interior livable area: 1,927 sqft
- Finished area above ground: 1,927
- Finished area below ground: 0
Video & virtual tour
Property
Parking
- Total spaces: 3
- Parking features: Paved, 11 - 20 Spaces, On Site, Garage Door Opener, Detached, Storage
- Garage spaces: 3
Features
- Levels: Multi/Split
- Patio & porch: Porch
- Has view: Yes
- View description: Scenic, Trees/Woods
- Body of water: Little River
- Frontage length: Waterfrontage: 425,Waterfrontage Owned: 425
Lot
- Size: 1.5 Acres
- Features: Near Country Club, Near Golf Course, Near Town, Rural, Open Lot, Rolling Slope, Landscaped
Details
- Parcel number: MADAM020L0016
- Zoning: RF
Construction
Type & style
- Home type: SingleFamily
- Architectural style: Farmhouse
- Property subtype: Single Family Residence
Materials
- Wood Frame, Other, Vinyl Siding
- Foundation: Stone, Poured Concrete
- Roof: Shingle
Condition
- Year built: 1939
Utilities & green energy
- Electric: Circuit Breakers, Generator Hookup
- Sewer: Private Sewer, Septic Tank
- Water: Private, Well
Community & HOA
Location
- Region: Saint David
Financial & listing details
- Price per square foot: $78/sqft
- Tax assessed value: $71,300
- Annual tax amount: $1,818
- Date on market: 8/4/2026
- Road surface type: Paved
Estimated market value
Not available
Estimated sales range
Not available
Not available
Price history
| Date | Event | Price |
|---|---|---|
| 9/14/2026 | Price change | $149,900-6.3%$78/sqft |
Source:  Maine Listings #1674780 Report a problem Maine Listings #1674780 Report a problem | ||
| 8/4/2026 | Listed for sale | $159,900$83/sqft |
Source: Maine Listings #1674780 Report a problem | ||
Public tax history
| Year | Property taxes | Tax assessment |
|---|---|---|
| 2024 | $1,622 | $71,300 |
| 2023 | $1,622 | $71,300 |
| 2022 | $1,622 +3.4% | $71,300 |
| 2021 | $1,569 -3.7% | $71,300 |
| 2020 | $1,629 -1.5% | $71,300 |
| 2019 | $1,654 +14.9% | $71,300 |
| 2018 | $1,440 +2.5% | $71,300 |
| 2017 | $1,405 +5.1% | $71,300 -0.3% |
| 2016 | $1,337 +0.5% | $71,500 |
| 2015 | $1,330 +7.5% | $71,500 +0.6% |
| 2014 | $1,237 -2.8% | $71,100 |
| 2013 | $1,273 | $71,100 |
| 2012 | $1,273 +33.2% | $71,100 +18.3% |
| 2011 | $956 | $60,100 |
Find assessor info on the county website
Monthly payment
Est. payment
Payment breakdown
Explore the cost of this home by adjusting the details. Changes won't be saved.Climate risks
Neighborhood: 04773
Similar homes
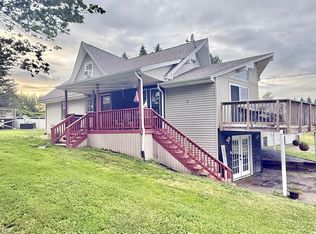
- $214,9004 bd3 ba1.9k sqft8 Caron Road, Madawaska, ME 04773Active
 MLS ID #1672551, Keller Williams Realty. Maine Listings
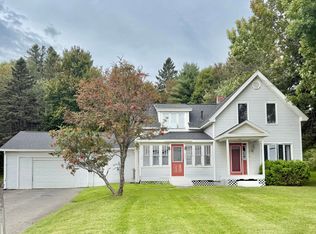
 - $149,9003 bd1 ba1.2k sqft257 Pleasant Street, Fort Kent, ME 04743Active
 MLS ID #1680189, Keller Williams Realty. Maine Listings
 - $149,9003 bd1 ba1.4k sqft426 Martin Road, Sinclair, ME 04779Active
 MLS ID #1679878, Keller Williams Realty. Maine Listings
 - $129,0003 bd1 ba1k sqft453 Main Street, Saint Agatha, ME 04772Active
 MLS ID #1666595, RE/MAX County. Maine Listings
 - $169,9002 bd2 ba2.4k sqft193 7th Avenue, Madawaska, ME 04756ActiveMLS ID #1675052, NextHome Discover. Maine Listings
- $159,9005 bd2 ba1.6k sqft120 21st Avenue, Madawaska, ME 04756ActiveMLS ID #1677696, Keller Williams Realty. Maine Listings
- $159,0003 bd1 ba1.5k sqft1594 New Sweden Road, Stockholm, ME 04783ActiveMLS ID #1678055, Dobbs Realty. Maine Listings
- $165,0005 bd2 ba1.6k sqft535 Frenchville Road, Fort Kent, ME 04743ActiveMLS ID #1647417, CENTURY 21 Queen City Real Estate. Maine Listings
- $100,0004 bd2 ba1.6k sqft1285 Main Street, Grand Isle, ME 04746ActiveMLS ID #1676292, Crown Lakes Realty. Maine Listings
- $170,0003 bd1 ba1.1k sqft495 Riverview Street, Madawaska, ME 04756ActiveMLS ID #1667766, Fields Realty LLC. Maine Listings
- $135,0003 bd2 ba1.1k sqft640 Main Street, Van Buren, ME 04785ActiveMLS ID #1665213, Progressive Realty. Maine Listings
- $149,9006 bd2 ba2.6k sqft400 E Main Street, Madawaska, ME 04756ActiveMLS ID #1679725, Crown Lakes Realty. Maine Listings
- $140,0003 bd2 ba1.2k sqft757 Main Street, Madawaska, ME 04756ActiveMLS ID #1671322, CENTURY 21 Queen City Real Estate. Maine Listings
- $179,9003 bd1 ba1.5k sqft1356 Aroostook Road, Wallagrass, ME 04781ActiveMLS ID #1668253, Progressive Realty. Maine Listings
- $99,5003 bd1 ba1.8k sqft276 Main Street, Madawaska, ME 04756ActiveMLS ID #1681428, NextHome Discover. Maine Listings
- $199,9003 bd1 ba1k sqft180 Hillside Road, Saint Agatha, ME 04772ActiveMLS ID #1650892, Crown Lakes Realty. Maine Listings
- $125,0005 bd2 ba1.9k sqft324 Main Street, Madawaska, ME 04756ActiveMLS ID #1668174, Crown Lakes Realty. Maine Listings
- $155,0004 bd2 ba1.5k sqft116 Center Street, Van Buren, ME 04785ActiveMLS ID #1665331, NextHome Discover. Maine Listings
- $135,0003 bd2 ba1.1k sqft43 Market Street, Fort Kent, ME 04743ActiveMLS ID #1645963, Aroostook Real Estate. Maine Listings
