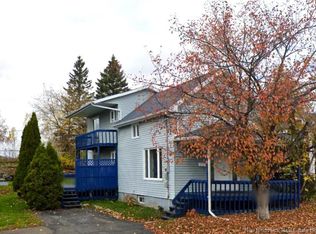
Step into a piece of local history with this beautifully maintained home tucked away on a quiet dead-end street. Originally built during the early Fraser Paper Mill era for the mill managers, this home showcases the quality craftsmanship, timeless elegance, and character that make these historic residences so special.
Inside, you'll find many of the home's original hardwood floors, recently sanded and ready to be finished in the color of your choice, along with the stunning original staircase that adds warmth and charm as it leads to the second floor. The thoughtfully updated kitchen blends modern convenience with classic style, featuring seamless countertops with an integrated sink, newer cabinetry, and well-designed pantry and silverware storage inserts that maximize organization.
The basement has been completely gutted, providing a blank canvas to create the laundry room, workshop, storage, or finished living space you've always envisioned. A newer heat pump provides an efficient alternative heating option for year-round comfort.
Outside, the detached garage offers additional overhead storage, while the peaceful dead-end location provides a quiet setting with minimal traffic. One of the most unique features of this home is the finished third-floor attic space, creating an additional bedroom or flexible bonus room perfect for guests, a home office, hobby room, or private retreat.
If you've been searching for a home that combines historic charm, quality craftsmanship, modern updates, and room to make it your own, this exceptional property is one you won't want to miss.
Active
Price cut: $10K (10/13)
$164,900
128 Fraser Avenue, Madawaska, ME 04756
4beds
1,741sqft
Single Family Residence
Built in 1927
5,227 Square Feet Lot
$-- Zestimate®
$95/sqft
$-- HOA
What's special
Newer cabinetryOriginal hardwood floorsThoughtfully updated kitchenQuiet dead-end streetStunning original staircase
- 60 days
- 147
- 13
Zillow last checked:
Listing updated:
Listed by:
NextHome Discover
Source: Maine Listings,MLS#: 1677068
Facts & features
Interior
Bedrooms & bathrooms
- Bedrooms: 4
- Bathrooms: 1
- Full bathrooms: 1
Bedroom 1
- Level: Second
- Area: 120 Square Feet
- Dimensions: 12 x 10
Bedroom 2
- Level: Second
- Area: 132 Square Feet
- Dimensions: 11 x 12
Bedroom 3
- Level: Second
- Area: 132 Square Feet
- Dimensions: 11 x 12
Bedroom 4
- Level: Third
- Area: 176 Square Feet
- Dimensions: 11 x 16
Dining room
- Level: First
- Area: 143 Square Feet
- Dimensions: 11 x 13
Kitchen
- Features: Breakfast Nook
- Level: First
- Area: 187 Square Feet
- Dimensions: 11 x 17
Living room
- Level: First
- Area: 264 Square Feet
- Dimensions: 22 x 12
Other
- Level: First
- Area: 80 Square Feet
- Dimensions: 8 x 10
Sunroom
- Features: Three-Season
- Level: First
- Area: 154 Square Feet
- Dimensions: 22 x 7
Heating
- Forced Air, Heat Pump
Cooling
- Heat Pump
Appliances
- Included: Dishwasher, Electric Range, Refrigerator
Features
- Attic
- Flooring: Laminate, Wood, Hardwood, Luxury Vinyl
- Basement: Interior Entry,Full,Unfinished
- Has fireplace: No
Interior area
- Total structure area: 1,741
- Total interior livable area: 1,741 sqft
- Finished area above ground: 1,741
- Finished area below ground: 0
Video & virtual tour
Property
Parking
- Total spaces: 1
- Parking features: Paved, 1 - 4 Spaces, Detached
- Garage spaces: 1
Features
- Levels: Multi/Split
- Patio & porch: Porch
- Has view: Yes
- View description: Scenic, Trees/Woods
Lot
- Size: 5,227 Square Feet
- Features: Near Shopping, Neighborhood, Rolling Slope, Sidewalks, Landscaped
Details
- Parcel number: MADAM006L0260
- Zoning: Residential
Construction
Type & style
- Home type: SingleFamily
- Architectural style: Colonial
- Property subtype: Single Family Residence
Materials
- Wood Frame, Other
- Foundation: Poured Concrete
- Roof: Shingle
Condition
- Year built: 1927
Utilities & green energy
- Electric: Circuit Breakers
- Sewer: Public Sewer
- Water: Public
Green energy
- Energy efficient items: Water Heater
Community & HOA
Location
- Region: Madawaska
Financial & listing details
- Price per square foot: $95/sqft
- Tax assessed value: $77,600
- Annual tax amount: $2,221
- Date on market: 8/20/2026
- Road surface type: Paved
Estimated market value
Not available
Estimated sales range
Not available
Not available
Price history
| Date | Event | Price |
|---|---|---|
| 10/13/2026 | Price change | $164,900-5.7%$95/sqft |
Source:  Maine Listings #1677068 Report a problem Maine Listings #1677068 Report a problem | ||
| 8/20/2026 | Listed for sale | $174,900+206.8%$100/sqft |
Source: Maine Listings #1677068 Report a problem | ||
| 9/3/2025 | Listing removed | $1,800$1/sqft |
Source: Zillow Rentals Report a problem | ||
| 6/27/2025 | Listed for rent | $1,800+28.6%$1/sqft |
Source: Zillow Rentals Report a problem | ||
| 10/31/2024 | Listing removed | $1,400$1/sqft |
Source: Zillow Rentals Report a problem | ||
| 10/17/2024 | Listed for rent | $1,400$1/sqft |
Source: Zillow Rentals Report a problem | ||
| 11/5/2020 | Sold | $57,000$33/sqft |
Source: Maine Listings #1450686 Report a problem | ||
| 10/20/2020 | Pending sale | $57,000$33/sqft |
Source: CENTURY 21 Queen City Real Estate #1450686 Report a problem | ||
| 7/10/2020 | Listed for sale | $57,000$33/sqft |
Source: CENTURY 21 Queen City Real Estate #1450686 Report a problem | ||
| 5/29/2020 | Listing removed | $57,000$33/sqft |
Source: CENTURY 21 Queen City Real Estate #1450686 Report a problem | ||
| 4/30/2020 | Listed for sale | $57,000-5%$33/sqft |
Source: CENTURY 21 Queen City Real Estate #1450686 Report a problem | ||
| 1/30/2018 | Listing removed | $60,000$34/sqft |
Source: CENTURY 21 Queen City Real Estate #1319506 Report a problem | ||
| 12/14/2017 | Listed for sale | $60,000$34/sqft |
Source: CENTURY 21 Queen City Real Estate #1319506 Report a problem | ||
| 10/3/2017 | Listing removed | $60,000-7.7%$34/sqft |
Source: CENTURY 21 Queen City Real Estate #1319506 Report a problem | ||
| 7/27/2016 | Listed for sale | $65,000+0.2%$37/sqft |
Source: CENTURY 21 Queen City Real Estate #1276251 Report a problem | ||
| 6/26/2014 | Listing removed | $64,900$37/sqft |
Source: AroostookOutbackLLC dba Aroostook Real Estate #1100377 Report a problem | ||
| 4/10/2014 | Listed for sale | $64,900-13.4%$37/sqft |
Source: AroostookOutbackLLC dba Aroostook Real Estate #1100377 Report a problem | ||
| 7/4/2013 | Listed for sale | $74,900$43/sqft |
Source: AroostookOutbackLLC dba Aroostook Real Estate #1100377 Report a problem | ||
Public tax history
| Year | Property taxes | Tax assessment |
|---|---|---|
| 2024 | $1,765 | $77,600 |
| 2023 | $1,765 | $77,600 |
| 2022 | $1,765 +3.4% | $77,600 |
| 2021 | $1,707 -3.7% | $77,600 |
| 2020 | $1,773 -1.5% | $77,600 |
| 2019 | $1,800 +14.8% | $77,600 |
| 2018 | $1,568 +2.6% | $77,600 |
| 2017 | $1,529 +5.4% | $77,600 |
| 2016 | $1,451 +0.6% | $77,600 |
| 2015 | $1,443 +6.5% | $77,600 -0.4% |
| 2014 | $1,355 -2.8% | $77,900 |
| 2013 | $1,394 | $77,900 |
| 2012 | $1,394 +31% | $77,900 +16.4% |
| 2011 | $1,064 | $66,900 |
Find assessor info on the county website
Monthly payment
Est. payment
Payment breakdown
Explore the cost of this home by adjusting the details. Changes won't be saved.Climate risks
Neighborhood: 04756

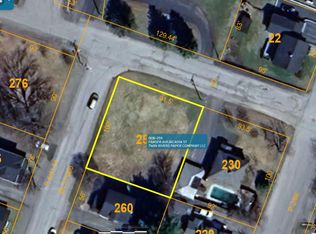
Similar homes
- $155,0005 bd2 ba1.6k sqft120 21st Avenue, Madawaska, ME 04756Active
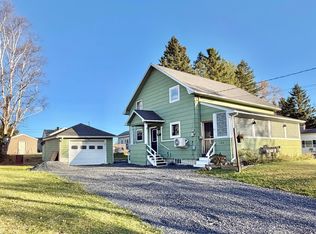
 MLS ID #1677696, Keller Williams Realty. Maine Listings
 - $149,9002 bd2 ba1.4k sqft163 Main Street, Madawaska, ME 04756Active
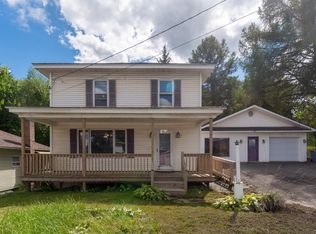 MLS ID #1676995, Crown Lakes Realty. Maine Listings
 - $220,0004 bd1 ba1.7k sqft137 19th Avenue, Madawaska, ME 04756Active
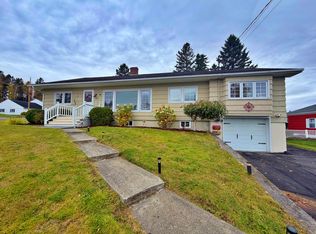 MLS ID #1683824, Aroostook Real Estate. Maine Listings
 - C$175,0003 bd2 ba1.2k sqft108 Saint Georges Ave, Edmundston, NB E3V 2W2For Sale
 MLS ID #NB149902, HERMANCE LAPLANTE, Agent Manager, Alliance Realty Inc. Brokerage. New Brunswick Real Estate Board
 - $149,9003 bd1 ba1.1k sqft495 Riverview Street, Madawaska, ME 04756ActiveMLS ID #1667766, Fields Realty LLC. Maine Listings
- $125,0005 bd2 ba1.9k sqft324 Main Street, Madawaska, ME 04756ActiveMLS ID #1668174, Crown Lakes Realty. Maine Listings
- $149,9006 bd2 ba2.6k sqft400 E Main Street, Madawaska, ME 04756ActiveMLS ID #1679725, Crown Lakes Realty. Maine Listings
- $84,9003 bd2 ba1.3k sqft157 Pleasant Avenue, Madawaska, ME 04756ActiveMLS ID #1677888, NextHome Discover. Maine Listings
- $99,0003 bd1 ba1.8k sqft276 Main Street, Madawaska, ME 04756ActiveMLS ID #1681428, NextHome Discover. Maine Listings
- $112,0004 bd2 ba1.8k sqft443 Main Street, Madawaska, ME 04756ActiveMLS ID #1676524, Crown Lakes Realty. Maine Listings
- $135,0003 bd3 ba1.2k sqft432-434 E Main Street, Madawaska, ME 04756ActiveMLS ID #1650440, Dobbs Realty. Maine Listings
- $149,9003 bd2 ba1.9k sqft664 Beaulieu Road, Madawaska, ME 04773ActiveMLS ID #1674780, NextHome Discover. Maine Listings
- $107,0003 bd1 ba960 sqft165 12th Avenue, Madawaska, ME 04756ActiveMLS ID #1661615, CENTURY 21 Queen City Real Estate. Maine Listings
- $140,0003 bd2 ba1.2k sqft757 Main Street, Madawaska, ME 04756ActiveMLS ID #1671322, CENTURY 21 Queen City Real Estate. Maine Listings
- $93,0002 bd1 ba996 sqft158 Pleasant Avenue, Madawaska, ME 04756ActiveMLS ID #1657403, CENTURY 21 Queen City Real Estate. Maine Listings
