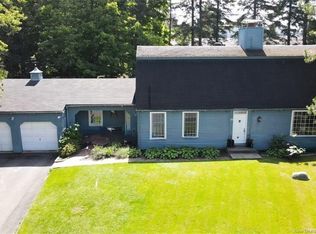
This elegant home is nestled on the hill overlooking the beautiful St. John River. The main level has beautiful oak hardwood floors and two generous bedrooms on the main floor and another on the lower level.Master bedroom has a beautiful soaking tub in the en suite bathroom. The Kitchen is the centerpiece of the main floor with its custom-built, oak cabinets, and beautiful counter tops with lots of space and storage for all your culinary creations. The sun room in the front of the home has breathtaking views of the changing scenery surrounding the St. John River and Canada beyond. A cozy gas fireplace warms the living room perfectly and provides the perfect ambiance for any evening. On the lower level, you will find an exercise room and lots of storage. There's also a craft room for the hobbies in the family, or even the new ''CAVE''! There is also an in-law suite featuring a private entrance, a bedroom, a full bathroom, laundry area, and plenty of storage space. Radiant floor heat keeps everything toasty. Central vacuum and a two-car garage with a beautiful, tiled floor. Brand new water heater put in June 2026
Everything about this house screams ''very well done''!! Call today for an appointment to see this exceptional Home!
Active
Price increase: $45K (10/5)
$440,000
504 Albert Street, Madawaska, ME 04756
3beds
3,744sqft
Single Family Residence
Built in 2001
0.27 Acres Lot
$427,300 Zestimate®
$118/sqft
$-- HOA
What's special
Radiant floor heatBeautiful oak hardwood floorsCentral vacuum
- 113 days
- 198
- 16
Zillow last checked:
Listing updated:
Listed by:
CENTURY 21 Queen City Real Estate
Source: Maine Listings,MLS#: 1669495
Facts & features
Interior
Bedrooms & bathrooms
- Bedrooms: 3
- Bathrooms: 3
- Full bathrooms: 3
Primary bedroom
- Features: Full Bath
- Level: First
- Area: 304 Square Feet
- Dimensions: 19 x 16
Bedroom 1
- Level: First
- Area: 1688.4 Square Feet
- Dimensions: 12.6 x 134
Bedroom 2
- Level: Basement
- Area: 90.06 Square Feet
- Dimensions: 9.19 x 9.8
Bonus room
- Level: Basement
- Area: 400 Square Feet
- Dimensions: 25 x 16
Great room
- Level: First
- Area: 176.64 Square Feet
- Dimensions: 12.8 x 13.8
Kitchen
- Level: First
- Area: 224.29 Square Feet
- Dimensions: 11 x 20.39
Laundry
- Level: First
- Area: 34.1 Square Feet
- Dimensions: 5.09 x 6.7
Living room
- Features: Gas Fireplace
- Level: First
- Area: 195 Square Feet
- Dimensions: 15 x 13
Other
- Level: Basement
- Area: 120 Square Feet
- Dimensions: 15 x 8
Heating
- Radiant
Cooling
- None
Appliances
- Included: Dishwasher, Dryer, Electric Range, Refrigerator, Washer
Features
- 1st Floor Bedroom, 1st Floor Primary Bedroom w/Bath, In-Law Floorplan, Walk-In Closet(s)
- Flooring: Tile, Wood
- Windows: Triple Pane Windows
- Basement: Interior Entry,Walk-Out Access,Finished,Full
- Number of fireplaces: 1
Interior area
- Total structure area: 3,744
- Total interior livable area: 3,744 sqft
- Finished area above ground: 2,160
- Finished area below ground: 1,584
Property
Parking
- Total spaces: 2
- Parking features: Paved, 1 - 4 Spaces
- Garage spaces: 2
Accessibility
- Accessibility features: 32 - 36 Inch Doors
Features
- Patio & porch: Deck, Porch
- Has view: Yes
- View description: Fields, Mountain(s), Scenic, Trees/Woods
- Body of water: Saint John River
Lot
- Size: 0.27 Acres
- Features: Near Shopping, Near Town, Neighborhood, Open Lot, Rolling Slope, Landscaped
Details
- Parcel number: MADAM002L0056
- Zoning: Residential
- Other equipment: Central Vacuum
Construction
Type & style
- Home type: SingleFamily
- Architectural style: Contemporary
- Property subtype: Single Family Residence
Materials
- Wood Frame, Composition
- Foundation: Poured Concrete
- Roof: Shingle
Condition
- Year built: 2001
Utilities & green energy
- Electric: Circuit Breakers
- Sewer: Public Sewer
- Water: Public
Green energy
- Energy efficient items: Dehumidifier
Community & HOA
Location
- Region: Madawaska
Financial & listing details
- Price per square foot: $118/sqft
- Tax assessed value: $235,500
- Annual tax amount: $6,975
- Date on market: 6/29/2026
- Road surface type: Paved
Estimated market value
$427,300
$406,000 - $449,000
$2,378/mo
Price history
| Date | Event | Price |
|---|---|---|
| 10/5/2026 | Price change | $440,000+11.4%$118/sqft |
Source:  Maine Listings #1669495 Report a problem Maine Listings #1669495 Report a problem | ||
| 9/23/2026 | Price change | $395,000-1.3%$106/sqft |
Source: Maine Listings #1669495 Report a problem | ||
| 9/13/2026 | Price change | $400,000-1.2%$107/sqft |
Source: Maine Listings #1669495 Report a problem | ||
| 8/24/2026 | Price change | $405,000-1.2%$108/sqft |
Source: Maine Listings #1669495 Report a problem | ||
| 8/3/2026 | Listed for sale | $410,000$110/sqft |
Source: Maine Listings #1669495 Report a problem | ||
| 7/24/2026 | Contingent | $410,000$110/sqft |
Source: Maine Listings #1669495 Report a problem | ||
| 7/6/2026 | Price change | $410,000-6.8%$110/sqft |
Source: Maine Listings #1669495 Report a problem | ||
| 6/29/2026 | Listed for sale | $440,000-16.2%$118/sqft |
Source: Maine Listings #1669495 Report a problem | ||
| 3/13/2025 | Listing removed | $525,000$140/sqft |
Source: Maine Listings #1607182 Report a problem | ||
| 11/6/2024 | Price change | $525,000-19.2%$140/sqft |
Source: Maine Listings #1607182 Report a problem | ||
| 10/18/2024 | Listed for sale | $650,000+133%$174/sqft |
Source: Maine Listings #1607182 Report a problem | ||
| 4/15/2022 | Sold | $279,000-0.3%$75/sqft |
Source: Maine Listings #1519026 Report a problem | ||
| 3/28/2022 | Pending sale | $279,888$75/sqft |
Source: Maine Listings #1519026 Report a problem | ||
| 2/10/2022 | Contingent | $279,888$75/sqft |
Source: Maine Listings #1519026 Report a problem | ||
| 2/2/2022 | Listed for sale | $279,888-6.7%$75/sqft |
Source: Maine Listings #1519026 Report a problem | ||
| 12/11/2021 | Listing removed | -- |
Source: Maine Listings #1508640 Report a problem | ||
| 9/13/2021 | Listed for sale | $299,900$80/sqft |
Source: Maine Listings #1508639 Report a problem | ||
| 9/8/2021 | Listing removed | -- |
Source: Maine Listings #1495293 Report a problem | ||
| 6/8/2021 | Listed for sale | $299,900-2.9%$80/sqft |
Source: Maine Listings #1495293 Report a problem | ||
| 6/1/2021 | Listing removed | -- |
Source:  Maine Listings Report a problem Maine Listings Report a problem | ||
| 3/3/2021 | Listed for sale | $309,000+3.3%$83/sqft |
Source: Fields Realty LLC #1483302 Report a problem | ||
| 9/28/2020 | Listing removed | $299,000$80/sqft |
Source: Fields Realty LLC #1440519 Report a problem | ||
| 12/9/2019 | Listed for sale | $299,000-3.2%$80/sqft |
Source: Fields Realty LLC #1440519 Report a problem | ||
| 6/5/2019 | Price change | $309,000-3.1%$83/sqft |
Source: Fields Realty LLC #1418226 Report a problem | ||
| 2/6/2019 | Listed for sale | $319,000$85/sqft |
Source: Fields Realty LLC #1403780 Report a problem | ||
Public tax history
| Year | Property taxes | Tax assessment |
|---|---|---|
| 2024 | $5,358 | $235,500 |
| 2023 | $5,358 | $235,500 |
| 2022 | $5,358 +3.6% | $235,500 +0.2% |
| 2021 | $5,170 -3.7% | $235,000 |
| 2020 | $5,370 -1.5% | $235,000 |
| 2019 | $5,452 +14.9% | $235,000 |
| 2018 | $4,747 +2.5% | $235,000 |
| 2017 | $4,630 +5.3% | $235,000 |
| 2016 | $4,395 +0.5% | $235,000 |
| 2015 | $4,371 +6.9% | $235,000 |
| 2014 | $4,089 -2.8% | $235,000 |
| 2013 | $4,207 | $235,000 |
| 2012 | $4,207 +18.1% | $235,000 +4.9% |
| 2011 | $3,562 | $224,000 |
Find assessor info on the county website
Monthly payment
Est. payment
Payment breakdown
Explore the cost of this home by adjusting the details. Changes won't be saved.Climate risks
Neighborhood: 04756


Similar homes
- $325,0004 bd3 ba2.2k sqft512 Albert Street, Madawaska, ME 04756Active

 MLS ID #1665330, CENTURY 21 Queen City Real Estate. Maine Listings
 - $359,0003 bd3 ba2k sqft109 Dionne St, Madawaska, ME 04756For Sale By Owner

- C$435,0004 bd5 ba3.1k sqft28 Lawson St, Edmundston, NB E3V 1Z4For Sale
 MLS ID #NB145696, HERMANCE LAPLANTE, Agent Manager, Alliance Realty Inc. Brokerage. New Brunswick Real Estate Board
 - $264,9003 bd2 ba2.3k sqft251 19th Avenue, Madawaska, ME 04756Active
 MLS ID #1674363, Keller Williams Realty. Maine Listings
 - $284,9004 bd2 ba2k sqft415 11th Avenue, Madawaska, ME 04756ActiveMLS ID #1671492, Keller Williams Realty. Maine Listings
- $224,9006 bd4 ba3.1k sqft131 Clover Street, Madawaska, ME 04756ActiveMLS ID #1658357, Keller Williams Realty. Maine Listings
- $464,9004 bd2 ba2.3k sqft722 Beaulieu Road, Madawaska, ME 04773ActiveMLS ID #1683724, Aroostook Real Estate. Maine Listings
- $296,0003 bd3 ba2.1k sqft282 19th Avenue, Madawaska, ME 04756ActiveMLS ID #1640928, Crown Lakes Realty. Maine Listings
- $259,9004 bd1 ba2.2k sqft140 26th Avenue, Madawaska, ME 04756ActiveMLS ID #1672203, NextHome Discover. Maine Listings
- $299,0002 bd2 ba2.1k sqft100 Lake Shore Road, Madawaska, ME 04773ActiveMLS ID #1683218, Crown Lakes Realty. Maine Listings
- $449,9004 bd3 ba2.3k sqft35 Carson Lane, Fort Kent, ME 04743ActiveMLS ID #1663696, Keller Williams Realty. Maine Listings
- $449,9994 bd2 ba2k sqft108 Cyr Road, Grand Isle, ME 04746ActiveMLS ID #1667860, Hawkins Real Estate Services. Maine Listings
