Magnifique maison de type "split entry" de 3 chambres, 2.5 salles de bain, avec garage double attaché situé dans un cul-de-sac tranquille et à proximité des services. À l'étage principale vous trouverez salon, cuisine, salle à diner à aire ouverte, une salle d'eau, une porte d'accès au garage double attaché, ainsi qu'un solarium donnant sur un patio extérieur très intime. À l'étage on retrouve une énorme chambre des maîtres et sa salle de bain "ensuite". Possibilité de diviser l'espace pour donner deux chambres à l'étage. Au sous-sol, on retrouve deux chambres, une salle de bain complète, un espace salon et un espace de rangement avec porte d'accès extérieur. Le garage double attaché, isolé et chauffé vous offrira amplement d'espace de rangement et la cour arrière offre de nombreuses possibilités avec ses arbres matures, dont un érable, qui vous garantissent l'intimité, même en ville. Faites vite! ---- A magnificent 3-bedroom, 2.5-bathroom split-entry home featuring an attached double garage, situated in a quiet cul-de-sac close to local amenities. The main level offers an open-concept living room, kitchen, and dining area, a powder room, access to the attached double garage, and a sunroom opening onto a very private outdoor patio. The upper level features a huge master bedroom with an en-suite bathroom; there is potential to divide this space to create two separate bedrooms on this floor. The basement includes two bedrooms, a full bathroom, a living area, and a storage space with direct access to the outside. The insulated and heated attached double garage provides ample storage, while the backyard offers great potential; mature trees—including a maple tree—ensure privacy, even in the city. Act fast!
For sale
C$479,000
25 Des Seigneurs St, Edmundston, NB E3V 5B1
3beds
2,325sqft
SingleFamily
Built in 1996
690 Square Feet Lot
$-- Zestimate®
C$206/sqft
C$-- HOA
What's special
Attached double garageQuiet cul-de-sacPowder roomVery private outdoor patio
- 4 days |
- 9 |
- 0 |
Zillow last checked:
Listing updated:
Listed by:
KATHERINE CYR, Salesperson,
eXp Realty Brokerage
Source: New Brunswick Real Estate Board,MLS®#: NB146156
Facts & features
Interior
Bedrooms & bathrooms
- Bedrooms: 3
- Bathrooms: 3
- Full bathrooms: 2
- 1/2 bathrooms: 1
Bedroom
- Level: Second
Bedroom
- Level: Lower
Bedroom
- Level: Lower
Bathroom
- Level: Main
Bathroom
- Level: Second
Bathroom
- Level: Lower
Other
- Level: Main
Kitchen
- Level: Main
Sun room
- Level: Main
Heating
- Baseboard, Electric, Radiant
Cooling
- Electric, Heat Pump - Ductless
Features
- Air Exchanger, Central Vacuum
- Flooring: Ceramic Tile, Laminate, Porcelain
- Basement: Finished
- Has fireplace: No
Interior area
- Total structure area: 2,325
- Total interior livable area: 2,325 sqft
- Finished area above ground: 1,550
Property
Parking
- Parking features: Width - Double, Asphalt, Garage
- Garage spaces: 28
- Uncovered spaces: 2
- Details: Garage Size(28' X 21')
Features
- Has view: Yes
- View description: City
Lot
- Size: 690 Square Feet
- Features: Cul-De-Sac, Landscaped, Wooded, Ski Hill(s) Nearby, School(s) Nearby, Recreation Nearby, Parkland, Hospital, Near Public Transit, Shopping Nearby, Under 0.5 Acres
Details
- Parcel number: 35280809
- Other equipment: No Rental Equipment
Construction
Type & style
- Home type: SingleFamily
- Architectural style: Bungalow
Materials
- Brick, Vinyl Siding
- Foundation: Concrete
- Roof: Asphalt
Condition
- Year built: 1996
Utilities & green energy
- Sewer: Municipal
- Water: Municipal
Community & HOA
Community
- Security: Alarm
Location
- Region: Edmundston
Financial & listing details
- Price per square foot: C$206/sqft
- Annual tax amount: C$5,098
- Date on market: 8/17/2026
- Exclusions: Certaines Fixtures Dans Le Garage
- Ownership: Freehold
Price history
Price history is unavailable.
Public tax history
Tax history is unavailable.
Climate risks
Neighborhood: E3V
Nearby schools
GreatSchools rating
- 4/10Madawaska Elementary SchoolGrades: PK-5Distance: 3.1 mi
- 7/10Madawaska Middle/High SchoolGrades: 6-12Distance: 1.9 mi
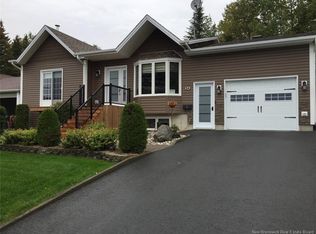
- C$425,0003 bd2 ba2.1k sqft56 Des Gouverneurs St, Edmundston, NB E3V4H5For Sale
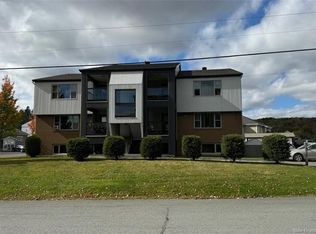
- C$224,9002 bd2 ba930 sqft20 Du Bourg Ave, Edmundston, NB E3V4C5For Sale

- C$1,255,000-- bd-- ba6k sqft17 Carrier St, Edmundston, NB E3V4A3For Sale
- C$1,475,000-- bd-- ba12k sqft20 Bateman Ave, Edmundston, NB E3V4A9For Sale

- C$525,0007 bd4 ba3.4k sqft33 Thibaudeau Ave, Edmundston, NB E3V4Z1For Sale
- C$289,9002 bd2 ba974 sqft64 Chouinard Ave, Edmundston, NB E3V3L8For Sale
- C$219,9002 bd1 ba1.1k sqft164 Saint Georges Ave, Edmundston, NB E3V2W4For Sale
- C$255,0003 bd2 ba1.1k sqft120 34th Ave, Edmundston, NB E3V2T6For Sale
Similar homes
- C$425,0003 bd2 ba2.1k sqft56 Des Gouverneurs St, Edmundston, NB E3V 4H5For SaleMLS ID #NB137157, Noemy Morneau, Salesperson, Riviera Real Estate Ltd Brokerage. New Brunswick Real Estate Board
- C$435,0004 bd5 ba3.1k sqft28 Lawson St, Edmundston, NB E3V 1Z4For Sale
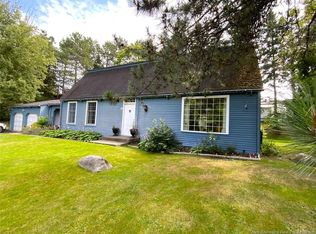 MLS ID #NB145696, HERMANCE LAPLANTE, Agent Manager, Alliance Realty Inc. Brokerage. New Brunswick Real Estate Board
 - $435,0006 bd2 ba2.8k sqft32 and 33 US Route 1, Frenchville, ME 04745Active

 MLS ID #1675790, Crown Lakes Realty. Maine Listings
 - C$424,9004 bd2 ba2.3k sqft29 Leblond St, Edmundston, NB E3V 4K9For Sale
 MLS ID #NB145535, NAOMIE R CARON, Salesperson, eXp Realty Brokerage. New Brunswick Real Estate Board
 - C$395,0003 bd2 ba1.5k sqft11 Leblond St, Edmundston, NB E3V 4K9For SaleMLS ID #NB144745, HERMANCE LAPLANTE, Agent Manager, Alliance Realty Inc. Brokerage. New Brunswick Real Estate Board
- C$489,0004 bd2 ba2.8k sqft8 Belone St, Edmundston, NB E7B 1B6For SaleMLS ID #NB143591, NAOMIE R CARON, Salesperson, eXp Realty Brokerage. New Brunswick Real Estate Board
- C$275,0002 bd2 ba1.2k sqft120 Hubert St, Edmundston, NB E3V 4K5For SaleMLS ID #NB146278, Jeannine Gauthier Jalbert, Salesperson, Riviera Real Estate Ltd Brokerage. New Brunswick Real Estate Board
- $249,9004 bd2 ba1.9k sqft147 21st Avenue, Madawaska, ME 04756ActiveMLS ID #1676468, Keller Williams Realty. Maine Listings
- C$519,0003 bd2 ba2.2k sqft48 Mgr Roy, Edmundston, NB E3V 4G4For SaleMLS ID #NB135882, NAOMIE R CARON, Salesperson, eXp Realty Brokerage. New Brunswick Real Estate Board
- C$349,0004 bd2 ba1.8k sqft1234 Principale St, Edmundston, NB E7C 1L9For SaleMLS ID #NB140088, LOUISE CARRIER, Salesperson, Keller Williams Capital Realty Brokerage. New Brunswick Real Estate Board
- C$350,0002 bd2 ba1.6k sqft55 De La Capitale Blvd, Edmundston, NB E3V 5A3For SaleMLS ID #NB145677, Noemy Morneau, Salesperson, Riviera Real Estate Ltd Brokerage. New Brunswick Real Estate Board
- C$369,0004 bd2 ba1.6k sqft60 32nd Ave, Edmundston, NB E3V 2S2For SaleMLS ID #NB144496, Lucien Nadeau, Salesperson, Riviera Real Estate Ltd Brokerage. New Brunswick Real Estate Board
- C$469,9995 bd3 ba2.4k sqft24 Paquin St, Edmundston, NB E7B 1V4For SaleMLS ID #NB129523, Melissa McGowan, Salesperson, Royal LePage Prestige Brokerage. New Brunswick Real Estate Board
- $474,0004 bd2 ba2.3k sqft722 Beaulieu Road, Madawaska, ME 04773ActiveMLS ID #1653801, NextHome Experience. Maine Listings
- C$535,0004 bd2 ba1.9k sqft432 Isidore Boucher Blvd, Edmundston, NB E7B 1Y1For SaleMLS ID #NB134972, HERMANCE LAPLANTE, Agent Manager, Alliance Realty Inc. Brokerage. New Brunswick Real Estate Board
- C$467,0004 bd2 ba1.7k sqft1252 Baisley Rd, Saint Jacques, NB E7B 2A5For SaleMLS ID #NB136673, Janik Nadeau, Salesperson, Riviera Real Estate Ltd Brokerage. New Brunswick Real Estate Board
- $359,0003 bd3 ba2k sqft109 Dionne St, Madawaska, ME 04756For Sale By Owner
- C$319,0004 bd2 ba2.4k sqft121 Leblond St, Edmundston, NB E3V 4K9For SaleMLS ID #NB144744, Lucien Nadeau, Salesperson, Riviera Real Estate Ltd Brokerage. New Brunswick Real Estate Board
- C$274,9003 bd2 ba1.9k sqft1437 Principale St, Edmundston, NB E7C 1M6For SaleMLS ID #NB138120, SONIA BLANCHETTE, Salesperson, Keller Williams Capital Realty Brokerage. New Brunswick Real Estate Board
- $325,0004 bd3 ba2.2k sqft512 Albert Street, Madawaska, ME 04756ActiveMLS ID #1665330, CENTURY 21 Queen City Real Estate. Maine Listings
