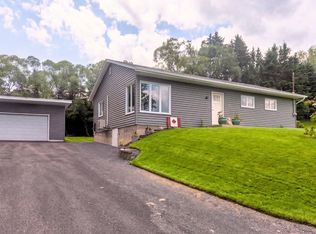
Unique opportunity to purchase two neighboring meticulously maintained, residential properties along US Route 1. The properties are offered together for 435,000, and each property is also available for individual purchase. Together, the properties include two 3-bedroom, 1-bath homes with 2,877 square feet of combined living space on 1.44 acres. 32 US Route 1 features a 3-bedroom, 1-bath home with 1,701 square feet of living space situated on 1 acre. The property offers a spacious layout and a larger lot with room for outdoor activities, storage, and other potential uses. The home has been extensively and thoughtfully renovated since 2024. The home has custom milled crown molding and baseboard, as well as brand new granite countertops. All home appliances have been updated, as well as a fully functional double wall oven that is original to the home. Hardwood floors and tile are original to the home and are in excellent condition. The furnace, oil tank, hot water tank, brand new Cummins generator, and owned propane tank are all new between 2023-2025. See list of major updates (3 pages worth!) . 33 US Route 1 is a 3-bedroom, 1-bath ranch with 1,176 square feet of living space on 0.44 acre. The home has been extensively updated, including new flooring, energy-efficient windows, interior and exterior doors, updated lighting, and fresh trim and moldings. The remodeled kitchen features soft-close, all-wood cabinetry, new countertops, stainless steel appliances, and updated lighting. The bathroom has also been remodeled with a new tub/shower combination, vanity, and flooring. Other features include a refreshed front entry, new pressure-treated rear deck, and detached two-car garage. With two move in ready homes located next to one another, this offering provides flexibility for a variety of residential needs, including multi-generational living, extended family accommodations, owner occupancy with additional space, or potential uses. See MLS # 1670317 and 167060
Active
$435,000
32 and 33 US Route 1, Frenchville, ME 04745
6beds
2,877sqft
Single Family Residence
Built in 1960
1.44 Acres Lot
$-- Zestimate®
$151/sqft
$-- HOA
What's special
Detached two-car garageBrand new granite countertopsRefreshed front entryNew pressure-treated rear deckNew flooringUpdated lightingEnergy-efficient windows
- 5 days |
- 120 |
- 9 |
Zillow last checked:
Listing updated:
Listed by:
Crown Lakes Realty
Source: Maine Listings,MLS#: 1675790
Facts & features
Interior
Bedrooms & bathrooms
- Bedrooms: 6
- Bathrooms: 2
- Full bathrooms: 2
Bedroom 1
- Level: First
Bedroom 1
- Level: First
Bedroom 2
- Level: First
Bedroom 2
- Level: First
Bedroom 3
- Level: Basement
Bedroom 3
- Level: First
Bonus room
- Features: Built-in Features
- Level: Basement
Kitchen
- Features: Eat-in Kitchen, Kitchen Island
- Level: First
Kitchen
- Level: First
Living room
- Level: First
Living room
- Level: First
Heating
- Baseboard, Heat Pump, Hot Water
Cooling
- Heat Pump
Appliances
- Included: Cooktop, Electric Range, Refrigerator, Wall Oven
Features
- 1st Floor Bedroom, Shower, Storage
- Flooring: Carpet, Tile, Vinyl, Wood
- Doors: Storm Door(s)
- Basement: Doghouse,Interior Entry,Walk-Out Access,Finished,Full,Unfinished
- Has fireplace: No
Interior area
- Total structure area: 2,877
- Total interior livable area: 2,877 sqft
- Finished area above ground: 2,352
- Finished area below ground: 525
Property
Parking
- Total spaces: 4
- Parking features: Paved, 5 - 10 Spaces, On Site, Garage Door Opener, Detached
- Garage spaces: 4
Accessibility
- Accessibility features: Other Bath Modifications, Roll-in Shower
Features
- Patio & porch: Deck, Screened
- Has view: Yes
- View description: Scenic, Trees/Woods
Lot
- Size: 1.44 Acres
- Features: Near Town, Near Railroad, Open Lot, Rolling Slope, Landscaped
Details
- Additional structures: Shed(s)
- Parcel number: 32&33USRoute1Frenchville04745
- Zoning: Residential
- Other equipment: Generator
Construction
Type & style
- Home type: SingleFamily
- Architectural style: Ranch
- Property subtype: Single Family Residence
Materials
- Wood Frame, Brick, Vinyl Siding
- Foundation: Poured Concrete
- Roof: Shingle
Condition
- Year built: 1960
Utilities & green energy
- Electric: Circuit Breakers, Generator Hookup
- Sewer: Private Sewer, Septic Design Available, Septic Tank
- Water: Private, Well
Green energy
- Energy efficient items: LED Light Fixtures, Thermostat
Community & HOA
Community
- Security: Security System
Location
- Region: Frenchville
Financial & listing details
- Price per square foot: $151/sqft
- Annual tax amount: $4,267
- Date on market: 8/11/2026
- Road surface type: Paved
Estimated market value
Not available
Estimated sales range
Not available
Not available
Price history
| Date | Event | Price |
|---|---|---|
| 8/11/2026 | Listed for sale | $435,000$151/sqft |
Source:  Maine Listings #1675790 Report a problem Maine Listings #1675790 Report a problem | ||
Public tax history
Tax history is unavailable.
Monthly payment
Est. payment
Payment breakdown
Explore the cost of this home by adjusting the details. Changes won't be saved.Climate risks
Neighborhood: 04745
Nearby schools
GreatSchools rating
- 8/10Dr Levesque Elementary SchoolGrades: PK-5Distance: 7.9 mi
- 3/10Wisdom Middle High SchoolGrades: 6-12Distance: 7.9 mi
- $239,0003 bd1 ba1.7k sqft32 Us Route 1, Frenchville, ME 04745For Sale

- $199,9003 bd1 ba1.1k sqft33 Us Route 1, Frenchville, ME 04745For Sale
- $120,600-- bd-- ba-- sqft35 Us Route 1, Frenchville, ME 04745Off Market
- $294,0003 bd2 ba2.3k sqft31 Us Route 1, Frenchville, ME 04745Sold

- $64,7002 bd1 ba1.2k sqft37 Us Route 1, Frenchville, ME 04745For Sale
- $135,000-- bd-- ba-- sqft29 Us Route 1, Frenchville, ME 04745Off Market
- $158,1008,712 sqft15 Us Route 1, Frenchville, ME 04745Off Market
- $---- bd1 ba1.8k sqft43 Us Route 1, Frenchville, ME 04745Off Market
Similar homes
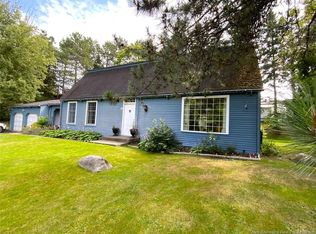
- C$435,0004 bd5 ba3.1k sqft28 Lawson St, Edmundston, NB E3V 1Z4For Sale
 MLS ID #NB145696, HERMANCE LAPLANTE, Agent Manager, Alliance Realty Inc. Brokerage. New Brunswick Real Estate Board
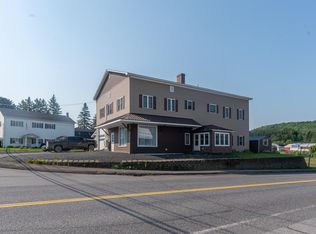
 - $430,0004 bd2 ba2.5k sqft2 Saint Agatha Avenue, Frenchville, ME 04745Active
 MLS ID #1670542, Crown Lakes Realty. Maine Listings
 - C$424,9004 bd2 ba2.3k sqft29 Leblond St, Edmundston, NB E3V 4K9For Sale
 MLS ID #NB145535, NAOMIE R CARON, Salesperson, eXp Realty Brokerage. New Brunswick Real Estate Board
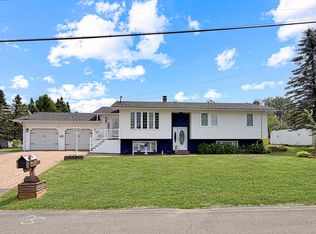
 - $264,9004 bd1 ba2.2k sqft140 26th Avenue, Madawaska, ME 04756Active
 MLS ID #1672203, NextHome Discover. Maine Listings
 - $474,0004 bd2 ba2.3k sqft722 Beaulieu Road, Madawaska, ME 04773ActiveMLS ID #1653801, NextHome Experience. Maine Listings
- C$395,0003 bd2 ba1.5k sqft11 Leblond St, Edmundston, NB E3V 4K9For SaleMLS ID #NB144745, HERMANCE LAPLANTE, Agent Manager, Alliance Realty Inc. Brokerage. New Brunswick Real Estate Board
- C$365,0005 bd2 ba2.1k sqft618 Riceville St, Haut Madawaska, NB E3V 4T3For SaleMLS ID #NB140026, Jeannine Gauthier Jalbert, Salesperson, Riviera Real Estate Ltd Brokerage. New Brunswick Real Estate Board
- $359,0003 bd3 ba2k sqft109 Dionne St, Madawaska, ME 04756For Sale By Owner
- $239,9006 bd4 ba3.1k sqft131 Clover Street, Madawaska, ME 04756ActiveMLS ID #1658357, Keller Williams Realty. Maine Listings
- $284,9903 bd2 ba2.3k sqft251 19th Avenue, Madawaska, ME 04756ActiveMLS ID #1674363, Keller Williams Realty. Maine Listings
- $410,0003 bd3 ba3.7k sqft504 Albert Street, Madawaska, ME 04756ActiveMLS ID #1669495, CENTURY 21 Queen City Real Estate. Maine Listings
- $375,0006 bd5 ba3.3k sqft149 E Main Street, Fort Kent, ME 04743ActiveMLS ID #1658543, NextHome Discover. Maine Listings
- $410,0004 bd3 ba2.3k sqft350 S Perley Brook Road, Fort Kent, ME 04743ActiveMLS ID #1661357, Aroostook Real Estate. Maine Listings
- $299,9004 bd2 ba2k sqft415 11th Avenue, Madawaska, ME 04756ActiveMLS ID #1671492, Keller Williams Realty. Maine Listings
- $399,9005 bd2 ba2.2k sqft27 Pleasant Street, Fort Kent, ME 04743ActiveMLS ID #1669301, Fields Realty LLC. Maine Listings
- $399,9903 bd3 ba1.5k sqft152 Island Road, Saint Agatha, ME 04772ActiveMLS ID #1670124, Crown Lakes Realty. Maine Listings
- $270,0003 bd3 ba3.1k sqft114 19th Avenue, Madawaska, ME 04756ActiveMLS ID #1635430, Crown Lakes Realty. Maine Listings
- $395,0004 bd2 ba2.6k sqft37 Page Avenue, Fort Kent, ME 04743ActiveMLS ID #1663562, Aroostook Real Estate. Maine Listings
- C$349,0004 bd2 ba1.8k sqft1234 Principale St, Edmundston, NB E7C 1L9For SaleMLS ID #NB140088, LOUISE CARRIER, Salesperson, Keller Williams Capital Realty Brokerage. New Brunswick Real Estate Board
- C$467,0004 bd2 ba1.7k sqft1252 Baisley Rd, Saint Jacques, NB E7B 2A5For SaleMLS ID #NB136673, Janik Nadeau, Salesperson, Riviera Real Estate Ltd Brokerage. New Brunswick Real Estate Board
