Welcome to this beautifully maintained 1968 ranch, ideally located in Frenchville on a landscaped one-acre lot just minutes from all the amenities of Madawaska. Lovingly cared for, this home reflects pride in ownership and thoughtful updates throughout. Inside, you'll find a warm and inviting interior with quality craftsmanship at every turn. Custom-milled wood crown molding and baseboard finishes, crafted in Caribou, add timeless character, while the extensively renovated kitchen serves as the heart of the home. It features wood cabinetry with new hardware, granite kitchen countertops, the home's original double ovens, and a full complement of newer, high-quality appliances. The main level offers the convenience of single-floor living with two comfortable bedrooms, a full bathroom, and first-floor laundry. Just off the living space, the three-season screened porch overlooks the backyard, providing the perfect place to relax. The finished basement expands the living space with a third bedroom, generous family room, and abundant storage. Outside, you'll appreciate the detached two-car garage, mature landscaping, and spacious yard with room to enjoy every season. Additional highlights include a new whole-house generator and a seller-owned propane tank that will convey with the property. Combining exceptional maintenance, custom craftsmanship, and an ideal location, this move-in ready home is a wonderful opportunity to own a truly special property in the St. John Valley. See the extensive updates list in the MLS documents section.
Active
$239,000
32 U.S. 1, Frenchville, ME 04745
3beds
1,701sqft
Single Family Residence
Built in 1960
1 Acres Lot
$-- Zestimate®
$141/sqft
$-- HOA
What's special
Newer high-quality appliancesDetached two-car garageSpacious yardLandscaped one-acre lotExtensively renovated kitchenSingle-floor livingWarm and inviting interior
- 7 days |
- 302 |
- 16 |
Zillow last checked:
Listing updated:
Listed by:
Crown Lakes Realty
Source: Maine Listings,MLS#: 1670317
Facts & features
Interior
Bedrooms & bathrooms
- Bedrooms: 3
- Bathrooms: 1
- Full bathrooms: 1
Bedroom 1
- Level: First
Bedroom 2
- Level: First
Bedroom 3
- Level: Basement
Bonus room
- Features: Built-in Features
- Level: Basement
Kitchen
- Features: Eat-in Kitchen, Kitchen Island
- Level: First
Living room
- Level: First
Heating
- Baseboard, Heat Pump
Cooling
- Heat Pump
Appliances
- Included: Cooktop, Refrigerator, Wall Oven
Features
- 1st Floor Bedroom, One-Floor Living, Shower, Storage
- Flooring: Carpet, Tile, Wood
- Doors: Storm Door(s)
- Basement: Doghouse,Interior Entry,Walk-Out Access,Finished,Full,Unfinished
- Has fireplace: No
Interior area
- Total structure area: 1,701
- Total interior livable area: 1,701 sqft
- Finished area above ground: 1,176
- Finished area below ground: 525
Property
Parking
- Total spaces: 2
- Parking features: Paved, 1 - 4 Spaces, On Site, Garage Door Opener, Detached
- Garage spaces: 2
Accessibility
- Accessibility features: Other Bath Modifications, Roll-in Shower
Features
- Patio & porch: Screened
- Has view: Yes
- View description: Scenic, Trees/Woods
Lot
- Size: 1 Acres
- Features: Near Town, Near Railroad, Open Lot, Rolling Slope
Details
- Additional structures: Shed(s)
- Zoning: Residential
- Other equipment: Generator
Construction
Type & style
- Home type: SingleFamily
- Architectural style: Ranch
- Property subtype: Single Family Residence
Materials
- Wood Frame, Brick, Vinyl Siding
- Foundation: Poured Concrete
- Roof: Shingle
Condition
- Year built: 1960
Utilities & green energy
- Electric: Circuit Breakers
- Sewer: Private Sewer, Septic Design Available, Septic Tank
- Water: Private, Well
Green energy
- Energy efficient items: LED Light Fixtures, Thermostat
Community & HOA
Community
- Security: Security System
Location
- Region: Frenchville
Financial & listing details
- Price per square foot: $141/sqft
- Annual tax amount: $1,873
- Date on market: 7/5/2026
- Road surface type: Paved
Visit our professional directory to find an agent in your area that can help with your home search.
Visit professional directoryEstimated market value
Not available
Estimated sales range
Not available
Not available
Price history
| Date | Event | Price |
|---|---|---|
| 7/5/2026 | Listed for sale | $239,000$141/sqft |
Source:  Maine Listings #1670317 Report a problem Maine Listings #1670317 Report a problem | ||
Public tax history
Tax history is unavailable.
Monthly payment
Est. payment$--/mo
Payment breakdown
Explore the cost of this home by adjusting the details. Changes won't be saved.All calculations are estimates and provided by Zillow, Inc. for informational purposes only. Actual amounts may vary.
HOA fees may include property taxes on listings classified as Co-Ops. Contact the listing agent and/or owner for fee details.
Mortgage interest rates are dependent on a number of factors, including credit score, down payment, and repayment length. Interest rate data provided by Zillow Group Marketplace, Inc. as of 1/1/1970 from various mortgage lenders with which we have lead or other similar arrangements; the Estimated Payment is an average of those rates.
See how much you could borrow to make a competitive offer.
Climate risks
Neighborhood: 04745
Nearby schools
GreatSchools rating
- 8/10Dr Levesque Elementary SchoolGrades: PK-5Distance: 7.9 mi
- 3/10Wisdom Middle High SchoolGrades: 6-12Distance: 7.9 mi
- $176,0003 bd1 ba1.7k sqft32 Us Route 1, Frenchville, ME 04745Sold
- $120,600-- bd-- ba-- sqft35 Us Route 1, Frenchville, ME 04745Off Market
- $199,9003 bd1 ba1.1k sqft33 Us Highway 1, Frenchville, ME 04745For Sale
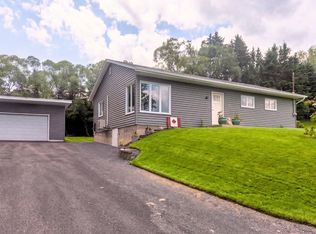
- $184,5003 bd1 ba1.1k sqft33 Us Route 1, Frenchville, ME 04745Sold
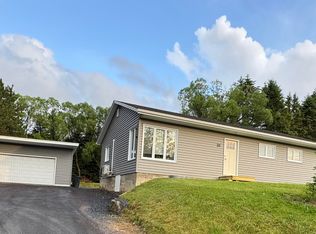
- $294,0003 bd2 ba2.3k sqft31 Us Route 1, Frenchville, ME 04745Sold
- $69,7002 bd1 ba1.2k sqft37 Us Route 1, Frenchville, ME 04745For Sale
- $135,000-- bd-- ba-- sqft29 Us Route 1, Frenchville, ME 04745Off Market
- $158,1008,712 Square Feet15 Us Route 1, Frenchville, ME 04745Off Market
Similar homes
- $199,9003 bd1 ba1.1k sqft33 US-1, Frenchville, ME 04745Active
 MLS ID #1670601, Crown Lakes Realty. Maine Listings
 - $295,0003 bd2 ba1.9k sqft251 19th Ave, Madawaska, ME 04756For Sale By Owner
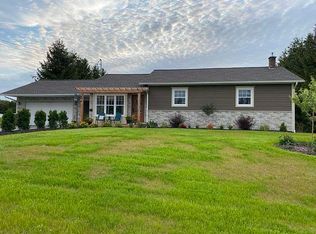
- C$275,0003 bd2 ba1.4k sqft88 Daigle Rd, Edmundston, NB E3V 1M1For Sale
 MLS ID #NB143417, NAOMIE R CARON, Salesperson, eXp Realty Brokerage. New Brunswick Real Estate Board
 - C$219,9003 bd2 ba1.3k sqft64 Rossignol Rd, Edmundston, NB E3V 3W3For Sale
 MLS ID #NB141780, Noemy Morneau, Salesperson, Riviera Real Estate Ltd Brokerage. New Brunswick Real Estate Board
 - C$255,0004 bd2 ba1.9k sqft79 Principale Rd, Riviare Verte, NB E7C 2T7For SaleMLS ID #NB143788, HERMANCE LAPLANTE, Agent Manager, Alliance Realty Inc. Brokerage. New Brunswick Real Estate Board
- C$229,9002 bd2 ba1.1k sqft35 Ordonnance Ave, Edmundston, NB E3V 1C3For SaleMLS ID #NB142957, Janik Nadeau, Salesperson, Riviera Real Estate Ltd Brokerage. New Brunswick Real Estate Board
- $199,9003 bd1 ba1k sqft180 Hillside Road, Saint Agatha, ME 04772ActiveMLS ID #1650892, Crown Lakes Realty. Maine Listings
- $170,0003 bd1 ba1.1k sqft495 Riverview Street, Madawaska, ME 04756ActiveMLS ID #1667766, Fields Realty LLC. Maine Listings
- C$274,9003 bd2 ba1.9k sqft1437 Principale St, Edmundston, NB E7C 1M6For SaleMLS ID #NB138120, SONIA BLANCHETTE, Salesperson, Keller Williams Capital Realty Brokerage. New Brunswick Real Estate Board
- $245,0003 bd2 ba1.5k sqft339 Frenchville Road, Fort Kent, ME 04743ActiveMLS ID #1660985, OwnerEntry.com. Maine Listings
- $199,9002 bd2 ba1.8k sqft116 S Perley Brook Road, Fort Kent, ME 04743ActiveMLS ID #1670751, Keller Williams Realty. Maine Listings
- C$249,0003 bd2 ba1.1k sqft162 Rang 8 Rd, Saint Joseph, NB E7B 2P8For SaleMLS ID #NB142190, SONIA BLANCHETTE, Salesperson, Keller Williams Capital Realty Brokerage. New Brunswick Real Estate Board
- $296,0003 bd3 ba2.1k sqft282 19th Avenue, Madawaska, ME 04756ActiveMLS ID #1640928, Crown Lakes Realty. Maine Listings
- $279,0003 bd2 ba1.6k sqft673 Main Street, Grand Isle, ME 04746ActiveMLS ID #1657366, Crown Lakes Realty. Maine Listings
- $275,0004 bd2 ba1.7k sqft183 Cleveland Road, Saint Agatha, ME 04772ActiveMLS ID #1663290, River's Edge Realty LLC. Maine Listings
- $199,0003 bd2 ba1.6k sqft4 School Street, Fort Kent, ME 04743ActiveMLS ID #1670287, Crown Lakes Realty. Maine Listings
- C$255,0003 bd2 ba1.1k sqft120 34th Ave, Edmundston, NB E3V 2T6For SaleMLS ID #NB134775, Jeannine Gauthier Jalbert, Salesperson, Riviera Real Estate Ltd Brokerage. New Brunswick Real Estate Board
- C$234,0004 bd3 ba1.4k sqft28 Frontiere St, Haut Madawaska, NB E7A 1C7For SaleMLS ID #NB141635, LOUISE CARRIER, Salesperson, Keller Williams Capital Realty Brokerage. New Brunswick Real Estate Board
- C$299,0003 bd3 ba1.8k sqft748 Canada Rd, Edmundston, NB E3V 1W4For SaleMLS ID #NB140279, SONIA BLANCHETTE, Salesperson, Keller Williams Capital Realty Brokerage. New Brunswick Real Estate Board
- $240,0003 bd2 ba1.5k sqft119 Market St, Fort Kent, ME 04743For Sale By Owner
Nearby cities
Nearby zip codes
Other Frenchville Topics
