Completely renovated in 2022, this move-in ready ranch offers modern updates, improved energy efficiency, and a convenient location just minutes from all the amenities of Madawaska. Inside, you'll find new flooring and fresh paint throughout, along with an updated eat-in kitchen featuring new countertops, a new kitchen sink, and a full suite of stainless steel appliances. The dining area flows seamlessly into the living room, creating a functional layout for everyday living and entertaining. The home offers three bedrooms and one fully remodeled bathroom. There is no shortage of natural light in this home, which is ideal for the plant lovers in your life! Extensive updates include new vinyl siding, upgraded R-49 attic insulation, updated electrical and plumbing, new trim throughout, a new hot water heater, new front porch, and a new rear deck. In 2025, additional improvements were made with the installation of a new water pressure tank and updated PEX plumbing. A heat pump provides efficient year-round heating and cooling, adding to the home's comfort and energy efficiency. The full, unfinished basement provides excellent storage space and room for a workshop or hobby area. Enjoy the Aurora Borealis from the front porch, or relax on the rear deck overlooking the generously treed back yard while being serenaded by the local birds. Another outdoor perk is the newer shed with a lift door - ideal for storage, potting or even a she shed in the making! With the major renovations already completed, this home is ready for its next owner. Conveniently located near shopping, schools, restaurants, and other everyday amenities in Madawaska, this property is an excellent opportunity for buyers seeking an updated, move-in ready home in a desirable location.
Active
$199,900
33 US-1, Frenchville, ME 04745
3beds
1,176sqft
Single Family Residence
Built in 1963
0.44 Acres Lot
$-- Zestimate®
$170/sqft
$-- HOA
What's special
New rear deckUpdated eat-in kitchenNew flooringFresh paint throughoutNew vinyl sidingNew trim throughoutThree bedrooms
- 11 days |
- 202 |
- 8 |
Zillow last checked:
Listing updated:
Listed by:
Crown Lakes Realty
Source: Maine Listings,MLS#: 1670601
Facts & features
Interior
Bedrooms & bathrooms
- Bedrooms: 3
- Bathrooms: 1
- Full bathrooms: 1
Bedroom 1
- Level: First
Bedroom 2
- Level: First
Bedroom 3
- Level: First
Kitchen
- Level: First
Living room
- Level: First
Heating
- Baseboard, Heat Pump, Hot Water
Cooling
- Heat Pump
Features
- 1st Floor Bedroom, One-Floor Living
- Flooring: Vinyl
- Basement: Interior Entry,Full,Unfinished
- Has fireplace: No
Interior area
- Total structure area: 1,176
- Total interior livable area: 1,176 sqft
- Finished area above ground: 1,176
- Finished area below ground: 0
Property
Parking
- Total spaces: 2
- Parking features: Gravel, 1 - 4 Spaces, On Site, Garage Door Opener, Detached
- Garage spaces: 2
Accessibility
- Accessibility features: Other Accessibilities
Features
- Patio & porch: Deck
- Has view: Yes
- View description: Trees/Woods
Lot
- Size: 0.44 Acres
- Features: Interior Lot, Near Town, Open Lot, Rolling Slope
Details
- Additional structures: Shed(s)
- Zoning: Residential
Construction
Type & style
- Home type: SingleFamily
- Architectural style: Ranch
- Property subtype: Single Family Residence
Materials
- Wood Frame, Vinyl Siding
- Roof: Shingle
Condition
- Year built: 1963
Utilities & green energy
- Electric: Circuit Breakers
- Sewer: Private Sewer, Septic Tank
- Water: Private, Well
Community & HOA
Location
- Region: Frenchville
Financial & listing details
- Price per square foot: $170/sqft
- Annual tax amount: $1,770
- Date on market: 7/7/2026
- Road surface type: Paved
Visit our professional directory to find an agent in your area that can help with your home search.
Visit professional directoryEstimated market value
Not available
Estimated sales range
Not available
Not available
Price history
| Date | Event | Price |
|---|---|---|
| 7/7/2026 | Listed for sale | $199,900$170/sqft |
Source:  Maine Listings #1670601 Report a problem Maine Listings #1670601 Report a problem | ||
Public tax history
Tax history is unavailable.
Monthly payment
Est. payment
Payment breakdown
Explore the cost of this home by adjusting the details. Changes won't be saved.Climate risks
Neighborhood: 04745
Nearby schools
GreatSchools rating
- 8/10Dr Levesque Elementary SchoolGrades: PK-5Distance: 7.9 mi
- 3/10Wisdom Middle High SchoolGrades: 6-12Distance: 7.9 mi
- $184,5003 bd1 ba1.1k sqft33 Us Route 1, Frenchville, ME 04745Sold
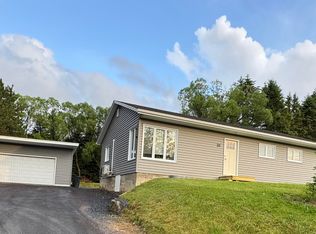
- $120,600-- bd-- ba-- sqft35 Us Route 1, Frenchville, ME 04745Off Market
- $294,0003 bd2 ba2.3k sqft31 Us Route 1, Frenchville, ME 04745Sold

- $239,0003 bd1 ba1.7k sqft32 Us Highway 1, Frenchville, ME 04745For Sale

- $176,0003 bd1 ba1.7k sqft32 Us Route 1, Frenchville, ME 04745Sold
- $64,7002 bd1 ba1.2k sqft37 Us Route 1, Frenchville, ME 04745For Sale
- $60,0003 bd1 ba1.5k sqft39 Us Route 1, Frenchville, ME 04745Sold
- $135,000-- bd-- ba-- sqft29 Us Route 1, Frenchville, ME 04745Off Market
Similar homes
- $239,0003 bd1 ba1.7k sqft32 US-1, Frenchville, ME 04745Active
 MLS ID #1670317, Crown Lakes Realty. Maine Listings
 - C$215,0003 bd2 ba1.2k sqft199 Bellevue St, Edmundston, NB E3V 2E4For Sale
 MLS ID #NB143899, Jeannine Gauthier Jalbert, Salesperson, Riviera Real Estate Ltd Brokerage. New Brunswick Real Estate Board
 - $199,9003 bd1 ba1k sqft180 Hillside Road, Saint Agatha, ME 04772Active
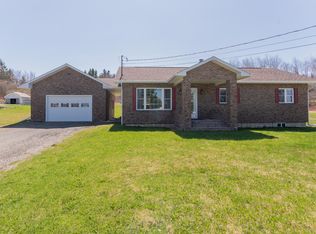 MLS ID #1650892, Crown Lakes Realty. Maine Listings
 - $170,0003 bd1 ba1.1k sqft495 Riverview Street, Madawaska, ME 04756Active
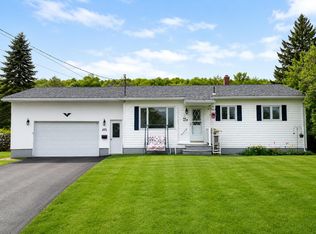 MLS ID #1667766, Fields Realty LLC. Maine Listings
 - C$219,9003 bd2 ba1.3k sqft64 Rossignol Rd, Edmundston, NB E3V 3W3For SaleMLS ID #NB141780, Noemy Morneau, Salesperson, Riviera Real Estate Ltd Brokerage. New Brunswick Real Estate Board
- $199,0003 bd2 ba1.6k sqft4 School Street, Fort Kent, ME 04743ActiveMLS ID #1670287, Crown Lakes Realty. Maine Listings
- C$195,0002 bd2 ba1.2k sqft1466 Paradis Rd, Saint Jacques, NB E7B 2W5For SaleMLS ID #NB140065, FRANCE PELLETIER, Agent Manager, RE/MAX RESIDEX ENTREPRISES Brokerage. New Brunswick Real Estate Board
- C$189,9003 bd2 ba1.3k sqft1043 Victoria St, Edmundston, NB E3V 3T6For SaleMLS ID #NB140541, Noemy Morneau, Salesperson, Riviera Real Estate Ltd Brokerage. New Brunswick Real Estate Board
- C$184,9005 bd2 ba866 sqft16 Bellevue St, Edmundston, NB E3V 2C7For SaleMLS ID #NB141678, Siobhan Schiel, Salesperson, Royal LePage Prestige Brokerage. New Brunswick Real Estate Board
- $298,0003 bd3 ba1.2k sqft22 Brook Road, Saint Agatha, ME 04772ActiveMLS ID #1671795, Crown Lakes Realty. Maine Listings
- $199,0003 bd1 ba1.1k sqft475 W Main Street, Fort Kent, ME 04743ActiveMLS ID #1655230, Dobbs Realty. Maine Listings
- C$250,0002 bd2 ba700 sqft1076 Baisley Rd, Saint Jacques, NB E7B 2A3For SaleMLS ID #NB144043, LOUISE CARRIER, Salesperson, Keller Williams Capital Realty Brokerage. New Brunswick Real Estate Board
- $129,9003 bd2 ba1.3k sqft113 21st Avenue, Madawaska, ME 04756ActiveMLS ID #1667986, NextHome Discover. Maine Listings
- $169,0003 bd1 ba1k sqft1443 Aroostook Road, Wallagrass, ME 04781ActiveMLS ID #1672272, CENTURY 21 Queen City Real Estate. Maine Listings
- C$229,9002 bd2 ba1.1k sqft35 Ordonnance Ave, Edmundston, NB E3V 1C3For SaleMLS ID #NB142957, Janik Nadeau, Salesperson, Riviera Real Estate Ltd Brokerage. New Brunswick Real Estate Board
- C$275,0003 bd2 ba1.4k sqft88 Daigle Rd, Edmundston, NB E3V 1M1For SaleMLS ID #NB143417, NAOMIE R CARON, Salesperson, eXp Realty Brokerage. New Brunswick Real Estate Board
- C$219,9002 bd1 ba1.1k sqft164 Saint Georges Ave, Edmundston, NB E3V 2W4For SaleMLS ID #NB135717, LOUISE CARRIER, Salesperson, Keller Williams Capital Realty Brokerage. New Brunswick Real Estate Board
- C$189,9004 bd1 ba1k sqft547 Principale St, Edmundston, NB E7C 0B2For SaleMLS ID #NB136346, HERMANCE LAPLANTE, Agent Manager, Alliance Realty Inc. Brokerage. New Brunswick Real Estate Board
- C$189,0003 bd2 ba1.7k sqft5502 Centrale St, Lac Baker, NB E7A 1H7For SaleMLS ID #NB139892, NAOMIE R CARON, Salesperson, eXp Realty Brokerage. New Brunswick Real Estate Board
- C$175,0002 bd1 ba1.7k sqft18 Dugal St, Edmundston, NB E3V 1X5For SaleMLS ID #NB142176, LOUISE CARRIER, Salesperson, Keller Williams Capital Realty Brokerage. New Brunswick Real Estate Board
