Skip main navigation
Sold for $289,000
  • $289,000

    495 S Dayton Street #6D, Denver, CO 80247

    2beds
    1,470sqft
    Condominium
    Built in 1972
    -- sqft lot
    $277,500 Zestimate®
    $197/sqft
    $2,141 Estimated rent

    Home value

    $277,500

    $258,000 - $297,000

    $2,141/mo

    Zestimate® history
    Loading
    Loading...

    Owner options

    List your home for rent

    $2,141/mo

    Rent Zestimate®

    Find your next renter with Zillow Rental Manager. Plus, with online applications, you can quickly screen prospective tenants – for free.

    Learn more

    $2,141/mo

    Rent Zestimate®

    Refinance and save

    $2,462/mo

    Est. payment

    Refinancing to a lower rate could help reduce your monthly payments and save thousands over the life of the loan.

    See today's rates

    $2,462/mo

    Est. payment

    Explore your selling options

    Work with a Zillow partner agent

    Leverage their expertise and Zillow's premium Showcase listings to get your home seen by more buyers.

    Get started

    List with your own agent

    Get your home in front of millions of buyers by listing it on Zillow.

    Learn how to do it

    Sell it yourself

    Take full control of how buyers see your home on Zillow by listing For Sale by Owner (FSBO).

    List your home

    What's special

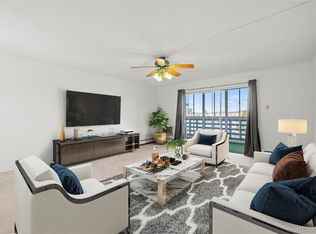

    This tastefully updated penthouse condo features vaulted ceilings, engineered wood flooring and spacious rooms. The open floor plan is perfect for entertaining and the enclosed balcony/lanai has views of the mountains and the landscaped grounds. Beautifully renovated, the gourmet kitchen includes stainless steel appliances, shake style cabinets, tile backsplash and custom slab granite countertops. Both bathrooms have been updated with newer vanities, fixtures and granite counters. Lock and leave with underground garage parking that provides easy access to your condo with the elevator or stairs. Ample storage exists with wall cabinets in the office area, built-in shelving and a dedicated storage closet. Windsor Gardens is an active 55+ community that offers many opportunities to socialize including a fitness center, restaurant, golf course, indoor/outdoor pool, sauna and walking trails. Don't miss this move-in ready Windsor Gardens condo located close to Lowry and Cherry Creek neighborhoods. This home qualifies for the Community Reinvestment Act (CRA) incentive providing 1.75% of the loan amount as a credit towards buyer’s closing costs, pre-paids and discount points. Contact listing agent for details.

    Zillow last checked:

    Listing updated:

    Listed by:

    Nina Kuhl 303-913-5858 kuhlnina@yahoo.com,

    HomeSmart

    Bought with:

    Holly Malcolm, 100019813

    Malcolm Real Estate

    Source: REcolorado as distributed by MLS GRID,MLS#: 7216733MLS Logo

    Facts & features

    Interior

    Bedrooms & bathrooms
    • Bedrooms: 2
    • Bathrooms: 2
    • Full bathrooms: 1
    • 3/4 bathrooms: 1
    • Main level bathrooms: 2
    • Main level bedrooms: 2
    Primary bedroom
    • Description: Ceiling Fan, A/C Unit, Walk-In Closet
    • Level: Main
    • Area: 249.08 Square Feet
    • Dimensions: 20.25 x 12.3
    Bedroom
    • Description: Ceiling Fan, A/C Unit
    • Level: Main
    • Area: 192.1 Square Feet
    • Dimensions: 17 x 11.3
    Primary bathroom
    • Description: Granite Counter, Updated Fixtures
    • Level: Main
    • Area: 58.5 Square Feet
    • Dimensions: 9 x 6.5
    Bathroom
    • Description: Granite Counter, Updated Fixtures
    • Level: Main
    • Area: 45 Square Feet
    • Dimensions: 9 x 5
    Dining room
    • Description: Open To Kitchen
    • Level: Main
    • Area: 117.5 Square Feet
    • Dimensions: 11.75 x 10
    Great room
    • Description: Vaulted Ceiling, Built-In Shelving, A/C Unit
    • Level: Main
    • Area: 425 Square Feet
    • Dimensions: 17 x 25
    Kitchen
    • Description: Granite Counters, Tile Backsplash, Amazing Storage
    • Level: Main
    • Area: 131.75 Square Feet
    • Dimensions: 15.5 x 8.5
    Office
    • Description: Built-In Cabinets And Desk
    • Level: Main
    • Area: 50.94 Square Feet
    • Dimensions: 9 x 5.66
    Sun room
    • Description: Balcony/Lanai Enclosed With Newer Windows & Door
    • Level: Main
    • Area: 93.37 Square Feet
    • Dimensions: 6.33 x 14.75
    Heating
    • Hot Water
    Cooling
    • Air Conditioning-Room
    Appliances
    • Included: Dishwasher, Disposal, Microwave, Range, Refrigerator
    • Laundry: Common Area
    Features
    • Ceiling Fan(s), Eat-in Kitchen, Granite Counters, High Ceilings, Open Floorplan, Primary Suite, Vaulted Ceiling(s), Walk-In Closet(s)
    • Flooring: Carpet, Laminate, Tile
    • Windows: Double Pane Windows
    • Has basement: No
    • Common walls with other units/homes: No One Above
    Interior area
    • Total structure area: 1,470
    • Total interior livable area: 1,470 sqft
    • Finished area above ground: 1,470

    Property

    Parking
    • Total spaces: 1
    • Parking features: Storage, Underground
    • Garage spaces: 1
    Accessibility
    • Accessibility features: Accessible Approach with Ramp
    Features
    • Levels: One
    • Stories: 1
    • Exterior features: Balcony
    • Pool features: Outdoor Pool
    • Has view: Yes
    • View description: Mountain(s)
    Details
    • Parcel number: 615213563
    • Zoning: O-1
    • Special conditions: Standard

    Construction

    Type & style
    • Home type: Condo
    • Property subtype: Condominium
    • Attached to another structure: Yes
    Materials
    • Block, Concrete
    • Roof: Unknown
    Condition
    • Updated/Remodeled
    • Year built: 1972

    Utilities & green energy

    • Sewer: Public Sewer
    • Water: Public
    • Utilities for property: Cable Available, Electricity Connected

    Community & HOA

    Community
    • Security: Secured Garage/Parking, Smoke Detector(s)
    • Senior community: Yes
    • Subdivision: Windsor Gardens
    HOA
    • Has HOA: Yes
    • Amenities included: Clubhouse, Coin Laundry, Elevator(s), Fitness Center, Garden Area, Management, Parking, Pool, Sauna, Security, Spa/Hot Tub, Storage, Tennis Court(s), Trail(s)
    • Services included: Reserve Fund, Heat, Insurance, Irrigation, Maintenance Grounds, Maintenance Structure, Road Maintenance, Security, Sewer, Snow Removal, Trash, Water
    • HOA fee: $799 monthly
    • HOA name: Windsor Gardens
    • HOA phone: 303-364-7485
    Location
    • Region: Denver

    Financial & listing details

    • Price per square foot: $197/sqft
    • Tax assessed value: $308,800
    • Annual tax amount: $1,318
    • Date on market: 10/3/2024
    • Listing terms: Cash,Conventional,FHA,VA Loan
    • Exclusions: Seller's Personal Property
    • Ownership: Individual
    • Electric utility on property: Yes
    • Road surface type: Paved

    Price history

    DateEventPrice
    6/12/2025Sold$289,000$197/sqft
    Source: REcolorado as distributed by MLS GRID #7216733 Report a problem
    5/24/2025Pending sale$289,000$197/sqft
    Source: REcolorado as distributed by MLS GRID #7216733 Report a problem
    4/10/2025Price change$289,000-3.7%$197/sqft
    Source: REcolorado as distributed by MLS GRID #7216733 Report a problem
    3/15/2025Listed for sale$300,000$204/sqft
    Source: REcolorado as distributed by MLS GRID #7216733 Report a problem
    2/16/2025Pending sale$300,000$204/sqft
    Source: REcolorado as distributed by MLS GRID #7216733 Report a problem
    2/9/2025Price change$300,000-7.7%$204/sqft
    Source: REcolorado as distributed by MLS GRID #7216733 Report a problem
    11/18/2024Price change$325,000-3%$221/sqft
    Source: REcolorado as distributed by MLS GRID #7216733 Report a problem
    10/3/2024Listed for sale$335,000+9.8%$228/sqft
    Source: REcolorado as distributed by MLS GRID #7216733 Report a problem
    7/31/2017Sold$305,000+110.3%$207/sqft
    Source: Public Record Report a problem
    7/23/2014Sold$145,000+20.8%$99/sqft
    Source: Public Record Report a problem
    10/26/1999Sold$120,000$82/sqft
    Source: Public Record Report a problem

    Public tax history

    YearProperty taxesTax assessment
    2024$1,318 -11.3%$17,010 -14.4%
    2023$1,486 +3.6%$19,880 +6.4%
    2022$1,434 -5.9%$18,680 -2.8%
    2021$1,524 +2.9%$19,220 -6.4%
    2020$1,481 -0.7%$20,535 -0.7%
    2019$1,492 $20,679 +7.2%
    2018$1,492 +27%$19,290 +26.6%
    2017$1,176 +30.4%$15,240 +32.1%
    2016$902 +31.9%$11,540 -1%
    2015$684 0%$11,660 +41.7%
    2014$684 -10.8%$8,230
    2013$767 +17.9%$8,230 -9.8%
    2012$650 +5.5%$9,120 -3.6%
    2010$616 -8.6%$9,460
    2009$674 -0.2%$9,460 -6.2%
    2008$675 -2%$10,090
    2007$689 +1.1%$10,090 -1.9%
    2006$681 -13.4%$10,290
    2005$786 $10,290
    Find assessor info on the county website

    Neighborhood: Windsor

    Nearby schools

    GreatSchools rating
    Schools provided by the listing agent
    • Elementary: Place Bridge Academy
    • Middle: Place Bridge Academy
    • High: George Washington
    • District: Denver 1

    Source: REcolorado as distributed by MLS GRID. This data may not be complete. We recommend contacting the local school district to confirm school assignments for this home.

    Get a cash offer in 3 minutes
    Find out how much your home could sell for in as little as 3 minutes with a no-obligation cash offer.
    Estimated market value
    $277,500
    Get a cash offer in 3 minutes
    Find out how much your home could sell for in as little as 3 minutes with a no-obligation cash offer.
    Estimated market value
    $277,500