Welcome home to 495 S Glen Rd in Maynardville! This beautiful home features 3 spacious bedrooms and 2 full bathrooms. It was thoughtfully designed with today's buyer in mind! From the moment you step inside, you'll appreciate the open floor plan, quality craftsmanship and stylish finishes throughout. The welcoming kitchen is the heart of the home, showcasing white shaker cabinets, an island, and gorgeous granite countertops. The seamless transition between the dining, kitchen, and living areas ensure plenty of space for cooking, entertaining, and making memories. The primary suite offers ample space, a primary bathroom with double vanities and a walk-in closet. The secondary bedrooms are generously sized and thoughtfully designed to accommodate queen-sized beds, office equipment, or play areas. A dedicated laundry area doubles as a functional mud room and allows access from the garage to the main home. The back deck, with its view of the countryside and hills, will surely become one of your favorite spots to hang out...there's already a hammock in place for you! Conveniently, access to the partially fenced-in backyard (installed in 2025) can be obtained from the deck as well. Come on by and allow yourself the opportunity to own this beautiful move in ready home!
Under contract - not showing
Price cut: $3.5K (9/22)
$355,000
495 S Glen Rd, Maynardville, TN 37807
3beds
1,428sqft
Single Family Residence, Residential
Built in 2017
0.73 Acres Lot
$-- Zestimate®
$249/sqft
$-- HOA
What's special
Walk-in closetStylish finishes throughoutPartially fenced-in backyardQuality craftsmanshipOpen floor planWelcoming kitchenWhite shaker cabinets
- 20 days
- 1,825
- 74
Zillow last checked:
Listing updated:
Listed by:
Amber Ferrell 865-617-0283,
Mountain Home Realty 865-366-4600
Source: RealTracs MLS as distributed by MLS GRID,MLS#: 3592093
Facts & features
Interior
Bedrooms & bathrooms
- Bedrooms: 3
- Bathrooms: 2
- Full bathrooms: 2
- Main level bedrooms: 3
Bedroom 1
- Features: Walk-In Closet(s)
- Level: Walk-In Closet(s)
Heating
- Central, Electric
Cooling
- Central Air, Ceiling Fan(s)
Appliances
- Included: Dishwasher, Microwave, Range, Refrigerator
- Laundry: Washer Hookup, Electric Dryer Hookup
Features
- Walk-In Closet(s), Ceiling Fan(s), Kitchen Island
- Flooring: Carpet, Laminate
- Basement: Crawl Space
- Has fireplace: No
Interior area
- Total structure area: 1,428
- Total interior livable area: 1,428 sqft
- Finished area above ground: 1,428
Property
Parking
- Total spaces: 2
- Parking features: Garage Door Opener, Attached
- Attached garage spaces: 2
Features
- Levels: One
- Stories: 1
- Patio & porch: Deck, Porch, Covered
Lot
- Size: 0.73 Acres
- Features: Level, Rolling Slope
- Topography: Level,Rolling Slope
Details
- Parcel number: 064G A 02000 000
- Special conditions: Standard
Construction
Type & style
- Home type: SingleFamily
- Architectural style: Traditional
- Property subtype: Single Family Residence, Residential
Materials
- Frame, Other
Condition
- New construction: No
- Year built: 2017
Utilities & green energy
- Sewer: Public Sewer
- Water: Public
- Utilities for property: Electricity Available, Water Available
Green energy
- Energy efficient items: Doors
Community & HOA
Community
- Security: Smoke Detector(s)
- Subdivision: Walnut Pointe S/D
Location
- Region: Maynardville
Financial & listing details
- Price per square foot: $249/sqft
- Tax assessed value: $217,200
- Annual tax amount: $1,032
- Date on market: 9/14/2026
- Electric utility on property: Yes
Estimated market value
Not available
Estimated sales range
Not available
Not available
Price history
| Date | Event | Price |
|---|---|---|
| 9/29/2026 | Pending sale | $355,000$249/sqft |
Source:  East Tennessee Realtors #1355506 Report a problem East Tennessee Realtors #1355506 Report a problem | ||
| 9/22/2026 | Price change | $355,000-1%$249/sqft |
Source: East Tennessee Realtors #1355506 Report a problem | ||
| 9/15/2026 | Listed for sale | $358,500+7%$251/sqft |
Source: East Tennessee Realtors #1355506 Report a problem | ||
| 5/16/2025 | Sold | $335,000+1.5%$235/sqft |
Source: East Tennessee Realtors #1285824 Report a problem | ||
| 4/1/2025 | Pending sale | $329,900$231/sqft |
Source: East Tennessee Realtors #1285824 Report a problem | ||
| 3/25/2025 | Price change | $329,900-2.9%$231/sqft |
Source: East Tennessee Realtors #1285824 Report a problem | ||
| 2/13/2025 | Price change | $339,900-2.9%$238/sqft |
Source: East Tennessee Realtors #1285824 Report a problem | ||
| 1/11/2025 | Listed for sale | $349,900$245/sqft |
Source: East Tennessee Realtors #1285824 Report a problem | ||
| 1/6/2025 | Pending sale | $349,900$245/sqft |
Source: East Tennessee Realtors #1285824 Report a problem | ||
| 1/2/2025 | Listed for sale | $349,900+127.2%$245/sqft |
Source: East Tennessee Realtors #1285824 Report a problem | ||
| 4/5/2017 | Sold | $154,000$108/sqft |
Source: Public Record Report a problem | ||
Public tax history
| Year | Property taxes | Tax assessment |
|---|---|---|
| 2025 | $1,032 | $54,300 |
| 2024 | $1,032 | $54,300 |
| 2023 | $1,032 +19.5% | $54,300 |
| 2022 | $863 +5.1% | $54,300 +41.5% |
| 2021 | $821 | $38,375 |
| 2020 | $821 | $38,375 |
| 2019 | $821 | $38,375 |
| 2018 | $821 +0% | $38,375 |
| 2017 | $821 +792.4% | $38,375 +808.3% |
| 2016 | $92 | $4,225 |
| 2015 | $92 | $4,225 |
| 2014 | $92 +21.6% | $4,225 |
| 2013 | $76 | $4,225 |
| 2012 | $76 | $4,225 |
| 2011 | -- | $4,225 |
| 2010 | $76 -19.1% | $4,225 -19.1% |
| 2009 | $94 | $5,225 |
| 2008 | $94 | $5,225 |
| 2007 | $94 | $5,225 |
Find assessor info on the county website
Monthly payment
Est. payment
Payment breakdown
Explore the cost of this home by adjusting the details. Changes won't be saved.Climate risks
Neighborhood: 37807
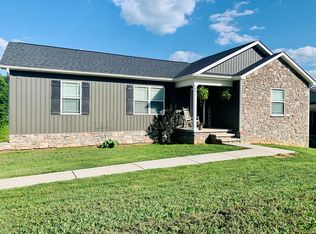
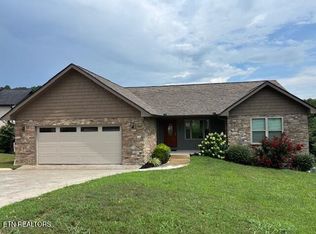
Similar homes
- $339,4503 bd2 ba1.4k sqft334 Timber Creek Rd, Maynardville, TN 37807Active

 MLS ID #1356793, Christy CJ Pace, Pace Probity Asset Management. East Tennessee Realtors
 - $239,0003 bd2 ba1.1k sqft205 Booker Rd, Maynardville, TN 37807Active
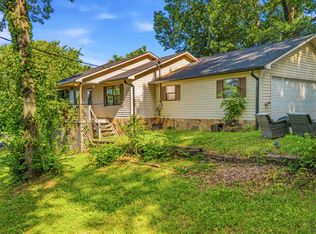 MLS ID #1347152, Leslie Kennedy, MR10 Realty. East Tennessee Realtors
 - $274,9003 bd2 ba1.2k sqft137 Raccoon Valley Rd, Maynardville, TN 37807Active
 MLS ID #1349979, Matt Mallacoccio, United Real Estate Solutions. East Tennessee Realtors
 - $345,0003 bd3 ba1.7k sqft7502 Game Bird St, Corryton, TN 37721Active
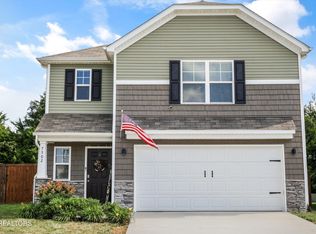 MLS ID #1357537, Missy Holladay, Keller Williams West Knoxville. East Tennessee Realtors
 - $319,0003 bd2 ba1.3k sqft1608 Tazewell Pike, Corryton, TN 37721ActiveMLS ID #1355174, Marcia JoAnn Inklebarger, Knoxville Real Estate Professionals, Inc.. East Tennessee Realtors
- $382,9003 bd2 ba1.4k sqft6918 Sicilia Ln, Corryton, TN 37721ActiveMLS ID #1351966, Nikki Moore, Realty Executives Associates. East Tennessee Realtors
- $350,0003 bd2 ba1.6k sqft8718 Ventis Ln, Powell, TN 37849ActiveMLS ID #1354776, Dustin Gray, Realty Executives Associates. East Tennessee Realtors
- $359,5003 bd2 ba1.6k sqft4525 Nathan Dr, Knoxville, TN 37938ActiveMLS ID #1354963, Jennifer Querry, Keller Williams. East Tennessee Realtors
- $434,9003 bd2 ba1.9k sqft405 Sportsman Ln, Andersonville, TN 37705For Sale
 MLS ID #3546952, Amy Cannon. RealTracs MLS as distributed by MLS GRID
 - $369,5003 bd3 ba1.4k sqft214 Morton Rd, La Follette, TN 37766ActiveMLS ID #1357542, Beth McCullah, Your Home Sold Guaranteed Real. East Tennessee Realtors
- $350,0002 bd2 ba1.6k sqft2170 Stone Rd, Blaine, TN 37709ActiveMLS ID #1354021, Jennifer Scates, Wallace Jennifer Scates Group. East Tennessee Realtors
- $382,9003 bd2 ba1.5k sqft2319 Norris Ln, Knoxville, TN 37924For SaleMLS ID #3326086, Brandon LeMaster. RealTracs MLS as distributed by MLS GRID
- $340,0004 bd3 ba1.8k sqft3 Poplar Ct, Clinton, TN 37716ActiveMLS ID #1357618, Aimee Lee Lucas, ReMax Preferred Properties, In. East Tennessee Realtors
- $379,0003 bd2 ba1.1k sqft4390 McCloud Rd, Knoxville, TN 37938ActiveMLS ID #1352113, Alyssa Renee Champagne, Prime Mountain Properties. East Tennessee Realtors
- $385,0003 bd3 ba1.7k sqft8420 Grane Lefe St, Knoxville, TN 37938ActiveMLS ID #1355104, Patricia Mesa, Keller Williams West Knoxville. East Tennessee Realtors
- $309,9003 bd2 ba1.2k sqft192 Acorn Dr, Corryton, TN 37721ActiveMLS ID #1349911, Tyler Ruth, Keller Williams Realty. East Tennessee Realtors
- $389,9003 bd2 ba1.4k sqft5518 Shadow Branch Ln, Corryton, TN 37721For Sale
 MLS ID #712598, Nancy Adams, RE/MAX Real Estate Ten Midtown. Lakeway Area AOR
 - $339,9993 bd3 ba1.3k sqft8201 Tangle Grove Ln, Powell, TN 37849ActiveMLS ID #1350442, Elizabeth Donaldson, United Real Estate Solutions. East Tennessee Realtors
- $377,0003 bd3 ba1.6k sqft5965 Wilkesboro Ln, Knoxville, TN 37912ActiveMLS ID #1355344, Tim Powell, Keller Williams Signature. East Tennessee Realtors
- $295,0003 bd2 ba1.1k sqft5111 Cattail Ln, Corryton, TN 37721ActiveMLS ID #1357668, Abbott Mary, Capstone Realty Group. East Tennessee Realtors
