Skip main navigation
Sold for $920,000
  • $920,000

    495 S Olive Way, Denver, CO 80224

    5beds
    2,804sqft
    Single Family Residence
    Built in 1958
    10,019 Square Feet Lot
    $876,200 Zestimate®
    $328/sqft
    $3,671 Estimated rent

    Home value

    $876,200

    $815,000 - $938,000

    $3,671/mo

    Zestimate® history
    Loading
    Loading...

    Owner options

    List your home for rent

    $3,671/mo

    Rent Zestimate®

    Find your next renter with Zillow Rental Manager. Plus, with online applications, you can quickly screen prospective tenants – for free.

    Learn more

    $3,671/mo

    Rent Zestimate®

    Refinance and save

    $5,315/mo

    Est. payment

    Refinancing to a lower rate could help reduce your monthly payments and save thousands over the life of the loan.

    See today's rates

    $5,315/mo

    Est. payment

    Explore your selling options

    Work with a Zillow partner agent

    Leverage their expertise and Zillow's premium Showcase listings to get your home seen by more buyers.

    Get started

    List with your own agent

    Get your home in front of millions of buyers by listing it on Zillow.

    Learn how to do it

    Sell it yourself

    Take full control of how buyers see your home on Zillow by listing For Sale by Owner (FSBO).

    List your home

    What's special

    Cozy fireplaceSecond fireplaceMature treesScreened-in patioBeautifully landscaped backyardCorner lotPrimary suite
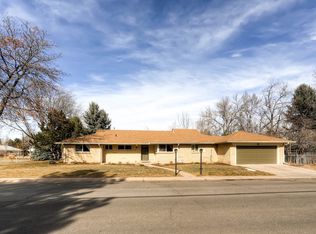
    Welcome to 495 S Olive Way, a beautifully maintained ranch-style home set on a picturesque corner lot in Denver’s highly sought-after Winston Downs neighborhood. Offering 5 bedrooms, 3 bathrooms, and approximately 2,850 square feet of comfortable living space, this home perfectly balances charm and functionality. Step inside to a spacious living room, where a cozy fireplace sets the tone for warm and inviting evenings. The formal dining room provides the perfect setting for gatherings, while the well-appointed kitchen offers ample cabinetry to meet all your culinary needs. The primary suite features its own private en-suite bathroom, adding an extra layer of comfort. Two additional generously sized bedrooms and a full bathroom complete the main level, providing ample space for family or guests. Downstairs, the expansive family/rec room—complete with a second fireplace—serves as a versatile space for entertainment, relaxation, or hobbies. This level also features two large bedrooms, a full bathroom, and additional storage, offering even more flexibility and functionality. Outside, a screened-in patio overlooks a beautifully landscaped backyard with mature trees, creating a private and serene outdoor retreat. Additional Highlights: • Central air conditioning for year-round comfort • Attached two-car heated garage wired for 220V, ideal for a workshop • 30-amp outlet for RV parking • Ample off-street parking without sacrificing the home’s beautiful lawn space Located in the heart of Winston Downs, this home offers easy access to local parks, top-rated schools, and everyday conveniences, making it an exceptional choice for those seeking both space and community in a prime Denver location.

    Zillow last checked:

    Listing updated:

    Listed by:

    Tabitha Tobias 303-513-7551 tabitha.tobias@compass.com,

    Compass - Denver

    Bought with:

    Christopher Hurwitz, 100088168

    Compass Colorado, LLC - Boulder

    Source: REcolorado as distributed by MLS GRID,MLS#: 4178882MLS Logo

    Facts & features

    Interior

    Bedrooms & bathrooms
    • Bedrooms: 5
    • Bathrooms: 3
    • Full bathrooms: 1
    • 3/4 bathrooms: 2
    • Main level bathrooms: 2
    • Main level bedrooms: 3
    Primary bedroom
    • Level: Main
    • Area: 144 Square Feet
    • Dimensions: 12 x 12
    Primary bedroom
    • Level: Main
    Bedroom
    • Level: Main
    Bedroom
    • Level: Main
    Bedroom
    • Level: Basement
    Bedroom
    • Level: Basement
    Primary bathroom
    • Level: Main
    Bathroom
    • Level: Main
    Bathroom
    • Level: Main
    Bathroom
    • Level: Basement
    Dining room
    • Level: Main
    • Area: 110 Square Feet
    • Dimensions: 11 x 10
    Dining room
    • Level: Main
    Family room
    • Level: Basement
    • Area: 273 Square Feet
    • Dimensions: 13 x 21
    Family room
    • Level: Basement
    Kitchen
    • Level: Main
    • Area: 126 Square Feet
    • Dimensions: 9 x 14
    Kitchen
    • Level: Main
    Laundry
    • Level: Main
    Laundry
    • Level: Basement
    Living room
    • Area: 273 Square Feet
    • Dimensions: 13 x 21
    Living room
    • Level: Main
    Utility room
    • Level: Basement
    Heating
    • Forced Air, Natural Gas
    Cooling
    • Central Air
    Appliances
    • Included: Dishwasher, Dryer, Microwave, Oven, Refrigerator, Washer
    • Laundry: In Unit
    Features
    • Ceiling Fan(s), Granite Counters, Primary Suite, Smart Thermostat, Smoke Free
    • Flooring: Carpet, Laminate, Tile, Wood
    • Windows: Window Coverings
    • Basement: Finished,Full
    • Number of fireplaces: 2
    • Fireplace features: Family Room, Living Room
    Interior area
    • Total structure area: 2,804
    • Total interior livable area: 2,804 sqft
    • Finished area above ground: 1,402
    • Finished area below ground: 1,122

    Property

    Parking
    • Total spaces: 3
    • Parking features: Garage - Attached
    • Attached garage spaces: 2
    • Details: RV Spaces: 1
    Features
    • Levels: One
    • Stories: 1
    • Patio & porch: Covered, Front Porch
    • Exterior features: Lighting, Private Yard, Rain Gutters
    • Fencing: Full
    Lot
    • Size: 10,019 sqft
    • Features: Corner Lot, Level
    Details
    • Parcel number: 617103013
    • Zoning: S-SU-F
    • Special conditions: Standard

    Construction

    Type & style
    • Home type: SingleFamily
    • Architectural style: Traditional
    • Property subtype: Single Family Residence
    Materials
    • Brick
    • Roof: Composition
    Condition
    • Year built: 1958

    Utilities & green energy

    • Electric: 220 Volts
    • Sewer: Public Sewer
    • Utilities for property: Cable Available, Natural Gas Connected

    Community & neighborhood

    Location
    • Region: Denver
    • Subdivision: Winston Downs

    Other

    Other facts
    • Listing terms: Cash,Conventional,FHA,Other,VA Loan
    • Ownership: Individual
    • Road surface type: Paved

    Price history

    DateEventPrice
    4/3/2025Sold$920,000-0.5%$328/sqft
    Source: REcolorado as distributed by MLS GRID #4178882 Report a problem
    3/3/2025Pending sale$925,000$330/sqft
    Source: REcolorado as distributed by MLS GRID #4178882 Report a problem
    2/27/2025Listed for sale$925,000+180.4%$330/sqft
    Source: REcolorado as distributed by MLS GRID #4178882 Report a problem
    10/4/2007Sold$329,900$118/sqft
    Source: Public Record Report a problem

    Public tax history

    YearProperty taxesTax assessment
    2024$3,822 +11.3%$49,330 -6.1%
    2023$3,434 +3.6%$52,520 +21.6%
    2022$3,315 +24.5%$43,180 -2.8%
    2021$2,662 +2.9%$44,430 +23.8%
    2020$2,588 -1.1%$35,879 -0.7%
    2019$2,617 $36,130 +6.8%
    2018$2,617 +0.3%$33,830
    2017$2,609 +5.3%$33,830 +6.7%
    2016$2,477 +15.3%$31,710
    2015$2,149 0%$31,710 +22.6%
    2014$2,150 +127.2%$25,870 -4.1%
    2007$946 -35.3%$26,970 +22.1%
    2006$1,462 -3.8%$22,090
    2005$1,521 +111.5%$22,090 -8.9%
    2003$719 -42.2%$24,260 +14.7%
    2002$1,243 $21,160 +28.2%
    2001-- $16,500

    Find assessor info on the county website

    Neighborhood: Washington Virginia Vale

    Nearby schools

    GreatSchools rating
    Schools provided by the listing agent
    • Elementary: Denver Green
    • Middle: Denver Green
    • High: George Washington
    • District: Denver 1

    Source: REcolorado as distributed by MLS GRID. This data may not be complete. We recommend contacting the local school district to confirm school assignments for this home.

    Get a cash offer in 3 minutes
    Find out how much your home could sell for in as little as 3 minutes with a no-obligation cash offer.
    Estimated market value
    $876,200
    Get a cash offer in 3 minutes
    Find out how much your home could sell for in as little as 3 minutes with a no-obligation cash offer.
    Estimated market value
    $876,200