Skip main navigation
Off market
  • $895,600

    7005 E Virginia Ave, Denver, CO 80224

    5beds
    3baths
    2,602sqft
    SingleFamily
    Built in 1957
    10,454 Square Feet Lot
    $895,600 Zestimate®
    $344/sqft
    $3,650 Estimated rent

    Home value

    $895,600

    $842,000 - $958,000

    $3,650/mo

    Zestimate® history
    Loading
    Loading...

    Owner options

    List your home for rent

    $3,650/mo

    Rent Zestimate®

    Find your next renter with Zillow Rental Manager. Plus, with online applications, you can quickly screen prospective tenants – for free.

    Learn more

    $3,650/mo

    Rent Zestimate®

    Refinance and save

    $5,212/mo

    Est. payment

    Refinancing to a lower rate could help reduce your monthly payments and save thousands over the life of the loan.

    See today's rates

    $5,212/mo

    Est. payment

    Explore your selling options

    Work with a Zillow partner agent

    Leverage their expertise and Zillow's premium Showcase listings to get your home seen by more buyers.

    Get started

    List with your own agent

    Get your home in front of millions of buyers by listing it on Zillow.

    Learn how to do it

    Sell it yourself

    Take full control of how buyers see your home on Zillow by listing For Sale by Owner (FSBO).

    List your home

    What's special

    Finished basementDenver tech centerPatioCovered back porchCovered porchUpgraded cabinetrySpacious great roomUpgraded kitchenOpen floor planOpen floorplan

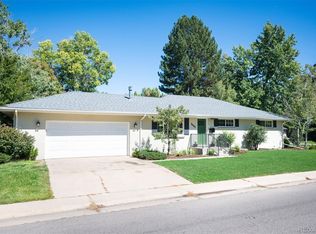
    Magnificent mid-century Ranch in Central Denver located on spacious corner lot! This house has been remodeled with an open floorplan, hardwood flooring and upgraded kitchen and baths. Additional improvements include contemporary dimmable light fixtures, designer window coverings, central heat and air conditioning. LOCATION: This solid brick home is in the well establish neighborhood of Winston Downs. It is walking distance to Denver Green School and George Washington High School. Centrally located with easy access to downtown, the Denver Tech Center, Lowry, Stapleton, and DIA. Minutes from Cherry Creek. MAIN LEVEL: Large picture and bay windows provide plentiful sunlight into this south facing home. The kitchen has upgraded cabinetry, granite countertops and stainless steel appliances. The open floor plan is great for entertaining. The bright Master Bedroom with ensuite includes a marble cladded 3/4 bath with body spray shower. Two additional bedrooms and a full size bathroom with skylight round out the main level. LOWER LEVEL: The finished basement has soft low pile carpet throughout with a spacious great room and play area. Two oversized bedrooms have full egress windows, and a shared bathroom with large walk in shower and separated vanity. The large utility room is outfitted with a washer and dryer and connects to a sizable furnace room with great storage. EXTERIOR: The wrap around backyard is accessible through the main level French doors. The backyard is secured with a new 6 foot privacy fence, sunning patio, covered back porch and full size storage shed. The covered porch accesses the 2 car attached garage. Additional off street parking spot and plenty of on street parking. Single family tenants only. No subletting. 12 month lease Credit and background checks by Transunion Smart Move (non-refundable $40..) Security Deposit required upon signing, totaling 1-month's rent A Pet allowed with owner approval. Pet deposit is non-refundable. No Smoking. Available for move in, January 1st, 2022. Showings will be limited availability. Serious inquiries only. In the meantime, we are happy to answer questions about the property. If interested, respond via e-mail for more information and video walk through. Owner pays for trash, sewer and lawn mowing with spring and fall cleanups. Tenant responsible for gas, electric, water and internet. Fiber optic internet by CenturyLink into the home available at discounted rate.

    This property is off market, which means it's not currently listed for sale or rent on Zillow. This may be different from what's available on other websites or public sources.

    Facts & features

    Interior

    Bedrooms & bathrooms
    • Bedrooms: 5
    • Bathrooms: 3
    Heating
    • Forced air
    Cooling
    • Other
    Appliances
    • Included: Dryer, Washer
    • Laundry: In Unit
    Features
    • Flooring: Hardwood
    • Basement: Finished
    • Has fireplace: Yes
    Interior area
    • Total interior livable area: 2,602 sqft

    Property

    Parking
    • Total spaces: 2
    • Parking features: Garage - Detached, Off-street
    Features
    • Exterior features: Brick
    Lot
    • Size: 10,454 Square Feet
    Details
    • Parcel number: 0617104002000

    Construction

    Type & style
    • Home type: SingleFamily
    Materials
    • Roof: Other
    Condition
    • Year built: 1957

    Community & HOA

    Location
    • Region: Denver

    Financial & listing details

    • Price per square foot: $344/sqft
    • Tax assessed value: $874,100
    • Annual tax amount: $4,252

    Price history

    DateEventPrice
    1/8/2022Listing removed--
    Source: Zillow Rental Manager Report a problem
    12/15/2021Listed for rent$3,950+6.8%$2/sqft
    Source: Zillow Rental Manager Report a problem
    3/10/2021Listing removed--
    Source: Zillow Rental Manager Report a problem
    3/5/2021Listed for rent$3,700+5.7%$1/sqft
    Source: Zillow Rental Manager Report a problem
    1/24/2021Listing removed--
    Source: Owner Report a problem
    1/21/2020Listing removed$3,500$1/sqft
    Source: Owner Report a problem
    1/8/2020Price change$3,500-7.9%$1/sqft
    Source: Owner Report a problem
    1/3/2020Listed for rent$3,800$1/sqft
    Source: Owner Report a problem
    4/14/2014Sold$509,000-1%$196/sqft
    Source: Public Record Report a problem
    1/10/2014Listed for sale$513,900+2.8%$198/sqft
    Source: Scannon Real Estate #5833426 Report a problem
    10/5/2013Listing removed$499,900$192/sqft
    Source: Scannon Real Estate #1233084 Report a problem
    8/11/2013Price change$499,900-1.8%$192/sqft
    Source: Scannon Real Estate #1219790 Report a problem
    6/29/2013Price change$508,900-2.1%$196/sqft
    Source: Scannon Real Estate #1204005 Report a problem
    6/13/2013Price change$519,900-1.5%$200/sqft
    Source: Scannon Real Estate #1204005 Report a problem
    5/5/2013Price change$527,600-0.1%$203/sqft
    Source: Scannon Real Estate #1204005 Report a problem
    4/4/2013Listed for sale$528,000+56.7%$203/sqft
    Source: Scannon Real Estate #1173231 Report a problem
    11/21/2012Sold$337,000+24.8%$130/sqft
    Source: Public Record Report a problem
    8/15/2012Sold$270,000-10.9%$104/sqft
    Source: BROKERS GUILD solds #1099094_80224 Report a problem
    10/22/2010Listing removed$303,000$116/sqft
    Source: RE/MAX of Cherry Creek #892539 Report a problem
    6/5/2010Price change$303,000-2.6%$116/sqft
    Source: RE/MAX of Cherry Creek #892539 Report a problem
    4/15/2010Listed for sale$311,000-5.3%$120/sqft
    Source: RE/MAX of Cherry Creek #892539 Report a problem
    1/3/2010Listing removed$328,500$126/sqft
    Source: RE/MAX of Cherry Creek #807729 Report a problem
    9/16/2009Price change$328,500-1.9%$126/sqft
    Source: RE/MAX of Cherry Creek #807729 Report a problem
    9/6/2009Listed for sale$335,000$129/sqft
    Source: RE/MAX of Cherry Creek #807729 Report a problem

    Public tax history

    YearProperty taxesTax assessment
    2024$4,252 +7.9%$54,880 -5.6%
    2023$3,941 +3.6%$58,120 +17.3%
    2022$3,805 +11.4%$49,560 -2.8%
    2021$3,416 +2.9%$50,990 +10.8%
    2020$3,320 +2.1%$46,032 -0.7%
    2019$3,252 $46,354 +10.3%
    2018$3,252 +0.3%$42,040
    2017$3,243 +0.4%$42,040 +1.7%
    2016$3,228 +71.1%$41,320
    2015$1,887 0%$41,320 +81.9%
    2014$1,888 +6.9%$22,720
    2013$1,766 +17.9%$22,720 +8.1%
    2012$1,498 +6%$21,010 +1%
    2011$1,414 +2.2%$20,808 -2%
    2010$1,383 -7.7%$21,230
    2009$1,499 -0.2%$21,230 -5.4%
    2008$1,501 +26%$22,440
    2007$1,192 +1.1%$22,440 +26.1%
    2006$1,178 -6.5%$17,800
    2005$1,260 +19.8%$17,800 -11.4%
    2003$1,052 +1.9%$20,100 +14.4%
    2002$1,032 $17,570 +34.2%
    2001-- $13,090
    Find assessor info on the county website

    Neighborhood: Washington Virginia Vale

    Nearby schools

    GreatSchools rating
    Schools provided by the listing agent
    • Elementary: Place E-8
    • Middle: Denver Green
    • High: George Washington
    • District: Denver 1

    Source: The MLS. This data may not be complete. We recommend contacting the local school district to confirm school assignments for this home.

    Get a cash offer in 3 minutes
    Find out how much your home could sell for in as little as 3 minutes with a no-obligation cash offer.
    Estimated market value
    $895,600
    Get a cash offer in 3 minutes
    Find out how much your home could sell for in as little as 3 minutes with a no-obligation cash offer.
    Estimated market value
    $895,600