Skip main navigation
Sold for $783,000
  • $783,000

    7055 E Virginia Avenue, Denver, CO 80224

    3beds
    2,102sqft
    Single Family Residence
    Built in 1959
    9,100 Square Feet Lot
    $776,900 Zestimate®
    $373/sqft
    $3,178 Estimated rent

    Home value

    $776,900

    $738,000 - $816,000

    $3,178/mo

    Zestimate® history
    Loading
    Loading...

    Owner options

    List your home for rent

    $3,178/mo

    Rent Zestimate®

    Find your next renter with Zillow Rental Manager. Plus, with online applications, you can quickly screen prospective tenants – for free.

    Learn more

    $3,178/mo

    Rent Zestimate®

    Refinance and save

    $4,522/mo

    Est. payment

    Refinancing to a lower rate could help reduce your monthly payments and save thousands over the life of the loan.

    See today's rates

    $4,522/mo

    Est. payment

    Explore your selling options

    Work with a Zillow partner agent

    Leverage their expertise and Zillow's premium Showcase listings to get your home seen by more buyers.

    Get started

    List with your own agent

    Get your home in front of millions of buyers by listing it on Zillow.

    Learn how to do it

    Sell it yourself

    Take full control of how buyers see your home on Zillow by listing For Sale by Owner (FSBO).

    List your home

    What's special

    Warm and bright houseOversized garageCorner lotClassic brick ranchNew roofFresh paintGranite tile counters
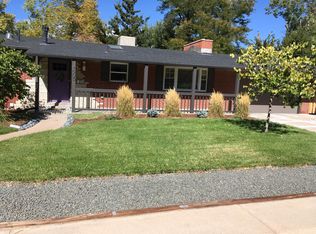
    Price reduced and this is an unbelievable value for a quality home in this neighborhood. A charming, light filled home that welcomes you to one of Denver’s most cherished neighborhoods. This classic brick ranch, on a corner lot in Winston Downs, is quiet yet close to Lowry and Cherry Creek. The oversized gourmet kitchen has cherry cabinets, granite tile counters, and stainless-steel appliances. The kitchen flows together with the living room and dining room to create a perfect space for entertaining. The main level includes two bedrooms. The primary suite has a walk-in closet. The finished basement features a large rec room with media ready features, the third bedroom, and a ¾ bathroom. Other highlights include a new roof, new front door, oversized garage, new sewer line, fresh paint, newer A/C (2019), built in speakers, private back yard, and more. Inquire about an assumable low-interest rate VA loan. Buyer brokers are invited to contact listing agent for more information.

    Zillow last checked:

    Listing updated:

    Listed by:

    Todd Groth 720-203-9624 tgroth@livsothebysrealty.com,

    LIV Sotheby's International Realty

    Bought with:

    Rachel Simring, 100091219

    Milehimodern

    Source: REcolorado as distributed by MLS GRID,MLS#: 4451213MLS Logo

    Facts & features

    Interior

    Bedrooms & bathrooms
    • Bedrooms: 3
    • Bathrooms: 3
    • Full bathrooms: 1
    • 3/4 bathrooms: 2
    • Main level bathrooms: 2
    • Main level bedrooms: 2
    Bedroom
    • Description: New Carpet & Paint, Ceiling Fan, Walk-In Closet, En-Suite
    • Features: Primary Suite
    • Level: Main
    • Area: 156 Square Feet
    • Dimensions: 12 x 13
    Bedroom
    • Description: Newer Carpet, Ceiling Fan
    • Level: Main
    • Area: 169 Square Feet
    • Dimensions: 13 x 13
    Bedroom
    • Description: Newer Carpet
    • Level: Basement
    • Area: 110 Square Feet
    • Dimensions: 10 x 11
    Bathroom
    • Features: Primary Suite
    • Level: Main
    Bathroom
    • Description: Updated And Nice
    • Level: Main
    Bathroom
    • Description: Wainscotting And Pedastal Sink
    • Level: Basement
    Dining room
    • Description: Buffet And Cabinets, Potentially A 3rd Bedroom
    • Level: Main
    • Area: 169 Square Feet
    • Dimensions: 13 x 13
    Family room
    • Description: Newer Carpet And Paint
    • Level: Basement
    • Area: 308 Square Feet
    • Dimensions: 14 x 22
    Kitchen
    • Description: Stainless Appliances, Granite Tile Counters, Gas Range, Oven, Micro, Pendant Lights
    • Level: Main
    • Area: 264 Square Feet
    • Dimensions: 12 x 22
    Laundry
    • Description: Washer & Dryer Included
    • Level: Basement
    Living room
    • Description: Wood Veneer Floors, Gas Fireplace, Built In Speakers
    • Level: Main
    • Area: 306 Square Feet
    • Dimensions: 17 x 18
    Heating
    • Baseboard, Hot Water, Natural Gas
    Cooling
    • Central Air
    Appliances
    • Included: Dishwasher, Disposal, Dryer, Gas Water Heater, Microwave, Oven, Range, Refrigerator, Washer
    • Laundry: In Unit
    Features
    • Central Vacuum, Eat-in Kitchen, Granite Counters, Kitchen Island, Open Floorplan, Primary Suite, Walk-In Closet(s)
    • Flooring: Carpet, Wood
    • Windows: Double Pane Windows, Window Coverings, Window Treatments
    • Basement: Finished,Partial
    • Number of fireplaces: 1
    • Fireplace features: Family Room, Gas, Gas Log
    Interior area
    • Total structure area: 2,102
    • Total interior livable area: 2,102 sqft
    • Finished area above ground: 1,401
    • Finished area below ground: 631

    Property

    Parking
    • Total spaces: 2
    • Parking features: Concrete
    • Attached garage spaces: 2
    Features
    • Levels: One
    • Stories: 1
    • Patio & porch: Front Porch, Patio
    • Exterior features: Private Yard
    • Fencing: Full
    Lot
    • Size: 9,100 Square Feet
    • Features: Corner Lot, Landscaped, Level, Near Public Transit, Sprinklers In Front, Sprinklers In Rear
    Details
    • Parcel number: 617104014
    • Zoning: S-SU-F
    • Special conditions: Standard

    Construction

    Type & style
    • Home type: SingleFamily
    • Architectural style: Traditional
    • Property subtype: Single Family Residence
    Materials
    • Brick, Frame
    • Foundation: Slab
    • Roof: Composition
    Condition
    • Updated/Remodeled
    • Year built: 1959

    Utilities & green energy

    • Sewer: Public Sewer
    • Water: Public
    • Utilities for property: Electricity Connected, Natural Gas Connected

    Community & HOA

    Community
    • Security: Security System, Smoke Detector(s)
    • Subdivision: Winston Downs
    HOA
    • Has HOA: No
    Location
    • Region: Denver

    Financial & listing details

    • Price per square foot: $373/sqft
    • Tax assessed value: $780,500
    • Annual tax amount: $3,850
    • Date on market: 9/18/2025
    • Listing terms: Cash,Conventional,FHA,Assumable,VA Loan
    • Exclusions: Seller`s Personal Property
    • Ownership: Estate
    • Electric utility on property: Yes
    • Road surface type: Paved

    Price history

    DateEventPrice
    5/8/2026Sold$783,000-0.9%$373/sqft
    Source: REcolorado as distributed by MLS GRID #4451213 Report a problem
    4/16/2026Pending sale$789,900$376/sqft
    Source: REcolorado as distributed by MLS GRID #4451213 Report a problem
    3/26/2026Price change$789,900-0.6%$376/sqft
    Source: REcolorado as distributed by MLS GRID #4451213 Report a problem
    3/5/2026Price change$795,000-0.5%$378/sqft
    Source: REcolorado as distributed by MLS GRID #4451213 Report a problem
    1/30/2026Price change$799,000-2.5%$380/sqft
    Source: REcolorado as distributed by MLS GRID #4451213 Report a problem
    10/31/2025Price change$819,500-1.6%$390/sqft
    Source: REcolorado as distributed by MLS GRID #4451213 Report a problem
    9/18/2025Listed for sale$833,000+75.7%$396/sqft
    Source: REcolorado as distributed by MLS GRID #4451213 Report a problem
    12/1/2015Sold$474,000-2.3%$225/sqft
    Source: Public Record Report a problem
    10/18/2015Pending sale$485,000$231/sqft
    Source: Kentwood Real Estate #7692565 Report a problem
    10/8/2015Price change$485,000-2%$231/sqft
    Source: Kentwood Real Estate #7692565 Report a problem
    9/23/2015Price change$495,000-2%$235/sqft
    Source: Kentwood Real Estate #7692565 Report a problem
    9/15/2015Listed for sale$505,000+7.4%$240/sqft
    Source: Kentwood Real Estate #7692565 Report a problem
    4/19/2006Sold$470,000+48.3%$224/sqft
    Source: Public Record Report a problem
    2/16/2005Sold$317,000$151/sqft
    Source: Public Record Report a problem

    Public tax history

    YearProperty taxesTax assessment
    2024$3,767 +15%$48,610 -6.1%
    2023$3,275 +3.6%$51,790 +25.8%
    2022$3,162 +9.4%$41,180 -2.8%
    2021$2,890 +2.9%$42,370 +8.8%
    2020$2,809 +4.9%$38,953 -0.7%
    2019$2,678 $39,226 +13.3%
    2018$2,678 +0.3%$34,620
    2017$2,670 +13.8%$34,620 +2.5%
    2016$2,346 +19.8%$33,760 +12.4%
    2015$1,958 0%$30,030 +27.4%
    2014$1,959 +5.5%$23,580
    2013$1,856 +17.9%$23,580 +6.8%
    2012$1,574 -15.5%$22,080 -16.5%
    2011$1,863 +2.2%$26,428 -5.5%
    2010$1,823 -21%$27,980
    2009$2,306 -0.2%$27,980 -19%
    2008$2,310 +37.6%$34,530
    2007$1,679 +16.1%$34,530 +37.7%
    2006$1,446 -3.3%$25,080 +14.8%
    2005$1,495 +19.1%$21,840 -8.4%
    2003$1,255 +1.9%$23,850 +13.8%
    2002$1,231 $20,960 +31.6%
    2001-- $15,930
    Find assessor info on the county website

    Neighborhood: Washington Virginia Vale

    Nearby schools

    GreatSchools rating
    Schools provided by the listing agent
    • Elementary: Denver Green
    • Middle: Denver Green
    • High: George Washington
    • District: Denver 1

    Source: REcolorado as distributed by MLS GRID. This data may not be complete. We recommend contacting the local school district to confirm school assignments for this home.

    Get a cash offer in 3 minutes
    Find out how much your home could sell for in as little as 3 minutes with a no-obligation cash offer.
    Estimated market value
    $776,900
    Get a cash offer in 3 minutes
    Find out how much your home could sell for in as little as 3 minutes with a no-obligation cash offer.
    Estimated market value
    $776,900