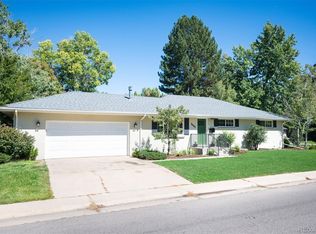
Experience refined living in this stunning, fully remodeled home nestled on a quiet street in highly sought-after Winston Downs. Every space has been thoughtfully redesigned, offering a perfect balance of sophistication and comfort. The main level features a spacious open layout with an expanded living and dining area, a spectacular chef’s kitchen with walk-in pantry, and a stylish family room ideal for relaxing or entertaining. The primary suite is a true retreat with a custom bath and generous closet space, complemented by two additional large bedrooms and a second full bath. The lower level impresses with a brand-new floor plan, featuring a large family room, recreation area, two expansive egress bedrooms, a dedicated laundry room, and abundant storage. Outside, enjoy a beautifully landscaped corner lot with lush lawn, a fully fenced private backyard, and outdoor space ready for summer gatherings. With all-new systems—HVAC, electrical, and plumbing—and high-end custom finishes throughout, this home offers the rare combination of timeless quality and modern luxury. Sellers are motivated—don’t miss this exceptional opportunity!
Sold for $854,000
Zillow last checked:
Listing updated:
Bought with:
Suzanne Myers, 100091452
Coldwell Banker Global Luxury Denver
Source: REcolorado as distributed by MLS GRID,MLS#: 1829266
Price history
| Date | Event | Price |
|---|---|---|
| 2/17/2026 | Sold | $854,000-4%$244/sqft |
Source:  REcolorado as distributed by MLS GRID #1829266 Report a problem REcolorado as distributed by MLS GRID #1829266 Report a problem | ||
| 1/27/2026 | Pending sale | $889,950$254/sqft |
Source: REcolorado as distributed by MLS GRID #1829266 Report a problem | ||
| 11/5/2025 | Price change | $889,950-1.1%$254/sqft |
Source: REcolorado as distributed by MLS GRID #1829266 Report a problem | ||
| 10/1/2025 | Price change | $899,950-5.3%$257/sqft |
Source: REcolorado as distributed by MLS GRID #1829266 Report a problem | ||
| 9/9/2025 | Price change | $950,000-2.1%$271/sqft |
Source: REcolorado as distributed by MLS GRID #1829266 Report a problem | ||
| 8/19/2025 | Price change | $970,000-1.5%$277/sqft |
Source: REcolorado as distributed by MLS GRID #1829266 Report a problem | ||
| 6/26/2025 | Price change | $984,500-1.5%$281/sqft |
Source: REcolorado as distributed by MLS GRID #1829266 Report a problem | ||
| 5/20/2025 | Price change | $999,500-2.7%$285/sqft |
Source: REcolorado as distributed by MLS GRID #1829266 Report a problem | ||
| 5/7/2025 | Price change | $1,027,500-1.9%$293/sqft |
Source: REcolorado as distributed by MLS GRID #1829266 Report a problem | ||
| 4/18/2025 | Price change | $1,047,500-1.6%$299/sqft |
Source: REcolorado as distributed by MLS GRID #1829266 Report a problem | ||
| 4/3/2025 | Price change | $1,064,000-2.3%$304/sqft |
Source: REcolorado as distributed by MLS GRID #1829266 Report a problem | ||
| 3/14/2025 | Listed for sale | $1,089,500+56.8%$311/sqft |
Source: REcolorado as distributed by MLS GRID #1829266 Report a problem | ||
| 11/8/2024 | Sold | $695,000$198/sqft |
Source: Public Record Report a problem | ||
| 7/25/2024 | Listing removed | -- |
Source: Zillow Rentals Report a problem | ||
| 7/2/2024 | Listed for rent | $3,300+26.9%$1/sqft |
Source: Zillow Rentals Report a problem | ||
| 10/29/2021 | Listing removed | -- |
Source: Zillow Rental Manager Report a problem | ||
| 10/22/2021 | Price change | $2,600-11.9%$1/sqft |
Source: Zillow Rental Manager Report a problem | ||
| 10/9/2021 | Listed for rent | $2,950+22.9%$1/sqft |
Source: Zillow Rental Manager Report a problem | ||
| 9/13/2019 | Listing removed | $2,400$1/sqft |
Source: Lion's Share Properties Report a problem | ||
| 9/4/2019 | Listed for rent | $2,400$1/sqft |
Source: Lion's Share Properties Report a problem | ||
| 8/8/2018 | Listing removed | $2,400$1/sqft |
Source: Lion's Share Properties Report a problem | ||
| 7/14/2018 | Listed for rent | $2,400$1/sqft |
Source: Lion's Share Properties Report a problem | ||

Get a cash offer in 3 minutes
Find out how much your home could sell for in as little as 3 minutes with a no-obligation cash offer.
Estimated market value
$839,600
