Skip main navigation
Off market
  • $873,100

    528 S Pontiac Way, Denver, CO 80224

    4beds
    2,959sqft
    SingleFamily
    Built in 1961
    10,402 Square Feet Lot
    $873,100 Zestimate®
    $295/sqft
    $3,712 Estimated rent

    Home value

    $873,100

    $803,000 - $960,000

    $3,712/mo

    Zestimate® history
    Loading
    Loading...

    Owner options

    List your home for rent

    $3,712/mo

    Rent Zestimate®

    Find your next renter with Zillow Rental Manager. Plus, with online applications, you can quickly screen prospective tenants – for free.

    Learn more

    $3,712/mo

    Rent Zestimate®

    Refinance and save

    $4,048/mo

    Est. payment

    Refinancing to a lower rate could help reduce your monthly payments and save thousands over the life of the loan.

    See today's rates

    $4,048/mo

    Est. payment

    Explore your selling options

    Work with a Zillow partner agent

    Leverage their expertise and Zillow's premium Showcase listings to get your home seen by more buyers.

    Get started

    List with your own agent

    Get your home in front of millions of buyers by listing it on Zillow.

    Learn how to do it

    Sell it yourself

    Take full control of how buyers see your home on Zillow by listing For Sale by Owner (FSBO).

    List your home

    What's special

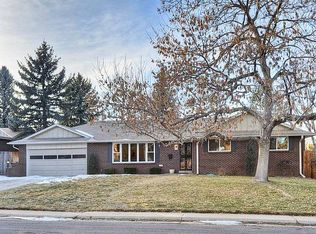
    A true WOW awaits you! This stunning original residence is located in the popular Winston Downs neighborhood! What a beautiful home from the street with a classic sought after side load garage. A truly fabulous home with tons of style and amazing quality throughout! Come see all that this fine residence has to offer as you enter through the security doors on the covered front entry porch. This home features a wonderful combination of different flooring with hard wood floors underneath the carpeting in the hallway, main floor bedrooms, living room and the formal dining room. This home features 3 main floor bedrooms, 2 bathrooms, living room, formal dining room with a privacy pocket door, and a family room with gas fireplace and custom built-in cabinets all on the main floor. The pass through style kitchen has been updated in the recent past and includes a breakfast nook and all appliances. The basement has time period correct retro wood paneled walls in the bar area and offers a large entertainment room + a 4th bedroom and ¾ bathroom for guests and family. Featuring gas hot water heat, evaporative cooler, ceiling fans and even an attic fan, your heating and cooling needs are top notch! The Master bedroom has ample closet space and a private ¾ bathroom! Head out back to the fenced back yard and enjoy the beauty of mature extensive landscaping and planting areas, and an in ground sprinkler system. The covered rear patio is great for gatherings, BBQ's and placement of your patio furniture or to just relax with your favorite beverage! The gas heated 2 car attached garage is just right for your cars, bikes, & extra "stuff". There is even a newly installed curved concrete driveway. Tour this amazing property now, and call it your HOME!

    This property is off market, which means it's not currently listed for sale or rent on Zillow. This may be different from what's available on other websites or public sources.

    Facts & features

    Interior

    Bedrooms & bathrooms
    • Bedrooms: 4
    • Bathrooms: 3
    • Full bathrooms: 1
    • 3/4 bathrooms: 2
    Heating
    • Other, Gas
    Cooling
    • Evaporative
    Appliances
    • Included: Dishwasher, Dryer, Garbage disposal, Microwave, Washer
    Features
    • Basement: Finished
    • Has fireplace: Yes
    Interior area
    • Total interior livable area: 2,959 sqft
    • Finished area below ground: 1078.00

    Property

    Parking
    • Total spaces: 2
    • Parking features: Garage - Attached
    Features
    • Patio & porch: Patio, Covered, Front Porch
    • Exterior features: Wood, Brick
    • Fencing: Partial
    Lot
    • Size: 10,402 sqft
    • Features: Level
    Details
    • Parcel number: 0617107018000
    • Zoning description: S-SU-F

    Construction

    Type & style
    • Home type: SingleFamily
    • Architectural style: Traditional
    Materials
    • Roof: Composition
    Condition
    • Year built: 1961

    Utilities & green energy

    • Sewer: Public Sewer
    • Water: Public

    Community & neighborhood

    Security
    • Security features: Security System, Smoke Detector(s)
    Location
    • Region: Denver

    Other

    Other facts
    • Sewer: Public Sewer
    • WaterSource: Public
    • RoadSurfaceType: Paved
    • Appliances: Dishwasher, Disposal, Double Oven, Dryer, Microwave, Washer, Cooktop
    • Basement: Finished, Partial
    • GarageYN: true
    • AttachedGarageYN: true
    • HeatingYN: true
    • CoolingYN: true
    • Heating: Natural Gas, Hot Water
    • PatioAndPorchFeatures: Patio, Covered, Front Porch
    • RoomsTotal: 13
    • ConstructionMaterials: Frame, Wood Siding, Brick
    • Roof: Composition
    • LotFeatures: Level
    • ArchitecturalStyle: Traditional
    • Fencing: Partial
    • RentIncludes: Water
    • CoveredSpaces: 2
    • BelowGradeFinishedArea: 1078.00
    • SecurityFeatures: Security System, Smoke Detector(s)
    • StructureType: House
    • Cooling: Attic Fan, Evaporative Cooling
    • MlsStatus: Pending
    • ZoningDescription: S-SU-F
    • Road surface type: Paved

    Price history

    DateEventPrice
    11/24/2020Sold$650,000-3.7%$220/sqft
    Source: Public Record Report a problem
    10/20/2020Pending sale$675,000$228/sqft
    Source: Key Real Estate Group Llc #3268215 Report a problem
    10/5/2020Listed for sale$675,000$228/sqft
    Source: Key Real Estate Group Llc #3268215 Report a problem

    Public tax history

    YearProperty taxesTax assessment
    2024$3,790 +16.8%$48,910 -6.1%
    2023$3,244 +3.6%$52,100 +27.7%
    2022$3,132 +31.7%$40,790 -2.8%
    2021$2,377 +2.9%$41,970 +7.1%
    2020$2,311 +7.3%$39,190 -0.7%
    2019$2,154 $39,463 +12.6%
    2018$2,154 +0.3%$35,040
    2017$2,147 +9.9%$35,040 +6.3%
    2016$1,954 +28.2%$32,970
    2015$1,524 0%$32,970 +25.3%
    2014$1,525 -2.9%$26,310
    2013$1,570 -17.3%$26,310 -1.2%
    2012$1,900 +2.8%$26,640 +0%
    2011$1,848 +2.2%$26,638 -4%
    2010$1,808 +27.6%$27,750
    2009$1,416 -0.2%$27,750 -4.9%
    2008$1,419 +18.2%$29,170
    2007$1,200 -30%$29,170 +12.7%
    2006$1,714 +3.5%$25,890
    2005$1,656 +75.4%$25,890 -2%
    2003$944 -35.5%$26,420 +6%
    2002$1,464 $24,920 +26.2%
    2001-- $19,740

    Find assessor info on the county website

    Neighborhood: Washington Virginia Vale

    Nearby schools

    GreatSchools rating
    Schools provided by the listing agent
    • Elementary: Denver Green
    • Middle: Denver Green
    • High: George Washington
    • District: Denver 1

    Source: The MLS. This data may not be complete. We recommend contacting the local school district to confirm school assignments for this home.

    Get a cash offer in 3 minutes
    Find out how much your home could sell for in as little as 3 minutes with a no-obligation cash offer.
    Estimated market value
    $873,100
    Get a cash offer in 3 minutes
    Find out how much your home could sell for in as little as 3 minutes with a no-obligation cash offer.
    Estimated market value
    $873,100