AVAILABLE FOR IMMEDIATE OCCUPANCY in one of the most sought-after destinations in the Southeast—Lake Keowee, within the amenity-rich community of Keowee Key! This custom-designed 3BD/2BA condo has been beautifully updated to offer functionality, eye appeal, and all the comforts of home.
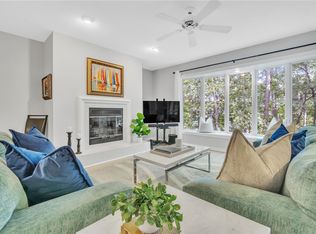
The open kitchen and great room create a welcoming space for family and friends, featuring a bay window that brings in an abundance of natural light along with peekaboo views of Lake Keowee. You’re also just a short walk to the pool, marina/dock area, and the community walking trail, making this location exceptionally convenient.
The primary suite includes a nicely updated bathroom and a large walk-in closet. Two additional bedrooms provide flexibility for guests, family, or work-from-home needs.
Additional owner storage is located on the lower level of the building. Keowee Key is actively enhancing community views and greenspaces through selective tree removal.
This spectacular condo is selling partially furnished (see Items to Convey) and works perfectly as a primary residence, second home, or rental investment. Come, relax, and start enjoying the Lake Keowee lifestyle!
Fees & Notes:
Parking space #45 is Reserved for this property.
One-time Keowee Key Capital Assessment Fee: $7,000 (paid by buyers at closing)
One-time Tall Ship fee: $5,000 (paid at closing)
Keowee Key annual amenities fee: $5,237 (billed monthly)
Tall Ship condo fee: $5,180 annually (billed quarterly at $1,295)
Construction loan & Tall Ship’s $1,000 storm assessment have already been paid in full
Community website: www.tallshipscondos.com
Sold for $386,000
$386,000
495 Tall Ship Dr Unit 240, Salem, SC 29676
3beds
1,460sqft
Condominium
Built in 1988
-- sqft lot
$383,000 Zestimate®
$264/sqft
$2,187 Estimated rent
Home value
$383,000
$329,000 - $448,000
$2,187/mo
Zestimate® history
Owner options
List your home for rent
$2,187/mo
Rent Zestimate®
Find your next renter with Zillow Rental Manager. Plus, with online applications, you can quickly screen prospective tenants – for free.
$2,187/mo
Rent Zestimate®
Refinance and save
$2,228/mo
Est. payment
Refinancing to a lower rate could help reduce your monthly payments and save thousands over the life of the loan.
$2,228/mo
Est. payment
Explore your selling options
Work with a Zillow partner agent
Leverage their expertise and Zillow's premium Showcase listings to get your home seen by more buyers.
Get startedList with your own agent
Get your home in front of millions of buyers by listing it on Zillow.
Learn how to do itSell it yourself
Take full control of how buyers see your home on Zillow by listing For Sale by Owner (FSBO).
List your homeWhat's special
Large walk-in closet
Zillow last checked:
Listing updated:
Listed by:
Diane Bostrom 864-280-5844,
Herlong Sotheby's Int'l Realty -Clemson
Bought with:
Michele Shkor, 110776
JW Martin Real Estate Office A
Source: WUMLS,MLS#: 20294741 Originating MLS: Western Upstate Association of Realtors
Originating MLS: Western Upstate Association of RealtorsFacts & features
Interior
Bedrooms & bathrooms
- Bedrooms: 3
- Bathrooms: 2
- Full bathrooms: 2
- Main level bathrooms: 2
- Main level bedrooms: 3
Primary bedroom
- Level: Main
- Dimensions: 14x12
Bedroom 2
- Level: Main
- Dimensions: 12x12
Bedroom 3
- Level: Main
- Dimensions: 11x17
Primary bathroom
- Level: Main
- Dimensions: 11x10
Bathroom
- Level: Main
- Dimensions: 8x6
Other
- Level: Main
- Dimensions: 6x10
Kitchen
- Features: Eat-in Kitchen
- Level: Main
- Dimensions: 20x17
Laundry
- Level: Main
- Dimensions: 6x3
Living room
- Level: Main
- Dimensions: 20x11
Other
- Level: Main
- Dimensions: 8x14
Other
- Features: Other
- Level: Main
- Dimensions: 14x8
Heating
- Heat Pump
Cooling
- Heat Pump
Appliances
- Included: Dryer, Electric Oven, Electric Range, Electric Water Heater, Refrigerator, Washer
Features
- Bookcases, Built-in Features, Dual Sinks, Fireplace, Granite Counters, Bath in Primary Bedroom, Main Level Primary, Shower Only, Cable TV, Walk-In Closet(s)
- Basement: Other,See Remarks
- Has fireplace: Yes
Interior area
- Total structure area: 1,462
- Total interior livable area: 1,460 sqft
- Finished area above ground: 1,460
- Finished area below ground: 0
Property
Parking
- Parking features: None, Driveway
Features
- Levels: One
- Stories: 1
- Patio & porch: Porch
- Exterior features: Paved Driveway
- Pool features: Community
- On waterfront: Yes
- Waterfront features: Boat Ramp/Lift Access, Dock Access
- Body of water: Keowee
- Frontage length: None
Lot
- Features: Outside City Limits, Subdivision, Trees
Details
- Parcel number: 1111801119
Construction
Type & style
- Home type: Condo
- Architectural style: Bungalow
- Property subtype: Condominium
Materials
- Synthetic Stucco
- Foundation: Basement
Condition
- Year built: 1988
Utilities & green energy
- Sewer: Private Sewer
- Water: Private
- Utilities for property: Electricity Available, Sewer Available, Water Available, Cable Available, Underground Utilities
Community & HOA
Community
- Features: Boat Facilities, Common Grounds/Area, Clubhouse, Fitness Center, Golf, Gated, Playground, Pickleball, Pool, Storage Facilities, Tennis Court(s), Trails/Paths, Water Access, Dock, Sidewalks
- Security: Gated with Guard, Gated Community, Security Guard
- Subdivision: Keowee Key
HOA
- Has HOA: Yes
- Services included: Golf, Maintenance Grounds, Pest Control, Pool(s), Recreation Facilities, Street Lights, Security, Trash
Location
- Region: Salem
Financial & listing details
- Price per square foot: $264/sqft
- Tax assessed value: $128,695
- Annual tax amount: $1,794
- Date on market: 11/13/2025
- Cumulative days on market: 56 days
- Listing agreement: Exclusive Right To Sell
Price history
| Date | Event | Price |
|---|---|---|
| 12/30/2025 | Sold | $386,000-2.2%$264/sqft |
Source:  WUMLS #20294741 Report a problem WUMLS #20294741 Report a problem | ||
| 11/24/2025 | Contingent | $394,676$270/sqft |
Source: WUMLS #20294741 Report a problem | ||
| 11/17/2025 | Listed for sale | $394,676-10.2%$270/sqft |
Source: WUMLS #20294741 Report a problem | ||
| 6/13/2025 | Listing removed | $439,676$301/sqft |
Source: WUMLS #20284578 Report a problem | ||
| 3/6/2025 | Listed for sale | $439,676+266.4%$301/sqft |
Source: WUMLS #20284578 Report a problem | ||
| 1/24/2018 | Sold | $120,000-52%$82/sqft |
Source: WUMLS #20194528 Report a problem | ||
| 9/28/2007 | Sold | $249,900$171/sqft |
Source: Public Record Report a problem | ||
Public tax history
| Year | Property taxes | Tax assessment |
|---|---|---|
| 2025 | $1,794 | $7,720 |
| 2024 | $1,794 | $7,720 |
| 2023 | $1,794 | $7,720 |
| 2022 | -- | -- |
| 2021 | -- | -- |
| 2020 | -- | $121,640 |
| 2019 | -- | $121,640 |
| 2018 | -- | -- |
| 2017 | -- | -- |
| 2016 | -- | -- |
| 2015 | -- | -- |
| 2014 | -- | $6,422 |
| 2013 | -- | -- |
| 2012 | -- | -- |
| 2011 | -- | -- |
| 2010 | -- | -- |
Find assessor info on the county website
Neighborhood: Keowee Key
Nearby homes
- $370,0002 bd2 ba1.4k sqft495 Tall Ship Dr UNIT 139, Salem, SC 29676Sold
- $384,6762 bd2 ba1.5k sqft495 Tall Ship Dr UNIT 338, Salem, SC 29676For Sale

- $365,0002 bd2 ba1.4k sqft495 Tall Ship Dr UNIT 337, Salem, SC 29676Sold
- $375,0002 bd2 ba1.4k sqft495 Tall Ship Dr UNIT 236, Salem, SC 29676Sold

- $335,8002 bd2 ba1.4k sqft495 Tall Ship Dr UNIT 137, Salem, SC 29676Off Market
- $313,8002 bd2 ba1.4k sqft495 Tall Ship Dr UNIT 237, Salem, SC 29676Off Market
- $391,6002 bd2 ba1.4k sqft495 Tall Ship Dr UNIT 239, Salem, SC 29676Off Market
- $407,8002 bd2 ba1.4k sqft495 Tall Ship Dr UNIT 339, Salem, SC 29676Off Market
Nearby schools
GreatSchools rating
- 8/10Keowee Elementary SchoolGrades: PK-5Distance: 4.2 mi
- 7/10Walhalla Middle SchoolGrades: 6-8Distance: 8.8 mi
- 5/10Walhalla High SchoolGrades: 9-12Distance: 7.4 mi
Schools provided by the listing agent
- Elementary: Keowee Elem
- Middle: Walhalla Middle
- High: Walhalla High
Source: WUMLS. This data may not be complete. We recommend contacting the local school district to confirm school assignments for this home.
Get a cash offer in 3 minutes
Find out how much your home could sell for in as little as 3 minutes with a no-obligation cash offer.
Estimated market value
$383,000
Get a cash offer in 3 minutes
Find out how much your home could sell for in as little as 3 minutes with a no-obligation cash offer.
Estimated market value
$383,000
- South Carolina
- Oconee County
- Salem
- 29676
- Keowee Key
- 495 Tall Ship Dr Unit 240
Nearby cities
Nearby neighborhoods
Nearby zip codes
Other Salem Topics
