Welcome to 495 Tall Ship Drive #338, a beautifully maintained condo in the heart of the amenity-rich Keowee Key community. Enjoy peek- a- boo summer lake views...and open winter lake views! Whether you’re searching for a primary residence, vacation retreat, or investment opportunity, this property offers exceptional flexibility with short-term rentals permitted.
Ideally located close to the pool, walking trails, and lake access, you’ll enjoy easy access to the very best of the Keowee lifestyle. A desirable top-floor location provides added privacy, quieter living while recent updates include brand-new carpeting throughout.
Residents enjoy an impressive array of amenities, including golf, tennis, pickleball, fitness facilities, walking trails, marinas, waterfront parks, dining, and countless social activities. Move-in ready and perfectly positioned to enjoy everything the community has to offer, this condo presents an outstanding opportunity to experience lake living at its finest.
Come see why so many people choose Keowee Key as both a destination and a place to call home!
For sale
$399,676
495 Tall Ship Dr Unit 338, Salem, SC 29676
2beds
1,527sqft
:
Get pre-qualified$2,494/mo
Condominium
Built in 1988
-- sqft lot
$386,500 Zestimate®
$262/sqft
$-- HOA
What's special
Beautifully maintained condoClose to the poolLake accessDesirable top-floor locationBrand-new carpeting throughoutWalking trailsOpen winter lake views
- 42 days |
- 415 |
- 17 |
Zillow last checked:
Listing updated:
Listed by:
Diane Bostrom 864-280-5844,
Herlong Sotheby's Int'l Realty -Clemson
Source: WUMLS,MLS#: 20302752 Originating MLS: Western Upstate Association of Realtors
Originating MLS: Western Upstate Association of RealtorsFacts & features
Interior
Bedrooms & bathrooms
- Bedrooms: 2
- Bathrooms: 2
- Full bathrooms: 2
- Main level bathrooms: 2
- Main level bedrooms: 2
Rooms
- Room types: Living Room
Primary bedroom
- Level: Main
- Dimensions: 13'3" x 12'1"
Bedroom 2
- Level: Main
- Dimensions: 12'4" x 11'5"
Primary bathroom
- Level: Main
- Dimensions: 10'4" x 11'5"
Bathroom
- Level: Main
- Dimensions: 8'11" x 5'0"
Other
- Level: Main
- Dimensions: 8'0" x 15'10"
Dining room
- Level: Main
- Dimensions: 19'10" x 11'4"
Kitchen
- Level: Main
- Dimensions: 9'8" x 15'6"
Living room
- Level: Main
- Dimensions: 19'10" x 16'2"
Other
- Level: Main
- Dimensions: 5'10" x 3'3"
Other
- Features: Other
- Level: Main
- Dimensions: 13'1" x 8'6"
Other
- Level: Main
- Dimensions: 5'5" x 9'2"
Other
- Features: Other
- Level: Main
- Dimensions: 4'0" x 3'10"
Heating
- Central, Electric, Heat Pump
Cooling
- Central Air, Electric, Heat Pump
Appliances
- Included: Dryer, Dishwasher, Electric Oven, Electric Range, Electric Water Heater, Disposal, Microwave, Refrigerator, Washer
Features
- Bookcases, Built-in Features, Cathedral Ceiling(s), Fireplace, High Ceilings, Jetted Tub, Bath in Primary Bedroom, Main Level Primary, Separate Shower, Cable TV, Walk-In Closet(s), Walk-In Shower
- Flooring: Carpet, Ceramic Tile
- Windows: Bay Window(s), Insulated Windows, Vinyl
- Basement: Daylight,Other,See Remarks,Unfinished
- Has fireplace: Yes
Interior area
- Total structure area: 1,527
- Total interior livable area: 1,527 sqft
Property
Parking
- Parking features: None, Driveway
Accessibility
- Accessibility features: Low Threshold Shower
Features
- Levels: One
- Stories: 1
- Patio & porch: Balcony
- Exterior features: Balcony, Paved Driveway
- Pool features: Community
- Has view: Yes
- View description: Water
- Has water view: Yes
- Water view: Water
- Waterfront features: Boat Ramp/Lift Access, Other, See Remarks
- Body of water: Keowee
Lot
- Features: Outside City Limits, Subdivision, Views, Interior Lot
Details
- Parcel number: 1111801066
Construction
Type & style
- Home type: Condo
- Architectural style: Contemporary
- Property subtype: Condominium
Materials
- Stucco
- Foundation: Basement
- Roof: Metal
Condition
- Year built: 1988
Utilities & green energy
- Sewer: Private Sewer
- Water: Private
- Utilities for property: Electricity Available, Cable Available, Underground Utilities
Community & HOA
Community
- Features: Boat Facilities, Common Grounds/Area, Clubhouse, Dock, Fitness Center, Golf, Gated, Other, Playground, Pool, Storage Facilities, See Remarks, Short Term Rental Allowed, Tennis Court(s), Trails/Paths, Water Access, Lake
- Security: Gated with Guard, Gated Community, Security Guard
- Subdivision: Keowee Key
HOA
- Has HOA: Yes
- Services included: Golf, Maintenance Grounds, Maintenance Structure, Pest Control, Pool(s), Recreation Facilities, Street Lights, Security, Trash
Location
- Region: Salem
Financial & listing details
- Price per square foot: $262/sqft
- Tax assessed value: $346,830
- Annual tax amount: $3,223
- Date on market: 6/22/2026
- Cumulative days on market: 43 days
- Listing agreement: Exclusive Right To Sell
Estimated market value
$386,500
$367,000 - $406,000
$2,426/mo
Price history
| Date | Event | Price |
|---|---|---|
| 6/22/2026 | Listed for sale | $399,676+14.2%$262/sqft |
Source:  WUMLS #20302752 Report a problem WUMLS #20302752 Report a problem | ||
| 9/10/2024 | Sold | $350,000$229/sqft |
Source: WUMLS #20272883 Report a problem | ||
| 8/13/2024 | Pending sale | $350,000$229/sqft |
Source: WUMLS #20272883 Report a problem | ||
| 7/25/2024 | Contingent | $350,000$229/sqft |
Source: WUMLS #20272883 Report a problem | ||
| 6/20/2024 | Price change | $350,000-9%$229/sqft |
Source: WUMLS #20272883 Report a problem | ||
| 5/27/2024 | Listed for sale | $384,589$252/sqft |
Source: WUMLS #20272883 Report a problem | ||
| 5/20/2024 | Contingent | $384,589$252/sqft |
Source: WUMLS #20272883 Report a problem | ||
| 5/10/2024 | Listed for sale | $384,589+9.9%$252/sqft |
Source: WUMLS #20272883 Report a problem | ||
| 3/11/2022 | Listing removed | -- |
Source: WUMLS #20247395 Report a problem | ||
| 2/8/2022 | Listed for sale | $350,000+22.8%$229/sqft |
Source: WUMLS #20247395 Report a problem | ||
| 6/30/2021 | Sold | $285,000$187/sqft |
Source: WUMLS #20239024 Report a problem | ||
Public tax history
| Year | Property taxes | Tax assessment |
|---|---|---|
| 2025 | $3,223 +25% | $13,870 +25% |
| 2024 | $2,580 -33.3% | $11,100 -33.3% |
| 2023 | $3,869 | $16,650 |
| 2022 | -- | -- |
| 2021 | -- | -- |
| 2020 | -- | $107,020 |
| 2019 | -- | $107,020 |
| 2018 | -- | -- |
| 2017 | -- | -- |
| 2016 | -- | -- |
| 2015 | -- | -- |
| 2014 | -- | $6,422 |
| 2013 | -- | -- |
| 2012 | -- | -- |
| 2011 | -- | -- |
| 2010 | -- | -- |
Find assessor info on the county website
Monthly payment
Est. payment
Payment breakdown
Explore the cost of this home by adjusting the details. Changes won't be saved.Climate risks
Neighborhood: Keowee Key
Nearby schools
GreatSchools rating
- 8/10Keowee Elementary SchoolGrades: PK-5Distance: 4.2 mi
- 7/10Walhalla Middle SchoolGrades: 6-8Distance: 8.8 mi
- 5/10Walhalla High SchoolGrades: 9-12Distance: 7.4 mi
Schools provided by the listing agent
- Elementary: Keowee Elem
- Middle: Walhalla Middle
- High: Walhalla High
Source: WUMLS. This data may not be complete. We recommend contacting the local school district to confirm school assignments for this home.
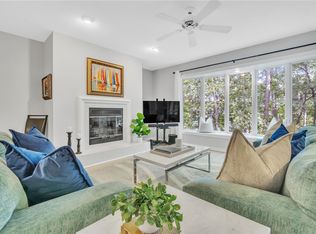
- $370,0002 bd2 ba1.4k sqft495 Tall Ship Dr UNIT 139, Salem, SC 29676Sold
- $365,0002 bd2 ba1.4k sqft495 Tall Ship Dr UNIT 337, Salem, SC 29676Sold
- $375,0002 bd2 ba1.4k sqft495 Tall Ship Dr UNIT 236, Salem, SC 29676Sold

- $386,0003 bd2 ba1.4k sqft495 Tall Ship Dr UNIT 240, Salem, SC 29676Sold
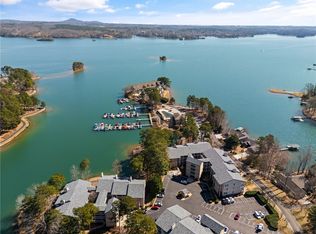
- $340,0002 bd2 ba1.4k sqft495 Tall Ship Dr UNIT 340, Salem, SC 29676Sold
- $334,4002 bd2 ba1.4k sqft495 Tall Ship Dr UNIT 137, Salem, SC 29676Off Market
- $313,7002 bd2 ba1.4k sqft495 Tall Ship Dr UNIT 237, Salem, SC 29676Off Market
- $399,3002 bd2 ba1.4k sqft495 Tall Ship Dr UNIT 239, Salem, SC 29676Off Market
A local agent can set up tours, give advice and negotiate with sellers.
Similar homes
- $424,9002 bd2 ba1.4k sqft491 Tall Ship Dr Unit 326, Salem, SC 29676For Sale
 MLS ID #20285997, Cliff Powell, Powell Real Estate. WUMLS
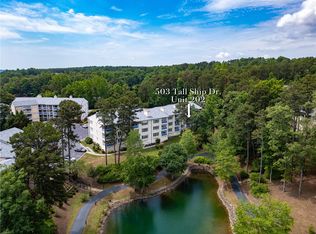
 - $474,9002 bd2 ba1.4k sqft503 Tall Ship Dr Unit 202, Salem, SC 29676For Sale
 MLS ID #20301723, Gregory Coutu, Howard Hanna Allen Tate - Lake Keowee Seneca. WUMLS
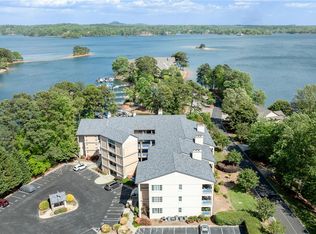
 - $512,6762 bd2 ba1.5k sqft519 Tall Ship Dr Unit 220, Salem, SC 29676For Sale
 MLS ID #20301684, Jeff Merritt, Herlong Sotheby's International. WUMLS
 - $449,9003 bd2 ba2.2k sqft11 Pine Garden Way Dr, Salem, SC 29676For Sale
 MLS ID #20301207, Matt Wessels, Howard Hanna Allen Tate - Lake Keowee Seneca. WUMLS
 - $449,0004 bd3 ba2k sqft11 Mizzen Ln, Salem, SC 29676For SaleMLS ID #20301582, Betty Gawlik, Fathom Realty SC LLC (Greenville). WUMLS
- $559,0002 bd3 ba1.8k sqft344 Coveview Ct, Salem, SC 29676For SaleMLS ID #20304182, Emily Slabaugh, Coldwell Banker Caine/Williams. WUMLS
- $399,9993 bd2 ba1.9k sqft181 Crowe Creek Church Rd, Six Mile, SC 29682For SaleMLS ID #20303265, Hannah Dennis, Our Fathers Houses. WUMLS
- $389,0003 bd4 ba1.6k sqft515 Hartwell Dr, Seneca, SC 29672For SaleMLS ID #20303257, Heather Bournes, LPT Realty, LLC.. WUMLS
- $390,0003 bd2 ba1.9k sqft107 Shannon Dr, Pendleton, SC 29670For SaleMLS ID #20303757, Red Hot Homes, Western Upstate Keller William. WUMLS
- $419,0004 bd3 ba1.9k sqft1907 Queen Dr, Walhalla, SC 29691For SaleMLS ID #20304062, Kirsten Dinkins, Clardy Real Estate. WUMLS
- $409,0003 bd2 ba1.6k sqft641 Lands End Rd, Seneca, SC 29678For SaleMLS ID #20304078, Pamela Merritt, Bracken Real Estate Office A. WUMLS
- $359,9993 bd2 ba1.8k sqft941 Scotland Rd, Easley, SC 29640For SaleMLS ID #20304469, Vernon Anthony, RE/MAX Reach. WUMLS
- $397,5004 bd3 ba2k sqft412 Chadwick Ln, Walhalla, SC 29691For SaleMLS ID #20301597, Mike Hill, Bob Hill Realty. WUMLS
- $429,9003 bd2 ba2.1k sqft310 Puckett Mill Dr, Central, SC 29630For SaleMLS ID #20304000, Susan Nunamaker, Posh Properties Realty Group. WUMLS
- $368,9004 bd3 ba1.9k sqft206 Playground Rd, Walhalla, SC 29691For SaleMLS ID #20304145, Amy Albertson, Albertson Real Estate, LLC. WUMLS
- $369,0003 bd3 ba1.8k sqft721 Cedar Crest Trl, Walhalla, SC 29691For SaleMLS ID #20303580, Karl Addis, Powell Real Estate. WUMLS
- $349,9003 bd2 ba1.2k sqft109 Holder St, Liberty, SC 29657For SaleMLS ID #20304063, Kendra Lovingood, Real Broker, LLC. WUMLS
- $449,6823 bd2 ba2k sqft422 Mountain View Church Rd, Six Mile, SC 29682For SaleMLS ID #20304091, Diane Bostrom, Herlong Sotheby's Int'l Realty -Clemson. WUMLS
- $369,9002 bd2 ba1.7k sqft34 Hickory Way, Clemson, SC 29631For SaleMLS ID #20303177, Eldon Blust, Howard Hanna Allen Tate - Lake Keowee North. WUMLS
- $395,0003 bd2 ba1.8k sqft130 Preston Ridge Dr, Seneca, SC 29672For SaleMLS ID #20303737, Melanie Fink, Howard Hanna Allen Tate - Melanie Fink & Assoc. WUMLS
