This rarely available EMERSON model condo offers 1,241 square feet of thoughtfully designed living space, perfect for comfortable and stylish living. The open and spacious kitchen features classic white cabinetry, durable laminate countertops, and ample cabinet space for all your storage needs. It flows seamlessly into the expansive living and dining areas, which are filled with natural light and highlighted by a cozy gas fireplace that adds warmth and ambiance. Step out from the living room onto a private balcony surrounded by mature trees, offering both serenity and privacy—ideal for enjoying your morning coffee or relaxing in the evening. The primary bedroom is generously sized and includes a large walk-in closet and a spa-like bathroom with dual vanities, a corner soaking tub, and a separate walk-in shower. A second bedroom and full hall bath provide comfortable accommodations for guests or flexible space for a home office. Additional features include one dedicated garage parking space (#4), freshly painted interiors, new windows (2020), new HVAC system and water heater (both in 2018). Stove, dishwasher and washer/dryer have also been replaced (2017), offering added convenience. Brand new luxury vinyl plank floors! Located just minutes from community amenities and the beautiful Brenman Park, this condo combines comfort, functionality, and a prime location in one exceptional offering. Don’t miss your opportunity to make it yours.
Sold for $519,900
$519,900
4950 Brenman Park Dr APT 201, Alexandria, VA 22304
2beds
1,241sqft
Condominium
Built in 2004
-- sqft lot
$530,300 Zestimate®
$419/sqft
$2,964 Estimated rent
Home value
$530,300
$498,000 - $567,000
$2,964/mo
Zestimate® history
Owner options
List your home for rent
$2,964/mo
Rent Zestimate®
Find your next renter with Zillow Rental Manager. Plus, with online applications, you can quickly screen prospective tenants – for free.
$2,964/mo
Rent Zestimate®
Refinance and save
$3,238/mo
Est. payment
Refinancing to a lower rate could help reduce your monthly payments and save thousands over the life of the loan.
$3,238/mo
Est. payment
Explore your selling options
Work with a Zillow partner agent
Leverage their expertise and Zillow's premium Showcase listings to get your home seen by more buyers.
Get startedList with your own agent
Get your home in front of millions of buyers by listing it on Zillow.
Learn how to do itSell it yourself
Take full control of how buyers see your home on Zillow by listing For Sale by Owner (FSBO).
List your homeWhat's special
Zillow last checked:
Listing updated:
Listed by:
Irina Babb 571-217-2571,
Samson Properties
Bought with:
Pamela Moyers
KW Metro Center
Source: Bright MLS,MLS#: VAAX2046868
Facts & features
Interior
Bedrooms & bathrooms
- Bedrooms: 2
- Bathrooms: 2
- Full bathrooms: 2
- Main level bathrooms: 2
- Main level bedrooms: 2
Rooms
- Room types: Living Room, Dining Room, Primary Bedroom, Bedroom 2, Kitchen, Foyer, Laundry, Other
Primary bedroom
- Features: Flooring - Carpet
- Level: Main
Bedroom 2
- Features: Flooring - Carpet
- Level: Main
Dining room
- Features: Flooring - Carpet
- Level: Main
Foyer
- Features: Flooring - Tile/Brick
- Level: Lower
Kitchen
- Features: Flooring - Vinyl
- Level: Main
Laundry
- Level: Unspecified
Living room
- Features: Flooring - Carpet, Fireplace - Gas
- Level: Main
Other
- Level: Lower
Heating
- Forced Air, Natural Gas
Cooling
- Ceiling Fan(s), Central Air, Electric
Appliances
- Included: Dishwasher, Disposal, Dryer, Ice Maker, Refrigerator, Washer, Microwave, Cooktop, Gas Water Heater
- Laundry: Dryer In Unit, Washer In Unit, Laundry Room, In Unit
Features
- Dining Area, Primary Bath(s), Open Floorplan, Bathroom - Walk-In Shower, Soaking Tub, Floor Plan - Traditional, Walk-In Closet(s), Dry Wall, Vaulted Ceiling(s)
- Flooring: Ceramic Tile, Carpet, Vinyl
- Windows: Window Treatments
- Has basement: No
- Number of fireplaces: 1
- Fireplace features: Gas/Propane, Insert
Interior area
- Total structure area: 1,241
- Total interior livable area: 1,241 sqft
- Finished area above ground: 1,241
- Finished area below ground: 0
Property
Parking
- Total spaces: 1
- Parking features: Basement, Garage Door Opener, Garage
- Attached garage spaces: 1
Accessibility
- Accessibility features: Accessible Elevator Installed, Stair Lift, Accessible Entrance, Entry Slope <1'
Features
- Levels: One
- Stories: 1
- Pool features: Community
Details
- Additional structures: Above Grade, Below Grade
- Parcel number: 50698700
- Zoning: CDD#9
- Zoning description: COORD DEVELOPMENT DISTRICT
- Special conditions: Standard
Construction
Type & style
- Home type: Condo
- Architectural style: Colonial
- Property subtype: Condominium
- Attached to another structure: Yes
Materials
- Other
Condition
- Very Good
- New construction: No
- Year built: 2004
Details
- Builder model: Emerson
Utilities & green energy
- Sewer: Public Sewer
- Water: Public
- Utilities for property: Electricity Available, Natural Gas Available, Water Available
Community & HOA
Community
- Security: Main Entrance Lock, Fire Sprinkler System, Smoke Detector(s)
- Condo and coop fee: $637 monthly
- Subdivision: Cameron Station
HOA
- Has HOA: No
- Amenities included: Basketball Court, Common Grounds, Community Center, Jogging Path, Party Room, Picnic Area, Pool, Tennis Court(s), Tot Lots/Playground, Transportation Service
- Services included: Common Area Maintenance, Management, Pool(s), Recreation Facility, Sewer, Snow Removal, Trash, Water
- HOA name: Main Street Condominium
Location
- Region: Alexandria
Financial & listing details
- Price per square foot: $419/sqft
- Tax assessed value: $492,535
- Annual tax amount: $5,590
- Date on market: 6/30/2025
- Listing agreement: Exclusive Right To Sell
- Listing terms: Cash,Conventional,FHA,VA Loan
- Ownership: Condominium
Price history
| Date | Event | Price |
|---|---|---|
| 8/11/2025 | Sold | $519,900$419/sqft |
Source:  Bright MLS #VAAX2046868 Report a problem Bright MLS #VAAX2046868 Report a problem | ||
| 7/25/2025 | Pending sale | $519,900+24.5%$419/sqft |
Source: Bright MLS #VAAX2046868 Report a problem | ||
| 1/1/2015 | Sold | $417,500$336/sqft |
Source:  Long & Foster Broker Feed #VAAX110630_100 Report a problem Long & Foster Broker Feed #VAAX110630_100 Report a problem | ||
| 9/26/2006 | Sold | $417,500+52.5%$336/sqft |
Source: Public Record Report a problem | ||
| 5/13/2004 | Sold | $273,850$221/sqft |
Source: Public Record Report a problem | ||
Public tax history
| Year | Property taxes | Tax assessment |
|---|---|---|
| 2026 | $5,808 | $511,696 |
| 2025 | $5,808 +3.9% | $511,696 +3.9% |
| 2024 | $5,590 +7.6% | $492,535 +5.2% |
| 2023 | $5,196 +1.9% | $468,083 +1.9% |
| 2022 | $5,097 +1.3% | $459,169 +2.7% |
| 2021 | $5,030 | $446,953 +2.4% |
| 2020 | -- | $436,381 +11.8% |
| 2019 | -- | $390,494 |
| 2018 | $3,691 -7.6% | $390,494 |
| 2017 | $3,996 | $390,494 +1.9% |
| 2016 | $3,996 -4.7% | $383,102 -4.7% |
| 2015 | $4,195 | $402,163 |
| 2014 | $4,195 +16% | $402,163 +8.8% |
| 2013 | $3,617 | $369,798 |
| 2012 | $3,617 | $369,798 |
| 2011 | $3,617 | $369,798 |
| 2010 | $3,617 +3.9% | $369,798 -4.1% |
| 2009 | $3,481 +0.2% | $385,542 -6.3% |
| 2008 | $3,475 +0.3% | $411,250 -1.5% |
| 2007 | $3,465 -8.3% | $417,500 -10% |
| 2006 | $3,780 -5.9% | $463,800 +23.5% |
| 2005 | $4,017 | $375,400 |
Find assessor info on the county website
Neighborhood: Landmark-Van Dom
Nearby homes
- $405,0001 bd2 ba912 sqft4950 Brenman Park Dr APT 111, Alexandria, VA 22304Sold

- $409,9001 bd2 ba792 sqft4950 Brenman Park Dr APT 203, Alexandria, VA 22304Coming Soon
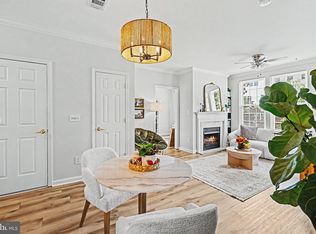
- $505,0002 bd2 ba1.1k sqft4950 Brenman Park Dr APT 204, Alexandria, VA 22304Sold

- $515,0002 bd2 ba1.2k sqft4950 Brenman Park Dr APT 301, Alexandria, VA 22304Sold

- $579,0002 bd3 ba1.4k sqft4950 Brenman Park Dr APT 308, Alexandria, VA 22304For Sale
- $395,0001 bd2 ba912 sqft4950 Brenman Park Dr APT 311, Alexandria, VA 22304Sold
- $532,0002 bd3 ba1.1k sqft4950 Brenman Park Dr APT 411, Alexandria, VA 22304Sold
- $571,9001 bd1 ba2.2k sqft200 Cameron Station Blvd, Alexandria, VA 22304Off Market
Nearby schools
GreatSchools rating
- 4/10Samuel W. Tucker Elementary SchoolGrades: PK-5Distance: 0.5 mi
- 4/10Patrick Henry Elementary SchoolGrades: PK-8Distance: 0.6 mi
- 2/10Alexandria City High SchoolGrades: 9-12Distance: 2 mi
Schools provided by the listing agent
- District: Alexandria City Public Schools
Source: Bright MLS. This data may not be complete. We recommend contacting the local school district to confirm school assignments for this home.
Get a cash offer in 3 minutes
Find out how much your home could sell for in as little as 3 minutes with a no-obligation cash offer.
Estimated market value
$530,300
Get a cash offer in 3 minutes
Find out how much your home could sell for in as little as 3 minutes with a no-obligation cash offer.
Estimated market value
$530,300
- Virginia
- Alexandria City
- Alexandria
- 22304
- Landmark-Van Dom
- 4950 Brenman Park Dr Apartment 201
