Skip main navigation
Sold for $515,000
  • $515,000

    4950 Brenman Park Dr APT 301, Alexandria, VA 22304

    2beds
    1,241sqft
    Condominium
    Built in 2004
    -- sqft lot
    $524,400 Zestimate®
    $415/sqft
    $2,964 Estimated rent

    Home value

    $524,400

    $493,000 - $556,000

    $2,964/mo

    Zestimate® history
    Loading
    Loading...

    Owner options

    List your home for rent

    $2,964/mo

    Rent Zestimate®

    Find your next renter with Zillow Rental Manager. Plus, with online applications, you can quickly screen prospective tenants – for free.

    Learn more

    $2,964/mo

    Rent Zestimate®

    Refinance and save

    $3,207/mo

    Est. payment

    Refinancing to a lower rate could help reduce your monthly payments and save thousands over the life of the loan.

    See today's rates

    $3,207/mo

    Est. payment

    Explore your selling options

    Work with a Zillow partner agent

    Leverage their expertise and Zillow's premium Showcase listings to get your home seen by more buyers.

    Get started

    List with your own agent

    Get your home in front of millions of buyers by listing it on Zillow.

    Learn how to do it

    Sell it yourself

    Take full control of how buyers see your home on Zillow by listing For Sale by Owner (FSBO).

    List your home

    What's special

    Gas fireplaceBeautiful hardwood flooringCorian countertopsPlenty of cabinet spaceCeramic tile floorsMaple cabinetry
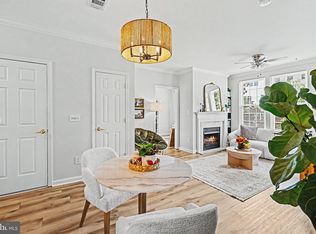
    Rarely available EMERSON model condo offers 1, 241 square feet of living space, providing ample room for comfortable living. The kitchen is open and spacious, offering plenty of cabinet space for storage. It features maple cabinetry, corian countertops, brand new set of GE dishwasher, microwave and stove, and ceramic tile floors. The living and dining rooms are adorned with beautiful hardwood flooring, creating an elegant and inviting atmosphere. The gas fireplace adds warmth and a cozy ambiance to the space. The primary bedroom is large with walk in closet and spa bath. It includes two separate vanities, a corner tub for relaxation and a walk in shower. The condo also includes a second bedroom with a hall bath, providing additional living space or accommodating guests comfortably. One garage parking space (S-7) is included, providing convenient and secure parking for your vehicle. The water heater was replaced in 2013, new HVAC system was replaced as well. The washer and dryer have also been replaced. Freshly painted throughout, new carpets installed in both bedrooms. The living room opens up to a cozy balcony with large mature trees for privacy. Great location just minutes away from community amenities and Brenman Park.

    Zillow last checked:

    Listing updated:

    Listed by:

    Irina Babb 571-217-2571,

    Samson Properties

    Bought with:

    Christine Garner, 0225155264

    Serhant

    Source: Bright MLS,MLS#: VAAX2045426MLS Logo

    Facts & features

    Interior

    Bedrooms & bathrooms
    • Bedrooms: 2
    • Bathrooms: 2
    • Full bathrooms: 2
    • Main level bathrooms: 2
    • Main level bedrooms: 2
    Basement
    • Area: 0
    Heating
    • Forced Air, Natural Gas
    Cooling
    • Central Air, Electric
    Appliances
    • Included: Microwave, Dishwasher, Dryer, Washer, Refrigerator, Cooktop, Gas Water Heater
    • Laundry: Dryer In Unit, Has Laundry, In Unit
    Features
    • Bathroom - Walk-In Shower, Soaking Tub, Dining Area, Open Floorplan, Floor Plan - Traditional, Flat, Kitchen Island, Recessed Lighting, Walk-In Closet(s), Dry Wall
    • Flooring: Ceramic Tile, Carpet, Hardwood, Wood
    • Has basement: No
    • Number of fireplaces: 1
    • Fireplace features: Gas/Propane, Insert
    Interior area
    • Total structure area: 1,241
    • Total interior livable area: 1,241 sqft
    • Finished area above ground: 1,241
    • Finished area below ground: 0

    Property

    Parking
    • Total spaces: 1
    • Parking features: Basement, Garage Door Opener, Garage
    • Attached garage spaces: 1
    Accessibility
    • Accessibility features: None
    Features
    • Levels: One
    • Stories: 1
    • Pool features: Community
    Details
    • Additional structures: Above Grade, Below Grade
    • Parcel number: 50698840
    • Zoning: CDD#9
    • Zoning description: COORD DEVELOPMENT DISTRICT
    • Special conditions: Standard

    Construction

    Type & style
    • Home type: Condo
    • Architectural style: Colonial
    • Property subtype: Condominium
    • Attached to another structure: Yes
    Materials
    • Other
    Condition
    • Very Good
    • New construction: No
    • Year built: 2004

    Utilities & green energy

    • Sewer: Public Sewer
    • Water: Public
    • Utilities for property: Electricity Available, Water Available, Natural Gas Available

    Community & HOA

    Community
    • Security: Fire Alarm, Fire Sprinkler System
    • Condo and coop fee: $637 monthly
    • Subdivision: Cameron Station
    HOA
    • Has HOA: No
    • Amenities included: Basketball Court, Common Grounds, Community Center, Jogging Path, Party Room, Picnic Area, Pool, Tennis Court(s), Tot Lots/Playground, Transportation Service
    • Services included: Common Area Maintenance, Management, Pool(s), Recreation Facility, Sewer, Snow Removal, Trash, Water
    • HOA name: Main Street Condominium
    Location
    • Region: Alexandria

    Financial & listing details

    • Price per square foot: $415/sqft
    • Tax assessed value: $492,535
    • Annual tax amount: $5,590
    • Date on market: 6/10/2025
    • Listing agreement: Exclusive Right To Sell
    • Listing terms: Cash,Conventional,FHA,VA Loan
    • Inclusions: Tv Above The Fireplace Conveys
    • Ownership: Condominium

    Price history

    DateEventPrice
    10/17/2025Sold$515,000-1.9%$415/sqft
    Source: Bright MLS #VAAX2045426 Report a problem
    9/26/2025Pending sale$525,000$423/sqft
    Source: Bright MLS #VAAX2045426 Report a problem
    9/14/2025Contingent$525,000$423/sqft
    Source: Bright MLS #VAAX2045426 Report a problem
    9/13/2025Listing removed$2,900$2/sqft
    Source: Bright MLS #VAAX2048162 Report a problem
    9/1/2025Listed for rent$2,900$2/sqft
    Source: Bright MLS #VAAX2048162 Report a problem
    7/1/2025Price change$525,000-1.9%$423/sqft
    Source: Bright MLS #VAAX2045426 Report a problem
    6/10/2025Listed for sale$535,000+81.2%$431/sqft
    Source: Bright MLS #VAAX2045426 Report a problem
    5/5/2004Sold$295,270$238/sqft
    Source: Public Record Report a problem
    12/22/2002Sold$295,270$238/sqft
    Source: Agent Provided Report a problem

    Public tax history

    YearProperty taxesTax assessment
    2026$5,808 $511,696
    2025$5,808 +3.9%$511,696 +3.9%
    2024$5,590 +7.6%$492,535 +5.2%
    2023$5,196 +1.9%$468,083 +1.9%
    2022$5,097 +1.3%$459,169 +2.7%
    2021$5,030 $446,953 +2.4%
    2020-- $436,381 +11.8%
    2019-- $390,494
    2018$3,691 -7.6%$390,494
    2017$3,996 $390,494 +1.9%
    2016$3,996 -4.7%$383,102 -4.7%
    2015$4,195 $402,163
    2014$4,195 +16%$402,163 +8.8%
    2013$3,617 $369,798
    2012$3,617 $369,798
    2011$3,617 $369,798
    2010$3,617 +3.9%$369,798 -4.1%
    2009$3,481 +0.5%$385,542 -6%
    2008$3,464 -0.5%$409,980 -2.3%
    2007$3,483 -7.9%$419,600 -9.5%
    2006$3,780 -5.9%$463,800 +23.5%
    2005$4,017 $375,400
    Find assessor info on the county website

    Neighborhood: Landmark-Van Dom

    Nearby schools

    GreatSchools rating
    Schools provided by the listing agent
    • District: Alexandria City Public Schools

    Source: Bright MLS. This data may not be complete. We recommend contacting the local school district to confirm school assignments for this home.

    Get a cash offer in 3 minutes
    Find out how much your home could sell for in as little as 3 minutes with a no-obligation cash offer.
    Estimated market value
    $524,400
    Get a cash offer in 3 minutes
    Find out how much your home could sell for in as little as 3 minutes with a no-obligation cash offer.
    Estimated market value
    $524,400