This pristine cottage in Brunswick Forest was built in 2021 by Mungo Homes. The Jasmine floor plan features three bedrooms and three full baths, providing ample space for comfortable living. The open floor plan with 9' ceilings on the main floor, has a large island and spacious dining area making this home perfect for entertaining guests. All appliances will remain including a gas stove, refrigerator, washer and dryer. The kitchen also boasts a pantry, rollout trays in the bottom cabinets, a tile backsplash and quartz countertops, combining style and functionality. One of the highlights of this home is the use of natural gas. In addition to the gas stove, the home features a tankless water heater, a gas log fireplace, and a gas dryer, offering energy-efficient and convenient living. The seller will also leave the window coverings, adding to the beauty and privacy of the home. Both the front porch and the private back screened porch provide space to enjoy the outdoors and relax. The home features a 17' x 8' walk-in attic and an abundance of closet space, ensuring plenty of storage for belongings. Lawn maintenance is included in the HOA dues, making it convenient and hassle-free. Brunswick Forest offers three amenity facilities, all of which have extensive fitness centers and outdoor pools. The neighborhood amenities also include an indoor pool, tennis and pickleball courts, walking trails, parks, a dog park, kayak launch, playground, and many planned neighborhood activities. Cape Fear National Golf Course is located within Brunswick Forest, offering optional golf. The Villages of Brunswick Forest, located at the entrance of the neighborhood, provides convenient shopping, dining, and medical facilities. Many area beaches are within a short drive and Historic Downtown Wilmington is only minutes away.
Sold for $470,000
$470,000
4950 Glen Garden Circle, Leland, NC 28451
3beds
1,751sqft
Single Family Residence
Built in 2021
5,662 Square Feet Lot
$436,900 Zestimate®
$268/sqft
$2,256 Estimated rent
Home value
$436,900
$415,000 - $459,000
$2,256/mo
Zestimate® history
Owner options
List your home for rent
$2,256/mo
Rent Zestimate®
Find your next renter with Zillow Rental Manager. Plus, with online applications, you can quickly screen prospective tenants – for free.
$2,256/mo
Rent Zestimate®
Refinance and save
$2,796/mo
Est. payment
Refinancing to a lower rate could help reduce your monthly payments and save thousands over the life of the loan.
$2,796/mo
Est. payment
Explore your selling options
Work with a Zillow partner agent
Leverage their expertise and Zillow's premium Showcase listings to get your home seen by more buyers.
Get startedList with your own agent
Get your home in front of millions of buyers by listing it on Zillow.
Learn how to do itSell it yourself
Take full control of how buyers see your home on Zillow by listing For Sale by Owner (FSBO).
List your homeWhat's special
Gas log fireplaceIndoor poolOutdoor poolsFront porchRollout traysKayak launchPickleball courts
Zillow last checked:
Listing updated:
Listed by:
Michelle D Gurrera 910-233-5556,
Coldwell Banker Sea Coast Advantage
Bought with:
Paige L Stokley, 280582
RE/MAX Essential
Source: Hive MLS,MLS#: 100400347 Originating MLS: Cape Fear Realtors MLS, Inc.
Originating MLS: Cape Fear Realtors MLS, Inc.Facts & features
Interior
Bedrooms & bathrooms
- Bedrooms: 3
- Bathrooms: 3
- Full bathrooms: 3
Rooms
- Room types: Living Room, Dining Room, Kitchen, Laundry, Master Bedroom, Bedroom 2, Bedroom 3
Primary bedroom
- Level: Main
- Dimensions: 13 x 13
Bedroom 2
- Level: Main
- Dimensions: 11 x 10
Bedroom 3
- Level: Second
- Dimensions: 15 x 13
Dining room
- Level: Main
- Dimensions: 13 x 9
Kitchen
- Level: Main
- Dimensions: 13 x 11
Laundry
- Level: Main
- Dimensions: 6 x 6
Living room
- Level: Main
- Dimensions: 17 x 15
Heating
- Fireplace(s), Heat Pump, Electric
Cooling
- Central Air, Heat Pump
Appliances
- Included: Gas Oven, Built-In Microwave, Washer, Refrigerator, Dryer, Disposal
- Laundry: Laundry Room
Features
- Master Downstairs, Walk-in Closet(s), High Ceilings, Entrance Foyer, Ceiling Fan(s), Pantry, Gas Log, Walk-In Closet(s)
- Flooring: Carpet, LVT/LVP, Tile
- Attic: Partially Floored,Walk-In
- Has fireplace: Yes
- Fireplace features: Gas Log
Interior area
- Total structure area: 1,751
- Total interior livable area: 1,751 sqft
Property
Parking
- Total spaces: 2
- Parking features: Garage Door Opener, Paved
Features
- Levels: Two
- Stories: 2
- Patio & porch: Porch, Screened
- Exterior features: Irrigation System
- Fencing: None
Lot
- Size: 5,662 Square Feet
- Dimensions: 50 x 110 x 50 x 110
Details
- Parcel number: 071bf007
- Zoning: PUD
- Special conditions: Standard
Construction
Type & style
- Home type: SingleFamily
- Property subtype: Single Family Residence
Materials
- Fiber Cement
- Foundation: Slab
- Roof: Shingle
Condition
- New construction: No
- Year built: 2021
Utilities & green energy
- Sewer: Public Sewer
- Water: Public
- Utilities for property: Natural Gas Connected, Sewer Available, Water Available
Community & HOA
Community
- Subdivision: Brunswick Forest
HOA
- Has HOA: Yes
- Amenities included: Clubhouse, Pool, Dog Park, Fitness Center, Golf Course, Maintenance Common Areas, Maintenance Grounds, Management, Park, Pickleball, Tennis Court(s), Trail(s)
- HOA fee: $3,232 monthly
- HOA name: Brunswick Forest Master Association
- HOA phone: 910-256-2021
- Second HOA fee: $1,732 monthly
- Second HOA name: Park West at Brunswick Forest HOA
- Second HOA phone: 877-272-2267
Location
- Region: Leland
Financial & listing details
- Price per square foot: $268/sqft
- Tax assessed value: $379,920
- Annual tax amount: $2,373
- Date on market: 10/5/2025
- Cumulative days on market: 12 days
- Listing agreement: Exclusive Right To Sell
- Listing terms: Cash,Conventional,FHA,VA Loan
- Road surface type: Paved
Price history
| Date | Event | Price |
|---|---|---|
| 10/9/2023 | Sold | $470,000-3.1%$268/sqft |
Source:  Hive MLS #100400347 Report a problem Hive MLS #100400347 Report a problem | ||
| 8/28/2023 | Pending sale | $485,000$277/sqft |
Source: Hive MLS #100400347 Report a problem | ||
| 8/17/2023 | Listed for sale | $485,000+33.1%$277/sqft |
Source: Hive MLS #100400347 Report a problem | ||
| 12/17/2021 | Sold | $364,388-0.2%$208/sqft |
Source: Hive MLS #100272141 Report a problem | ||
| 6/29/2021 | Pending sale | $365,293$209/sqft |
Source: Hive MLS #100272141 Report a problem | ||
| 5/19/2021 | Listed for sale | $365,293$209/sqft |
Source: Hive MLS #100272141 Report a problem | ||
Public tax history
| Year | Property taxes | Tax assessment |
|---|---|---|
| 2025 | $2,525 | $379,920 |
| 2024 | $2,525 +6.4% | $379,920 |
| 2023 | $2,373 +6.5% | $379,920 +35.4% |
| 2022 | $2,228 +10560.3% | $280,660 +274.2% |
| 2021 | $21 +1.2% | $75,000 |
| 2020 | $21 | $75,000 |
Find assessor info on the county website
Neighborhood: 28451
Nearby homes
- $453,2002 bd2 ba1.9k sqft4946 Glen Garden Cir, Leland, NC 28451Off Market
- $490,0003 bd2 ba1.7k sqft4942 Glen Garden Cir, Leland, NC 28451Sold
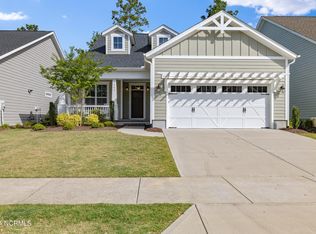
- $449,9003 bd2 ba1.9k sqft4958 Glen Garden Cir, Leland, NC 28451Off Market
- $509,3004 bd3 ba2.2k sqft4938 Glen Garden Cir, Leland, NC 28451Off Market
- $509,5003 bd3 ba2.3k sqft4949 Glen Garden Cir, Leland, NC 28451For Sale
- $480,0003 bd3 ba2.2k sqft4953 Glen Garden Cir, Leland, NC 28451Off Market
- $430,7003 bd3 ba1.7k sqft4945 Glen Garden Cir, Leland, NC 28451Off Market
- $461,4003 bd3 ba1.9k sqft4957 Glen Garden Cir, Leland, NC 28451Off Market
Nearby schools
GreatSchools rating
- 4/10Town Creek MiddleGrades: 5-8Distance: 3.4 mi
- 4/10North Brunswick HighGrades: 9-12Distance: 4.8 mi
- 8/10Town Creek ElementaryGrades: K-4Distance: 3.6 mi
Get a cash offer in 3 minutes
Find out how much your home could sell for in as little as 3 minutes with a no-obligation cash offer.
Estimated market value
$436,900
Get a cash offer in 3 minutes
Find out how much your home could sell for in as little as 3 minutes with a no-obligation cash offer.
Estimated market value
$436,900
- North Carolina
- Brunswick County
- Leland
- 28451
- 4950 Glen Garden Circle
Nearby cities
Nearby zip codes
Other Leland Topics
