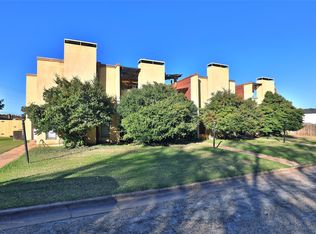
Now available in a market with continued demand for quality rental housing: four well-maintained rental units, each offering 1,608 SF with 3 bedrooms, 2 bathrooms, covered rooftop patios, and 2-car garages. Units feature nice kitchens with appliances, partial remodeling, downstairs primary suites, and upstairs utility closets with washer and dryer connections. Priced on a realistic pro forma GRM using supportable market rents. Current rents are below market and have not been increased in years, creating a clear opportunity for future NOI growth. All tenants are month-to-month. Appointment only with 24-hour notice. Listing agent must be present for showings.
For sale
$825,000
4950 Greenslope Dr #4952-4954-4956, Abilene, TX 79606
12beds
6,432sqft
Quadruplex, Multi Family, Multi Family
Built in 1978
-- sqft lot
$784,300 Zestimate®
$128/sqft
$-- HOA
What's special
- 173 days
- 272
- 16
Zillow last checked:
Listing updated:
Listed by:
Josh Rader 0661281 (325)665-4037,
McCullar Properties Group LLC 325-665-4037
Source: NTREIS,MLS#: 21208358
Facts & features
Interior
Bedrooms & bathrooms
- Bedrooms: 12
- Bathrooms: 2
- Full bathrooms: 8
Heating
- Central, Natural Gas
Cooling
- Central Air, Electric
Appliances
- Included: Dryer, Dishwasher, Electric Range, Disposal, Refrigerator, Washer
Features
- Cable TV, Vaulted Ceiling(s), Walk-In Closet(s)
- Flooring: Carpet, Laminate, Vinyl
- Has basement: No
- Number of fireplaces: 4
- Fireplace features: Wood Burning
Interior area
- Total structure area: 6,432
- Total interior livable area: 6,432 sqft
Video & virtual tour
Property
Parking
- Total spaces: 8
- Parking features: Garage
- Attached garage spaces: 4
- Covered spaces: 8
Features
- Levels: Two
- Stories: 2
- Patio & porch: Deck, Covered
- Exterior features: Private Yard, Rain Gutters
- Pool features: None
- Fencing: Back Yard,Wood
Lot
- Size: 0.29 Acres
- Dimensions: 98.72 x 119.52 x 98.01 x 140.76
- Features: Corner Lot, Level
Details
- Parcel number: 47595
Construction
Type & style
- Home type: MultiFamily
- Property subtype: Quadruplex, Multi Family, Multi Family
Materials
- Fiber Cement, Stucco
- Foundation: Slab
- Roof: Other
Condition
- Year built: 1978
Utilities & green energy
- Sewer: Public Sewer
- Water: Public
- Utilities for property: Sewer Available, Water Available, Cable Available
Community & HOA
Community
- Features: Curbs, Sidewalks
- Security: Carbon Monoxide Detector(s), Smoke Detector(s), Security Lights
- Subdivision: Button Willow Pkwy
HOA
- Has HOA: No
Location
- Region: Abilene
Financial & listing details
- Price per square foot: $128/sqft
- Annual tax amount: $2,855
- Date on market: 3/13/2026
- Cumulative days on market: 128 days
- Exclusions: Furniture or anything belonging to the renters.
Estimated market value
$784,300
$745,000 - $824,000
$1,406/mo
Price history
| Date | Event | Price |
|---|---|---|
| 3/13/2026 | Listed for sale | $825,000$128/sqft |
Source: NTREIS #21208358 Report a problem | ||
Public tax history
Tax history is unavailable.
Monthly payment
Est. payment
Payment breakdown
Explore the cost of this home by adjusting the details. Changes won't be saved.Climate risks
Neighborhood: Chimney Rock
Nearby schools
Schools provided by the listing agent
- Elementary: Ward
- Middle: Madison
- High: Cooper
- District: Abilene ISD
Source: NTREIS. This data may not be complete. We recommend contacting the local school district to confirm school assignments for this home.