OWNER AGENT--HISTORY HISTORY HISTORY IN THIS BUILDING THAT WAS ONCE OWNED BY THE HENDRICKS--LOCATED ON 3 LOTS DOWNTOWN W LOTS OF PARKING AND SQUARE FOOTAGE GALORE. MULTIPLE OPTIONS AVAILABLE SUCH AS- USED PREVIOUSLY AS A DR'S OFFICE, WOULD MAKE A GREAT LAW OFFICE, INSURANCE, GROUP HOME, OR EVEN A LARGE CORPORATE HEADQUARTERS- LIVING QUARTERS COULD ALSO BE AN OPTION. WITH AN EASY REMODEL YOU COULD ADD A KITCHEN TO CARRAIGE HOUSE AND ANOTHER BATH IN MAIN HOUSE WHERE A KITCHENETTE IS AND MAKE IT 2 SEPERATE SHORT TERM RENTALS THAT WOULD ACCOMODATE LOTS OF GUESTS 11 ROOMS OR OFFICES AND 4 FULL BATHS W 2 HALF BATHS.. MIGHT GO FHA OR VA BUT YOU WOULD NEED TO VERIFY BECAUSE OF THE SET UP. ZONED COMMERCIAL HOWEVER RESIDENTIAL IS ALLOWED. WOULD BE GREAT OPTION FOR SOMEONE WANTING A BUSINESS-HOME COMBINATION AS YOU COULD USE ONE AS HOUSE AND THE OTHER AS OFFICE.
For sale
Price cut: $20K (7/19)
$679,900
802A N Orange St, Abilene, TX 79601
11beds
6,218sqft
:
Get pre-qualified$4,858/mo
Single Family Residence
Built in 1925
0.53 Acres Lot
$-- Zestimate®
$109/sqft
$-- HOA
What's special
Lots of parking
- 115 days |
- 573 |
- 32 |
Zillow last checked:
Listing updated:
Listed by:
Valarie Kennedy 0459577 325-695-3730,
RE/MAX Trinity 817-596-8000
Source: NTREIS,MLS#: 21229462
Facts & features
Interior
Bedrooms & bathrooms
- Bedrooms: 11
- Bathrooms: 6
- Full bathrooms: 4
- 1/2 bathrooms: 2
Primary bedroom
- Level: Second
- Dimensions: 1 x 1
Bedroom
- Level: First
- Dimensions: 1 x 1
Bedroom
- Level: First
- Dimensions: 1 x 1
Bedroom
- Level: First
- Dimensions: 1 x 1
Bedroom
- Level: First
- Dimensions: 1 x 1
Bedroom
- Level: First
- Dimensions: 1 x 1
Bedroom
- Level: Second
- Dimensions: 1 x 1
Bedroom
- Level: Second
- Dimensions: 1 x 1
Bedroom
- Level: Second
- Dimensions: 1 x 1
Bedroom
- Level: Second
- Dimensions: 1 x 1
Bedroom
- Level: Second
- Dimensions: 1 x 1
Dining room
- Level: First
- Dimensions: 1 x 1
Dining room
- Level: First
- Dimensions: 1 x 1
Living room
- Level: First
- Dimensions: 1 x 1
Living room
- Level: First
- Dimensions: 1 x 1
Living room
- Level: First
- Dimensions: 1 x 1
Living room
- Level: First
- Dimensions: 1 x 1
Heating
- Central, Electric, Fireplace(s), Natural Gas
Cooling
- Central Air, Ceiling Fan(s), Electric, Multi Units
Appliances
- Included: Built-In Gas Range, Dishwasher, Electric Water Heater, Disposal, Gas Water Heater
- Laundry: Washer Hookup, Dryer Hookup, ElectricDryer Hookup, Laundry in Utility Room
Features
- High Speed Internet
- Flooring: Laminate, Wood
- Has basement: Yes
- Number of fireplaces: 1
- Fireplace features: Living Room
Interior area
- Total interior livable area: 6,218 sqft
Video & virtual tour
Property
Parking
- Parking features: Alley Access, Asphalt, Concrete, Drive Through, Driveway
Accessibility
- Accessibility features: Accessible Full Bath, Accessible Approach with Ramp
Features
- Levels: Two
- Stories: 2
- Pool features: None
Lot
- Size: 0.53 Acres
- Features: Back Yard, Corner Lot, Lawn, Landscaped, Level
Details
- Parcel number: 41977
Construction
Type & style
- Home type: SingleFamily
- Architectural style: Detached,Historic/Antique
- Property subtype: Single Family Residence
Materials
- Brick
- Foundation: Combination, Other, Slab
- Roof: Asphalt,Other,Shingle,Tile
Condition
- Year built: 1925
Utilities & green energy
- Sewer: Public Sewer
- Water: Public
- Utilities for property: Electricity Connected, Natural Gas Available, Overhead Utilities, Phone Available, Sewer Available, Separate Meters, Underground Utilities, Water Available
Community & HOA
Community
- Features: Curbs, Sidewalks
- Security: Carbon Monoxide Detector(s), Smoke Detector(s)
- Subdivision: Ot Abilene
HOA
- Has HOA: No
Location
- Region: Abilene
Financial & listing details
- Price per square foot: $109/sqft
- Date on market: 4/5/2026
- Cumulative days on market: 116 days
- Listing terms: Cash,Conventional,Other,See Agent
- Road surface type: Asphalt
Estimated market value
Not available
Estimated sales range
Not available
$1,543/mo
Price history
| Date | Event | Price |
|---|---|---|
| 7/19/2026 | Price change | $679,900-2.9%$109/sqft |
Source: NTREIS #21229462 Report a problem | ||
| 4/27/2026 | Price change | $699,900-7.8%$113/sqft |
Source: NTREIS #21229462 Report a problem | ||
| 4/5/2026 | Listed for sale | $759,000+38%$122/sqft |
Source: NTREIS #21229462 Report a problem | ||
| 3/14/2022 | Sold | -- |
Source: NTREIS #14714683 Report a problem | ||
| 1/21/2022 | Pending sale | $549,900$88/sqft |
Source: NTREIS #14714683 Report a problem | ||
| 1/14/2022 | Listed for sale | $549,900$88/sqft |
Source: NTREIS #14714683 Report a problem | ||
| 1/5/2022 | Pending sale | $549,900$88/sqft |
Source: NTREIS #14714683 Report a problem | ||
| 11/22/2021 | Listed for sale | $549,900+2.8%$88/sqft |
Source: NTREIS #14714683 Report a problem | ||
| 10/21/2021 | Listing removed | $535,000$86/sqft |
Source: NTREIS #14559232 Report a problem | ||
| 10/10/2021 | Listed for sale | $535,000$86/sqft |
Source: NTREIS #14559232 Report a problem | ||
Public tax history
Tax history is unavailable.
Monthly payment
Est. payment
Payment breakdown
Explore the cost of this home by adjusting the details. Changes won't be saved.Climate risks
Neighborhood: Original Town
Nearby schools
GreatSchools rating
- 5/10Purcell Elementary SchoolGrades: K-5Distance: 1.8 mi
- 5/10Craig Middle SchoolGrades: 6-8Distance: 2.1 mi
- 5/10Abilene High SchoolGrades: 9-12Distance: 1.1 mi
Schools provided by the listing agent
- Elementary: Johnston
- Middle: Craig
- High: Abilene
- District: Abilene ISD
Source: NTREIS. This data may not be complete. We recommend contacting the local school district to confirm school assignments for this home.
- $357,50010 bd5 ba6.2k sqft802 Orange St #A, Abilene, TX 79601Off Market
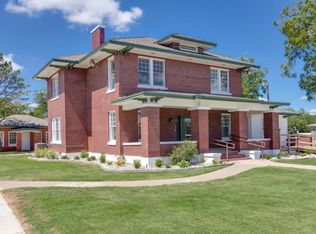
- $561,70010 bd5 ba6.2k sqft802 Orange St, Abilene, TX 79601Off Market
- $210,3003 bd2 ba1.9k sqft834 Orange St, Abilene, TX 79601Off Market

- $64,100-- bd1 ba784 sqft1430 N 8th St, Abilene, TX 79601Off Market
- $123,900-- bd2 ba1.7k sqft815 Beech St, Abilene, TX 79601Off Market
- $111,8002 bd1 ba912 sqft1443 N 8th St, Abilene, TX 79601Off Market
- $193,3005 bd3 ba1.8k sqft825 Beech St, Abilene, TX 79601Off Market
- $111,1002 bd1 ba896 sqft1449 N 8th St, Abilene, TX 79601Off Market
A local agent can set up tours, give advice and negotiate with sellers.
A local lender can help you make sure your offer is ready when you are.
Similar homes
- $795,00012 bd8 ba4.9k sqft3101 Button Willow Ave, Abilene, TX 79606For Sale
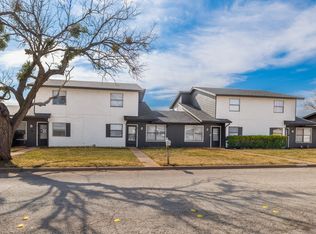 MLS ID #21168062, Tonya Harbin. NTREIS
 - $825,00012 bd2 ba6.4k sqft4950 Greenslope Dr #4952-4954-4956, Abilene, TX 79606For Sale
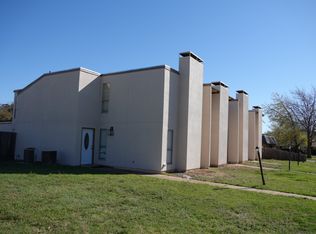 MLS ID #21208358, Josh Rader. NTREIS
 - $830,0008 bd8 ba4k sqft3725 Patty Lynne St, Abilene, TX 79606For Sale
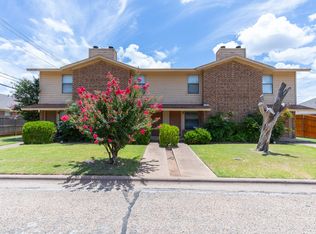 MLS ID #21324651, Brandi Smith. NTREIS
