Conveniently located in the heart of Hixson, this charming home offers easy access to shopping, restaurants, the Greenway and medical facilities while being tucked away on a quiet one street cul-de-sac neighborhood. Zoned for the award winning Big Ridge Elementary School, this property is situated within an excellent school zone. The level, private fenced backyard surrounds a spacious deck that is perfect for grilling, entertaining, or simply enjoying the fresh spring air. Inside, you will find gleaming hardwood floors, a dramatic two-story living room, a separate dining room, and a bright breakfast nook. The flexible floor plan includes a bonus room or fourth bedroom along with a separate office, offering plenty of space for work or guests. The primary suite is conveniently located on the main level and features a walk-in closet, separate shower and soaking tub, and a private water closet. With its inviting Craftsman inspired charm and desirable location, this beautiful home is one you won't want to miss. Call today to schedule your private showing!
Sold for $513,000
Zestimate®
$513,000
4950 Hamillville Ct, Hixson, TN 37343
4beds
2,467sqft
Single Family Residence
Built in 2007
8,100 Square Feet Lot
$513,000 Zestimate®
$208/sqft
$2,436 Estimated rent
Home value
$513,000
$487,000 - $539,000
$2,436/mo
Zestimate® history
Owner options
List your home for rent
$2,436/mo
Rent Zestimate®
Find your next renter with Zillow Rental Manager. Plus, with online applications, you can quickly screen prospective tenants – for free.
$2,436/mo
Rent Zestimate®
Refinance and save
$3,048/mo
Est. payment
Refinancing to a lower rate could help reduce your monthly payments and save thousands over the life of the loan.
$3,048/mo
Est. payment
Explore your selling options
Work with a Zillow partner agent
Leverage their expertise and Zillow's premium Showcase listings to get your home seen by more buyers.
Get startedList with your own agent
Get your home in front of millions of buyers by listing it on Zillow.
Learn how to do itSell it yourself
Take full control of how buyers see your home on Zillow by listing For Sale by Owner (FSBO).
List your homeWhat's special
Separate officeWalk-in closetLevel private fenced backyardPrivate water closetSeparate dining roomBright breakfast nookGleaming hardwood floors
Zillow last checked:
Listing updated:
Listed by:
Iris Rodger 423-504-7507,
Keller Williams Realty
Bought with:
Fiona Eischeid, 274949
Keller Williams Realty
Source: Greater Chattanooga Realtors,MLS#: 1530179
Facts & features
Interior
Bedrooms & bathrooms
- Bedrooms: 4
- Bathrooms: 3
- Full bathrooms: 2
- 1/2 bathrooms: 1
Primary bedroom
- Level: First
Bedroom
- Level: Second
Bedroom
- Level: Second
Primary bathroom
- Level: First
Bathroom
- Level: Second
Other
- Level: First
Bonus room
- Level: Second
Dining room
- Level: First
Kitchen
- Level: First
Laundry
- Level: First
Living room
- Level: First
Office
- Level: Second
Heating
- Central, Electric
Cooling
- Central Air, Electric, Multi Units
Appliances
- Included: Dryer, Disposal, Dishwasher, Free-Standing Electric Range, Microwave, Refrigerator, Washer, Water Heater
- Laundry: Laundry Room, Main Level
Features
- Bar, Cathedral Ceiling(s), Granite Counters, Pantry, Primary Downstairs, Soaking Tub, Walk-In Closet(s), Separate Shower, Tub/shower Combo, En Suite, Breakfast Nook, Separate Dining Room
- Flooring: Hardwood, Tile
- Has basement: No
- Number of fireplaces: 1
- Fireplace features: Family Room, Living Room, Propane
Interior area
- Total structure area: 2,467
- Total interior livable area: 2,467 sqft
- Finished area above ground: 2,467
Property
Parking
- Total spaces: 2
- Parking features: Garage, Garage Door Opener, Garage Faces Front, Kitchen Level
- Attached garage spaces: 2
Features
- Levels: Two
- Stories: 2
- Patio & porch: Deck, Porch - Covered
- Exterior features: Private Yard, Rain Gutters, Smart Irrigation
- Fencing: Back Yard,Privacy,Wood
Lot
- Size: 8,100 Square Feet
- Dimensions: 75 x 108
- Features: Level
Details
- Parcel number: 110j G 005.04
Construction
Type & style
- Home type: SingleFamily
- Property subtype: Single Family Residence
Materials
- Brick, Other, Fiber Cement
- Foundation: Block
- Roof: Shingle
Condition
- New construction: No
- Year built: 2007
Utilities & green energy
- Sewer: Public Sewer
- Water: Public
- Utilities for property: Electricity Connected, Propane, Sewer Connected, Underground Utilities, Water Connected
Community & HOA
Community
- Security: Smoke Detector(s)
- Subdivision: Olde Hamillville
HOA
- Has HOA: No
Location
- Region: Hixson
Financial & listing details
- Price per square foot: $208/sqft
- Tax assessed value: $441,800
- Annual tax amount: $3,525
- Date on market: 5/14/2026
- Listing terms: Cash,Conventional,FHA,VA Loan
- Inclusions: Refrigerator, washer & dryer
Price history
| Date | Event | Price |
|---|---|---|
| 6/26/2026 | Sold | $513,000-0.4%$208/sqft |
Source: Greater Chattanooga Realtors #1530179 Report a problem | ||
| 6/1/2026 | Contingent | $515,000$209/sqft |
Source: Greater Chattanooga Realtors #1530179 Report a problem | ||
| 5/14/2026 | Listed for sale | $515,000$209/sqft |
Source: Greater Chattanooga Realtors #1530179 Report a problem | ||
| 4/8/2026 | Contingent | $515,000$209/sqft |
Source: Greater Chattanooga Realtors #1530179 Report a problem | ||
| 3/11/2026 | Listed for sale | $515,000+32.1%$209/sqft |
Source: Greater Chattanooga Realtors #1530179 Report a problem | ||
| 7/21/2021 | Listing removed | -- |
Source: Greater Chattanooga Realtors #1336724 Report a problem | ||
| 6/17/2021 | Contingent | $389,900$158/sqft |
Source: Greater Chattanooga Realtors #1336724 Report a problem | ||
| 6/16/2021 | Listed for sale | $389,900$158/sqft |
Source: Greater Chattanooga Realtors #1336724 Report a problem | ||
| 6/2/2021 | Contingent | $389,900$158/sqft |
Source: Greater Chattanooga Realtors #1336724 Report a problem | ||
| 5/28/2021 | Listed for sale | $389,900+27%$158/sqft |
Source: Greater Chattanooga Realtors #1336724 Report a problem | ||
| 11/28/2007 | Sold | $306,980$124/sqft |
Source: Public Record Report a problem | ||
Public tax history
| Year | Property taxes | Tax assessment |
|---|---|---|
| 2025 | $1,674 -4.8% | $110,450 +40.6% |
| 2024 | $1,758 | $78,575 |
| 2023 | $1,758 | $78,575 |
| 2022 | $1,758 | $78,575 |
| 2021 | $1,758 -7% | $78,575 +15% |
| 2020 | $1,889 | $68,325 |
| 2019 | $1,889 | $68,325 |
| 2018 | $1,889 -47.1% | $68,325 |
| 2017 | $3,572 -9.2% | $68,325 |
| 2016 | $3,934 | -- |
| 2015 | $3,934 | $75,250 |
| 2014 | $3,934 | -- |
| 2013 | -- | $75,250 -4.7% |
| 2012 | -- | $78,925 |
| 2011 | -- | $78,925 |
| 2010 | -- | $78,925 |
| 2009 | -- | $78,925 +15.5% |
| 2008 | -- | $68,350 |
Find assessor info on the county website
Neighborhood: Meadown Trace
Nearby homes
- $420,6003 bd3 ba1.8k sqft4962 Hamillville Ct, Hixson, TN 37343Off Market
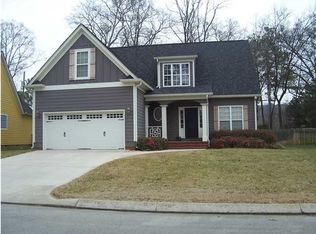
- $515,9004 bd3 ba2.6k sqft4938 Hamillville Ct, Hixson, TN 37343Off Market
- $508,1004 bd3 ba2.5k sqft4943 Hamillville Ct, Hixson, TN 37343Off Market
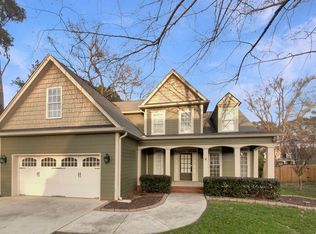
- $549,9004 bd3 ba2.4k sqft4955 Hamillville Ct, Hixson, TN 37343Sold
- $474,8004 bd3 ba2.4k sqft4974 Hamillville Ct, Hixson, TN 37343Off Market
- $532,1003 bd4 ba2.9k sqft4926 Hamillville Ct, Hixson, TN 37343Off Market
- $505,3004 bd3 ba2.1k sqft4977 Hamillville Ct, Hixson, TN 37343Off Market
- $510,0004 bd3 ba2.5k sqft4986 Hamillville Ct, Hixson, TN 37343Sold
Nearby schools
GreatSchools rating
- 7/10Big Ridge Elementary SchoolGrades: PK-5Distance: 1.2 mi
- 5/10Hixson Middle SchoolGrades: 6-8Distance: 2 mi
- 7/10Hixson High SchoolGrades: 9-12Distance: 2.1 mi
Schools provided by the listing agent
- Elementary: Big Ridge Elementary
- Middle: Hixson Middle
- High: Hixson High
Source: Greater Chattanooga Realtors. This data may not be complete. We recommend contacting the local school district to confirm school assignments for this home.
Get a cash offer in 3 minutes
Find out how much your home could sell for in as little as 3 minutes with a no-obligation cash offer.
Estimated market value
$513,000
Get a cash offer in 3 minutes
Find out how much your home could sell for in as little as 3 minutes with a no-obligation cash offer.
Estimated market value
$513,000
- Tennessee
- Hamilton County
- Hixson
- 37343
- Meadown Trace
- 4950 Hamillville Ct
Nearby cities
Nearby neighborhoods
Nearby zip codes
Other Hixson Topics
