Welcome home to 4986 Hamillville Court. This charming craftsman style home is nestled in the Olde Hamillville subdivision, right off of Hamill Road in Hixson, Tennessee. With close proximity to Highway 153, the bustling city center of Hixson, and quick access to the interstate, this is a location you'll love. With a welcoming front yard and wide and idyllic front porch to enjoy those tender Tennessee nights and sweet mornings, all of the updated finishes you would desire, and a new roof, this is a must see.
As you walk from the front porch into the entry of the home, you'll notice the soaring cathedral ceilings in the main living area. To the left of the front entry is a large half bathroom with beautiful built-in storage. On the right is the formal dining room with large windows that let in ample amounts of natural light that gleams across hardwoods which extend through the main living space.
A large galley style kitchen connected to the dining room. Granite counter tops, stainless steel appliances and custom cabinetry anchor this space and stretch towards the eat-in area of the kitchen. This space also flows seamlessly back into the main family room. Those soaring ceilings, fireplace, and a statement staircase bring character and detail to such a large area. And just off the main living area is the tranquil screened in porch. Peaceful, generously sized, quiet and secluded, this space is the perfect solution for enjoying East Tennessee weather without all the bugs. There's also an uncovered portion of the deck that's perfect for your grill, and the yard has also been accepted with thought touches that add to that southern charm.
The large primary suite with more windows, a double tray ceiling, and expansive primary bath is located on the left side of the home. This primary bath features gorgeous ceramic tile, an updated walk in shower, and beautiful granite counters along with a long walk in closet. Upstairs, you'll find two more large bedrooms, plus a bedroom/bonus space and another full bath! This home features an incredible floor plan. The location, features updates, and the new roof make this home a must see.
Sold for $510,000
$510,000
4986 Hamillville Ct, Hixson, TN 37343
4beds
2,536sqft
Single Family Residence
Built in 2006
0.33 Acres Lot
$511,900 Zestimate®
$201/sqft
$2,521 Estimated rent
Home value
$511,900
$481,000 - $543,000
$2,521/mo
Zestimate® history
Owner options
List your home for rent
$2,521/mo
Rent Zestimate®
Find your next renter with Zillow Rental Manager. Plus, with online applications, you can quickly screen prospective tenants – for free.
$2,521/mo
Rent Zestimate®
Refinance and save
$3,026/mo
Est. payment
Refinancing to a lower rate could help reduce your monthly payments and save thousands over the life of the loan.
$3,026/mo
Est. payment
Explore your selling options
Work with a Zillow partner agent
Leverage their expertise and Zillow's premium Showcase listings to get your home seen by more buyers.
Get startedList with your own agent
Get your home in front of millions of buyers by listing it on Zillow.
Learn how to do itSell it yourself
Take full control of how buyers see your home on Zillow by listing For Sale by Owner (FSBO).
List your homeWhat's special
New roofStainless steel appliancesWelcoming front yardLarge galley style kitchenLong walk in closetGranite counter topsCustom cabinetry
Zillow last checked:
Listing updated:
Listed by:
Daniel McKee 423-718-7371,
Keller Williams Realty
Bought with:
Jessica Dobosh, 353396
Premier Property Group Inc.
Source: Greater Chattanooga Realtors,MLS#: 1531862
Facts & features
Interior
Bedrooms & bathrooms
- Bedrooms: 4
- Bathrooms: 3
- Full bathrooms: 2
- 1/2 bathrooms: 1
Primary bedroom
- Level: First
Bedroom
- Level: Second
Bedroom
- Level: Second
Bedroom
- Level: Second
Bedroom
- Level: Second
Primary bathroom
- Level: First
Bathroom
- Level: Second
Other
- Level: First
Dining room
- Level: First
Great room
- Level: First
Kitchen
- Level: First
Laundry
- Level: First
Heating
- Central, Electric
Cooling
- Central Air, Electric
Appliances
- Included: Dishwasher, Free-Standing Electric Oven, Microwave, Oven
- Laundry: Electric Dryer Hookup, Inside, Laundry Room, Main Level, Washer Hookup
Features
- Cathedral Ceiling(s), Ceiling Fan(s), Chandelier, Crown Molding, Double Vanity, Entrance Foyer, Eat-in Kitchen, Granite Counters, High Ceilings, His and Hers Closets, High Speed Internet, Open Floorplan, Pantry, Primary Downstairs, Recessed Lighting, Storage, Tray Ceiling(s), Walk-In Closet(s), Separate Shower, Tub/shower Combo, En Suite, Separate Dining Room
- Flooring: Carpet, Ceramic Tile, Hardwood
- Windows: Double Pane Windows, Insulated Windows, Low-Emissivity Windows, Vinyl Frames
- Has basement: No
- Number of fireplaces: 1
- Fireplace features: Gas Log, Great Room, Propane
Interior area
- Total structure area: 2,536
- Total interior livable area: 2,536 sqft
- Finished area above ground: 2,536
- Finished area below ground: 0
Property
Parking
- Total spaces: 2
- Parking features: Concrete, Driveway, Garage, Garage Door Opener, Garage Faces Front, Kitchen Level
- Attached garage spaces: 2
Features
- Levels: Two
- Stories: 2
- Patio & porch: Covered, Deck, Enclosed, Front Porch, Porch - Screened, Porch - Covered
- Exterior features: Private Yard, Rain Gutters
- Fencing: Chain Link,Fenced,Aluminum
Lot
- Size: 0.33 Acres
- Dimensions: 90.29 x 159.17
- Features: Back Yard, Corner Lot, Few Trees, Landscaped
Details
- Parcel number: 110j G 005.01
Construction
Type & style
- Home type: SingleFamily
- Property subtype: Single Family Residence
Materials
- Brick, HardiPlank Type
- Foundation: Block
- Roof: Asphalt,Shingle
Condition
- New construction: No
- Year built: 2006
Utilities & green energy
- Sewer: Public Sewer
- Water: Public
- Utilities for property: Cable Connected, Electricity Connected, Sewer Connected, Underground Utilities, Water Connected
Community & HOA
Community
- Features: Street Lights, Sidewalks
- Security: Fire Alarm
- Subdivision: Olde Hamillville
HOA
- Has HOA: No
Location
- Region: Hixson
Financial & listing details
- Price per square foot: $201/sqft
- Tax assessed value: $464,000
- Annual tax amount: $4,001
- Date on market: 4/4/2026
- Listing terms: Cash,Conventional,FHA,VA Loan
- Road surface type: Asphalt, Paved
Price history
| Date | Event | Price |
|---|---|---|
| 5/27/2026 | Sold | $510,000$201/sqft |
Source: Greater Chattanooga Realtors #1531862 Report a problem | ||
| 4/27/2026 | Pending sale | $510,000$201/sqft |
Source: Greater Chattanooga Realtors #1531862 Report a problem | ||
| 4/16/2026 | Price change | $510,000-1.9%$201/sqft |
Source: Greater Chattanooga Realtors #1531862 Report a problem | ||
| 4/4/2026 | Listed for sale | $519,900+7%$205/sqft |
Source: Greater Chattanooga Realtors #1531862 Report a problem | ||
| 5/16/2025 | Sold | $486,000-0.4%$192/sqft |
Source: Greater Chattanooga Realtors #1505429 Report a problem | ||
| 4/24/2025 | Contingent | $488,000$192/sqft |
Source: Greater Chattanooga Realtors #1505429 Report a problem | ||
| 4/10/2025 | Price change | $488,000-0.6%$192/sqft |
Source: Greater Chattanooga Realtors #1505429 Report a problem | ||
| 3/20/2025 | Price change | $491,000-1%$194/sqft |
Source: Greater Chattanooga Realtors #1505429 Report a problem | ||
| 3/6/2025 | Price change | $496,000-1.8%$196/sqft |
Source: Greater Chattanooga Realtors #1505429 Report a problem | ||
| 2/20/2025 | Price change | $505,000-1.9%$199/sqft |
Source: Greater Chattanooga Realtors #1505429 Report a problem | ||
| 1/9/2025 | Listed for sale | $515,000+11.5%$203/sqft |
Source: Greater Chattanooga Realtors #1505429 Report a problem | ||
| 12/30/2024 | Sold | $461,900+7.4%$182/sqft |
Source: Public Record Report a problem | ||
| 11/10/2021 | Sold | $430,000+10.5%$170/sqft |
Source: Public Record Report a problem | ||
| 10/10/2021 | Contingent | $389,000$153/sqft |
Source: Greater Chattanooga Realtors #1344476 Report a problem | ||
| 10/8/2021 | Listed for sale | $389,000+35.1%$153/sqft |
Source: Greater Chattanooga Realtors #1344476 Report a problem | ||
| 5/3/2007 | Sold | $288,000$114/sqft |
Source: Public Record Report a problem | ||
Public tax history
| Year | Property taxes | Tax assessment |
|---|---|---|
| 2025 | $1,758 -11.9% | $116,000 +30.1% |
| 2024 | $1,995 | $89,175 |
| 2023 | $1,995 | $89,175 |
| 2022 | $1,995 | $89,175 |
| 2021 | $1,995 -3.9% | $89,175 +18.7% |
| 2020 | $2,077 | $75,100 |
| 2019 | $2,077 | $75,100 |
| 2018 | $2,077 -46.9% | $75,100 |
| 2017 | $3,913 +1.8% | $75,100 |
| 2016 | $3,845 | -- |
| 2015 | $3,845 | $73,500 |
| 2014 | $3,845 | -- |
| 2013 | -- | $73,500 -5.2% |
| 2012 | -- | $77,550 |
| 2011 | -- | $77,550 |
| 2010 | -- | $77,550 |
| 2009 | -- | $77,550 +12% |
| 2008 | -- | $69,225 |
| 2007 | -- | $69,225 |
Find assessor info on the county website
Neighborhood: Meadown Trace
Nearby homes
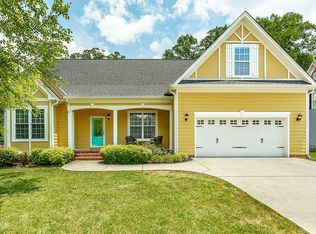
- $474,8004 bd3 ba2.4k sqft4974 Hamillville Ct, Hixson, TN 37343Off Market
- $710,0003 bd3 ba3.6k sqft2354 Hamill Rd, Hixson, TN 37343Off Market
- $505,3004 bd3 ba2.1k sqft4977 Hamillville Ct, Hixson, TN 37343Off Market
- $416,2003 bd3 ba1.8k sqft4962 Hamillville Ct, Hixson, TN 37343Off Market
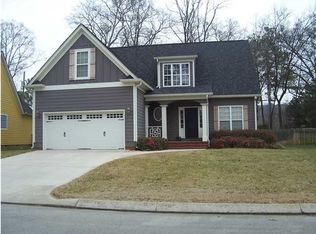
- $549,9004 bd3 ba2.4k sqft4955 Hamillville Ct, Hixson, TN 37343Sold
- $513,0004 bd3 ba2.4k sqft4950 Hamillville Ct, Hixson, TN 37343Sold
- $497,900-- bd3 ba2.6k sqft4930 Meadow Trace Ln, Hixson, TN 37343Off Market
- $398,600-- bd2 ba2.1k sqft2334 Hamill Rd, Hixson, TN 37343Off Market
Nearby schools
GreatSchools rating
- 7/10Big Ridge Elementary SchoolGrades: PK-5Distance: 1.1 mi
- 5/10Hixson Middle SchoolGrades: 6-8Distance: 2 mi
- 7/10Hixson High SchoolGrades: 9-12Distance: 2.1 mi
Schools provided by the listing agent
- Elementary: Big Ridge Elementary
- Middle: Hixson Middle
- High: Hixson High
Source: Greater Chattanooga Realtors. This data may not be complete. We recommend contacting the local school district to confirm school assignments for this home.


Get pre-qualified for a loan
At Zillow Home Loans, we can pre-qualify you in as little as 5 minutes with no impact to your credit score.An equal housing lender. NMLS #10287.
- Tennessee
- Hamilton County
- Hixson
- 37343
- Meadown Trace
- 4986 Hamillville Ct
Nearby cities
Nearby neighborhoods
Nearby zip codes
Other Hixson Topics
