You might just spend all of your free time enjoying the views from the appropriately positioned covered back porch of this 3 bedroom 2 bathroom, brand new home in in beautiful Dunlap, TN. Surrounded by ridge views, this level lot offers an open amount of space for enjoying time with sunrises and sunsets. As you step in from the covered front porch, you'll find intentional spaces and details including the living room with vaulted ceilings, the dining room with wall treatments, and an open kitchen with a large working and seating granite-topped island, beautiful white cabinets, and appliances. (French door style stainless fridge, stainless gas stove/oven combo, microwave, and dishwasher)Don't miss the view from the window over the sink.
To the left of the main living area, this home offers a floor to ceiling built-in pantry, a mud-room entrance from the garage with built in hall tree complete with bench, hooks, and cubbies for storage, a full laundry room with cabinets, and the primary suite offering views, vaulted ceilings, walk-in closet, a granite double vanity, and a tiled shower with heavy glass door.
On the right side of the home are two additional bedrooms, one could be an office, and another full bath. Round this all out with a two-car garage and a walkable neighborhood and this home is a must-see. This home offers natural gas heat, partial bricked foundation, Hardie siding, interior trim details and thoughtful touches like built-ins making it a stand out home in a desirable new community. Fiber to home available. Seller is a VA approved builder. 10 minutes from Hwy 11 at Dunlap. ***Staged rooms are done vitrually *** Call listing agent to schedule your private showing today.
Sold for $330,000
$330,000
4950 Old State Highway 28, Dunlap, TN 37327
3beds
1,470sqft
Single Family Residence
Built in 2024
0.34 Acres Lot
$334,700 Zestimate®
$224/sqft
$1,748 Estimated rent
Home value
$334,700
Estimated sales range
Not available
$1,748/mo
Zestimate® history
Owner options
List your home for rent
$1,748/mo
Rent Zestimate®
Find your next renter with Zillow Rental Manager. Plus, with online applications, you can quickly screen prospective tenants – for free.
$1,748/mo
Rent Zestimate®
Refinance and save
$2,022/mo
Est. payment
Refinancing to a lower rate could help reduce your monthly payments and save thousands over the life of the loan.
$2,022/mo
Est. payment
Explore your selling options
Work with a Zillow partner agent
Leverage their expertise and Zillow's premium Showcase listings to get your home seen by more buyers.
Get startedList with your own agent
Get your home in front of millions of buyers by listing it on Zillow.
Learn how to do itSell it yourself
Take full control of how buyers see your home on Zillow by listing For Sale by Owner (FSBO).
List your homeWhat's special
Zillow last checked:
Listing updated:
Listed by:
Courtney Collins 865-719-6640,
Keller Williams Realty
Bought with:
Andrea Lamb, 357188
Keller Williams Realty
Source: Greater Chattanooga Realtors,MLS#: 1504893
Facts & features
Interior
Bedrooms & bathrooms
- Bedrooms: 3
- Bathrooms: 2
- Full bathrooms: 2
Heating
- Central
Cooling
- Central Air, Ceiling Fan(s)
Appliances
- Included: Dishwasher, Free-Standing Gas Oven, Free-Standing Gas Range, Microwave, Refrigerator, Stainless Steel Appliance(s)
- Laundry: Electric Dryer Hookup, Inside, Laundry Room, Washer Hookup
Features
- Built-in Features, Cathedral Ceiling(s), Ceiling Fan(s), Granite Counters, High Ceilings, Kitchen Island, Open Floorplan, Pantry, Recessed Lighting, Vaulted Ceiling(s), Walk-In Closet(s), Tub/shower Combo, En Suite, Split Bedrooms
- Flooring: Luxury Vinyl
- Windows: Screens, Vinyl Frames
- Has basement: No
- Has fireplace: No
Interior area
- Total structure area: 1,470
- Total interior livable area: 1,470 sqft
- Finished area above ground: 1,470
Property
Parking
- Total spaces: 2
- Parking features: Concrete, Driveway, Garage, Garage Door Opener, Garage Faces Front, Kitchen Level
- Attached garage spaces: 2
Features
- Levels: One
- Stories: 1
- Patio & porch: Covered, Front Porch, Rear Porch, Porch - Covered
- Exterior features: Rain Gutters
- Has view: Yes
- View description: Mountain(s), Pasture, Ridge
Lot
- Size: 0.34 Acres
- Dimensions: 100.23ft + 146ft + 100ft + 147.7ft
- Features: Back Yard, Cleared, Level, Open Lot, Subdivided, Views
Details
- Parcel number: 102l A 003.00
Construction
Type & style
- Home type: SingleFamily
- Property subtype: Single Family Residence
Materials
- Brick, HardiPlank Type
- Foundation: Brick/Mortar, Permanent, Slab
- Roof: Shingle
Condition
- New construction: Yes
- Year built: 2024
Utilities & green energy
- Sewer: Septic Tank
- Water: Public
- Utilities for property: Electricity Connected, Natural Gas Connected, Other, Water Connected
Community & HOA
Community
- Subdivision: Winning Gait Village
HOA
- Has HOA: No
Location
- Region: Dunlap
Financial & listing details
- Price per square foot: $224/sqft
- Tax assessed value: $254,400
- Annual tax amount: $43
- Date on market: 12/27/2024
- Listing terms: Cash,Conventional,FHA,USDA Loan,VA Loan
Price history
| Date | Event | Price |
|---|---|---|
| 3/14/2025 | Sold | $330,000-2.4%$224/sqft |
Source: Greater Chattanooga Realtors #1504893 Report a problem | ||
| 1/24/2025 | Pending sale | $338,000$230/sqft |
Source: Greater Chattanooga Realtors #1504893 Report a problem | ||
| 1/10/2025 | Contingent | $338,000$230/sqft |
Source: Greater Chattanooga Realtors #1504893 Report a problem | ||
| 12/27/2024 | Listed for sale | $338,000$230/sqft |
Source: Greater Chattanooga Realtors #1504893 Report a problem | ||
Public tax history
| Year | Property taxes | Tax assessment |
|---|---|---|
| 2025 | $1,312 +2892.9% | $63,600 +2892.9% |
| 2024 | $44 | $2,125 |
| 2023 | $44 +10.2% | $2,125 |
| 2022 | $40 -13.3% | $2,125 +10.4% |
| 2021 | $46 | $1,925 |
| 2020 | $46 | $1,925 |
| 2019 | $46 +8.1% | $1,925 |
| 2018 | $42 +1.1% | $1,925 |
| 2017 | $42 -4.5% | $1,925 |
| 2016 | $44 +3.1% | $1,925 |
| 2015 | $43 | $1,925 |
| 2014 | $43 -0.2% | $1,925 -0.2% |
| 2013 | $43 +7.1% | $1,928 |
| 2012 | $40 +0.2% | $1,928 |
| 2011 | $40 +11% | $1,928 |
| 2010 | $36 | $1,928 |
| 2009 | $36 +17.7% | $1,928 |
| 2008 | $30 -88.8% | $1,928 -86.5% |
| 2007 | $271 | $14,248 |
Find assessor info on the county website
Neighborhood: 37327
Nearby homes
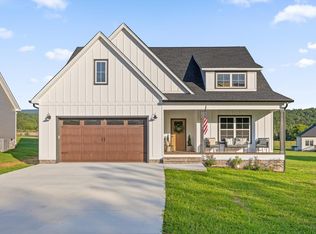
- $358,0003 bd2 ba1.7k sqft4958 Old State Highway 28, Dunlap, TN 37327Sold
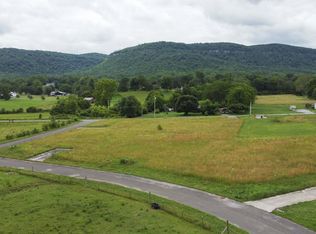
- $--0.34 acres0 Old State Highway 28 LOT 3, Dunlap, TN 37327Off Market
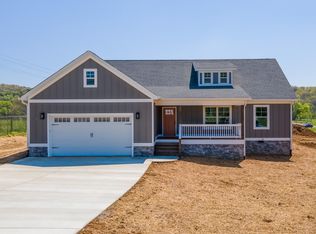
- $344,0003 bd2 ba1.5k sqft4972 Old State Highway 28, Dunlap, TN 37327Sold
- $47,600-- bd1 ba900 sqft4951 Old State Highway 28, Dunlap, TN 37327Off Market
- $--5.03 acres127 Us Tn Flt TRACT 2, Dunlap, TN 37327Off Market
- $--5.09 acres127 Us Tn Flt TRACT 1, Dunlap, TN 37327Off Market
- $--5.02 acres127 Us Tn Flt TRACT 3, Dunlap, TN 37327Off Market
- $--5.02 acres127 Us Tn Flt TRACT 4, Dunlap, TN 37327Off Market
Nearby schools
GreatSchools rating
- 6/10Pikeville Elementary SchoolGrades: PK-5Distance: 8.7 mi
- 5/10Bledsoe County Middle SchoolGrades: 6-8Distance: 7.5 mi
- 5/10Bledsoe County High SchoolGrades: 9-12Distance: 7.6 mi
Schools provided by the listing agent
- Elementary: Pikeville Elementary
- Middle: Pikeville Middle
- High: Pikeville High School
Source: Greater Chattanooga Realtors. This data may not be complete. We recommend contacting the local school district to confirm school assignments for this home.
Get a cash offer in 3 minutes
Find out how much your home could sell for in as little as 3 minutes with a no-obligation cash offer.
Estimated market value
$334,700
Get a cash offer in 3 minutes
Find out how much your home could sell for in as little as 3 minutes with a no-obligation cash offer.
Estimated market value
$334,700
- Tennessee
- Bledsoe County
- Dunlap
- 37327
- 4950 Old State Highway 28
