*THIS HOME IS A MUST BE SEEN IN PERSON TO FULLY APPRECIATE ITS EXCEPTIONAL DESIGN. WHILE THE PHOTOS ARE BEAUTIFUL, THEY SIMPLY CAN'T CAPTURE THE FULL EXPERIENCE OF THIS REMARKABLE PROPERTY*
A Stunning One-Level Ranch with Breathtaking Views in Winning Gait Village!
Welcome to this beautiful ranch-style home in Dunlap, TN. Offering 3 spacious bedrooms, 2 full bathrooms, and a 2-car garage, this all-one-level home boasts a stunning open-concept floor plan. The inviting living room features a natural gas fireplace, perfect for cozy evenings, and flows seamlessly into the dining area and kitchen.
The chef's kitchen is a standout with stainless steel appliances, a gas range, a large island with bar seating, and luxurious marble countertops. Enjoy the craftsmanship throughout with tile backsplashes, craftsman-style trim around the windows and doors, and custom paneling in the dining room.
Step outside to find a covered front porch, ideal for relaxing, and a covered patio off the dining area, perfect for entertaining while taking in the incredible valley and mountain views that surround the property.
The spacious primary bedroom is a true retreat, offering ample room for rest and relaxation. Its thoughtful design is complemented by large windows that invite natural light, creating a serene and tranquil atmosphere. The ensuite bathroom is nothing short of amazing. With marble countertops and a tile shower with heavy glass doors, it provides a spa-like experience. The shower features both a showerhead and handheld fixture, offering a luxurious touch for ultimate comfort.
Additional features include a laundry room, LVP flooring, and an inviting guest bathroom with modern finishes.
This home sits on a level lot, offering plenty of space for outdoor enjoyment. Located in the peaceful and scenic town of Dunlap, you'll be just a short drive from local shops, dining, and outdoor recreation, including hiking and exploring the stunning landscapes of the surrou
Sold for $358,000
$358,000
4958 Old State Highway 28, Dunlap, TN 37327
3beds
1,728sqft
Single Family Residence
Built in 2025
0.45 Acres Lot
$358,100 Zestimate®
$207/sqft
$2,008 Estimated rent
Home value
$358,100
Estimated sales range
Not available
$2,008/mo
Zestimate® history
Owner options
List your home for rent
$2,008/mo
Rent Zestimate®
Find your next renter with Zillow Rental Manager. Plus, with online applications, you can quickly screen prospective tenants – for free.
$2,008/mo
Rent Zestimate®
Refinance and save
$2,238/mo
Est. payment
Refinancing to a lower rate could help reduce your monthly payments and save thousands over the life of the loan.
$2,238/mo
Est. payment
Explore your selling options
Work with a Zillow partner agent
Leverage their expertise and Zillow's premium Showcase listings to get your home seen by more buyers.
Get startedList with your own agent
Get your home in front of millions of buyers by listing it on Zillow.
Learn how to do itSell it yourself
Take full control of how buyers see your home on Zillow by listing For Sale by Owner (FSBO).
List your homeWhat's special
Zillow last checked:
Listing updated:
Listed by:
Cassie King Hollis 423-718-1133,
Better Homes and Gardens Real Estate Signature Brokers
Bought with:
Judy R Austin, 325820
Redfin
Source: Greater Chattanooga Realtors,MLS#: 1518378
Facts & features
Interior
Bedrooms & bathrooms
- Bedrooms: 3
- Bathrooms: 2
- Full bathrooms: 2
Primary bedroom
- Level: First
Bedroom
- Level: First
Bedroom
- Level: First
Primary bathroom
- Level: First
Bathroom
- Level: First
Dining room
- Level: First
Kitchen
- Level: First
Laundry
- Level: First
Heating
- Central, Heat Pump, Natural Gas
Cooling
- Central Air, Ceiling Fan(s), Electric
Appliances
- Included: Disposal, Dishwasher, Free-Standing Gas Range, Microwave, Refrigerator, Stainless Steel Appliance(s), Water Heater
- Laundry: Electric Dryer Hookup, Laundry Room, Main Level, Washer Hookup
Features
- Breakfast Bar, Built-in Features, Entrance Foyer, High Ceilings, High Speed Internet, Kitchen Island, Open Floorplan, Pantry, Primary Downstairs, Vaulted Ceiling(s), Walk-In Closet(s), Tub/shower Combo, En Suite, Separate Dining Room
- Flooring: Luxury Vinyl, Tile
- Has basement: No
- Number of fireplaces: 1
- Fireplace features: Gas Log, Living Room
Interior area
- Total structure area: 1,728
- Total interior livable area: 1,728 sqft
- Finished area above ground: 1,728
- Finished area below ground: 0
Property
Parking
- Total spaces: 2
- Parking features: Concrete, Driveway, Garage, Garage Door Opener, Garage Faces Front
- Attached garage spaces: 2
Features
- Levels: One
- Stories: 1
- Patio & porch: Covered, Front Porch, Rear Porch, Porch - Covered
- Exterior features: Rain Gutters
- Has view: Yes
- View description: Mountain(s), Valley
Lot
- Size: 0.45 Acres
- Dimensions: .45 Acres
- Features: Back Yard, Front Yard, Level
Details
- Parcel number: 102l A 004.00
Construction
Type & style
- Home type: SingleFamily
- Property subtype: Single Family Residence
Materials
- Brick, HardiPlank Type
- Foundation: Block
- Roof: Shingle
Condition
- New construction: Yes
- Year built: 2025
Utilities & green energy
- Sewer: Septic Tank
- Water: Public
- Utilities for property: Cable Available, Electricity Connected, Natural Gas Connected, Phone Available, Water Connected
Community & HOA
Community
- Subdivision: Winning Gait Village
HOA
- Has HOA: No
Location
- Region: Dunlap
Financial & listing details
- Price per square foot: $207/sqft
- Tax assessed value: $11,300
- Annual tax amount: $58
- Date on market: 8/8/2025
- Listing terms: Cash,Conventional,FHA,USDA Loan,VA Loan
Price history
| Date | Event | Price |
|---|---|---|
| 11/6/2025 | Sold | $358,000-0.3%$207/sqft |
Source: Greater Chattanooga Realtors #1518378 Report a problem | ||
| 10/11/2025 | Contingent | $358,995$208/sqft |
Source: Greater Chattanooga Realtors #1518378 Report a problem | ||
| 10/6/2025 | Price change | $358,995-0.3%$208/sqft |
Source: Greater Chattanooga Realtors #1518378 Report a problem | ||
| 9/15/2025 | Price change | $359,995-1.4%$208/sqft |
Source: Greater Chattanooga Realtors #1518378 Report a problem | ||
| 8/26/2025 | Price change | $364,995-2.7%$211/sqft |
Source: Greater Chattanooga Realtors #1518378 Report a problem | ||
| 8/8/2025 | Listed for sale | $375,000-1.3%$217/sqft |
Source: Greater Chattanooga Realtors #1518378 Report a problem | ||
| 7/31/2025 | Listing removed | $379,999$220/sqft |
Source: Greater Chattanooga Realtors #1513465 Report a problem | ||
| 7/10/2025 | Price change | $379,999-0.7%$220/sqft |
Source: Greater Chattanooga Realtors #1513465 Report a problem | ||
| 6/27/2025 | Price change | $382,500-0.5%$221/sqft |
Source: Greater Chattanooga Realtors #1513465 Report a problem | ||
| 6/19/2025 | Price change | $384,500-0.5%$223/sqft |
Source: Greater Chattanooga Realtors #1513465 Report a problem | ||
| 6/6/2025 | Price change | $386,500-0.6%$224/sqft |
Source: Greater Chattanooga Realtors #1513465 Report a problem | ||
| 5/23/2025 | Listed for sale | $389,000+1011.4%$225/sqft |
Source: Greater Chattanooga Realtors #1513465 Report a problem | ||
| 7/22/2024 | Sold | $35,000$20/sqft |
Source: Public Record Report a problem | ||
Public tax history
| Year | Property taxes | Tax assessment |
|---|---|---|
| 2025 | $58 | $2,825 |
| 2024 | $58 | $2,825 |
| 2023 | $58 +10.1% | $2,825 |
| 2022 | $53 -2.5% | $2,825 +24.2% |
| 2021 | $54 | $2,275 |
| 2020 | $54 | $2,275 |
| 2019 | $54 +8.1% | $2,275 |
| 2018 | $50 +0.4% | $2,275 |
| 2017 | $50 -3.8% | $2,275 |
| 2016 | $52 +3.1% | $2,275 |
| 2015 | $50 | $2,275 |
| 2014 | $50 +0.3% | $2,275 +0.3% |
| 2013 | $50 +7.1% | $2,268 |
| 2012 | $47 +0.2% | $2,268 |
| 2011 | $47 +11% | $2,268 |
| 2010 | $42 | $2,268 |
| 2009 | $42 +17.7% | $2,268 |
| 2008 | $36 -87.8% | $2,268 -85.3% |
| 2007 | $293 | $15,380 |
Find assessor info on the county website
Neighborhood: 37327
Nearby homes
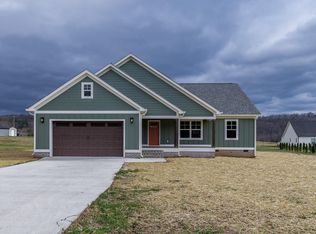
- $330,0003 bd2 ba1.4k sqft4950 Old State Highway 28, Dunlap, TN 37327Sold
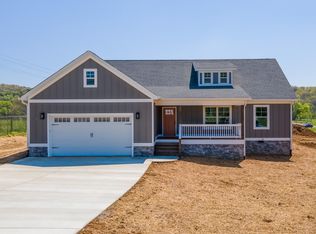
- $344,0003 bd2 ba1.5k sqft4972 Old State Highway 28, Dunlap, TN 37327Sold
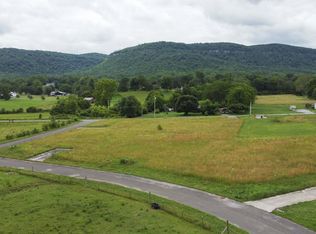
- $--0.34 acres0 Old State Highway 28 LOT 3, Dunlap, TN 37327Off Market
- $47,600-- bd1 ba900 sqft4951 Old State Highway 28, Dunlap, TN 37327Off Market
- $--5.03 acres127 Us Tn Flt TRACT 2, Dunlap, TN 37327Off Market
- $--5.09 acres127 Us Tn Flt TRACT 1, Dunlap, TN 37327Off Market
- $--5.02 acres127 Us Tn Flt TRACT 3, Dunlap, TN 37327Off Market
- $--5.02 acres127 Us Tn Flt TRACT 4, Dunlap, TN 37327Off Market
Nearby schools
GreatSchools rating
- 6/10Pikeville Elementary SchoolGrades: PK-5Distance: 8.7 mi
- 5/10Bledsoe County Middle SchoolGrades: 6-8Distance: 7.5 mi
- 5/10Bledsoe County High SchoolGrades: 9-12Distance: 7.6 mi
Schools provided by the listing agent
- Elementary: Pikeville Elementary
- Middle: Pikeville Middle
- High: Pikeville High School
Source: Greater Chattanooga Realtors. This data may not be complete. We recommend contacting the local school district to confirm school assignments for this home.
Get a cash offer in 3 minutes
Find out how much your home could sell for in as little as 3 minutes with a no-obligation cash offer.
Estimated market value
$358,100
Get a cash offer in 3 minutes
Find out how much your home could sell for in as little as 3 minutes with a no-obligation cash offer.
Estimated market value
$358,100
- Tennessee
- Bledsoe County
- Dunlap
- 37327
- 4958 Old State Highway 28
