Skip main navigation
Closed
  • $662,500

    4950 S Chicago Beach Dr #13A, Chicago, IL 60615

    4beds
    4,000sqft
    Condominium, Single Family Residence
    Built in 1929
    -- sqft lot
    $667,900 Zestimate®
    $166/sqft
    $3,751 Estimated rent

    Home value

    $667,900

    $608,000 - $735,000

    $3,751/mo

    Zestimate® history
    Loading
    Loading...

    Owner options

    List your home for rent

    $3,751/mo

    Rent Zestimate®

    Find your next renter with Zillow Rental Manager. Plus, with online applications, you can quickly screen prospective tenants – for free.

    Learn more

    $3,751/mo

    Rent Zestimate®

    Refinance and save

    $11,031/mo

    Est. payment

    Refinancing to a lower rate could help reduce your monthly payments and save thousands over the life of the loan.

    See today's rates

    $11,031/mo

    Est. payment

    Explore your selling options

    Work with a Zillow partner agent

    Leverage their expertise and Zillow's premium Showcase listings to get your home seen by more buyers.

    Get started

    List with your own agent

    Get your home in front of millions of buyers by listing it on Zillow.

    Learn how to do it

    Sell it yourself

    Take full control of how buyers see your home on Zillow by listing For Sale by Owner (FSBO).

    List your home

    What's special

    Beautiful decorative fireplaceIndoor poolSoaring high ceilingsIn-unit laundry roomTwo-zoned central air conditioningBright apartmentSeparate formal dining room
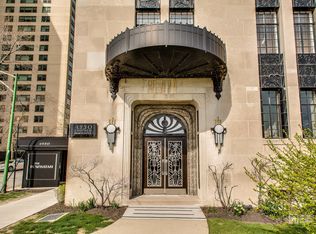
    The Powhatan provides the ultimate living experience in luxury, elegance, and comfort. This 1929 Art Deco landmark is considered by many to be the best example of its kind in Chicago. Larger than most homes and all on one level, this bright apartment, with amazing lake and park views, has been impeccably renovated and is in move-in condition. The home is tastefully decorated with an amazing gourmet kitchen with top of the line appliances, an estate-sized butler's pantry, four generous bedrooms with dressing rooms and prized original private baths, two-zoned central air conditioning, hardwood floors, soaring high ceilings, a beautiful decorative fireplace, in-unit laundry room, and separate formal dining room. The building is known for its art deco lobby, indoor pool, exercise room and rooftop ballroom with spacious outdoor terraces for grilling and outdoor dining. This true full-service building provides 24-hour doorman, valet parking, round the clock elevator attendants, and private storage rooms. The monthly assessment includes parking, real estate taxes, and 5-star service. Substantial capital improvements have occurred over the past decade to bring the infrastructure of this landmark to enhance its value.

    Zillow last checked:

    Listing updated:

    Listing courtesy of:

    Robert Sullivan 773-793-0458,

    Berkshire Hathaway HomeServices Chicago

    Bought with:

    Robert Sullivan

    Berkshire Hathaway HomeServices Chicago

    Source: MRED as distributed by MLS GRID,MLS#: 12569097MLS Logo

    Facts & features

    Interior

    Bedrooms & bathrooms
    • Bedrooms: 4
    • Bathrooms: 4
    • Full bathrooms: 3
    • 1/2 bathrooms: 1
    Primary bedroom
    • Features: Flooring (Hardwood), Bathroom (Full)
    • Level: Main
    • Area: 320 Square Feet
    • Dimensions: 16X20
    Bedroom 2
    • Features: Flooring (Hardwood)
    • Level: Main
    • Area: 221 Square Feet
    • Dimensions: 13X17
    Bedroom 3
    • Features: Flooring (Hardwood)
    • Level: Main
    • Area: 364 Square Feet
    • Dimensions: 14X26
    Bedroom 4
    • Features: Flooring (Hardwood)
    • Level: Main
    • Area: 208 Square Feet
    • Dimensions: 13X16
    Breakfast room
    • Level: Main
    • Area: 176 Square Feet
    • Dimensions: 16X11
    Dining room
    • Features: Flooring (Hardwood)
    • Level: Main
    • Area: 273 Square Feet
    • Dimensions: 21X13
    Foyer
    • Features: Flooring (Hardwood)
    • Level: Main
    • Area: 35 Square Feet
    • Dimensions: 5X7
    Kitchen
    • Features: Kitchen (Eating Area-Breakfast Bar, Pantry-Butler, Pantry-Walk-in), Flooring (Wood Laminate)
    • Level: Main
    • Area: 234 Square Feet
    • Dimensions: 13X18
    Laundry
    • Level: Main
    • Area: 56 Square Feet
    • Dimensions: 8X7
    Living room
    • Features: Flooring (Hardwood)
    • Level: Main
    • Area: 476 Square Feet
    • Dimensions: 28X17
    Pantry
    • Features: Flooring (Vinyl)
    • Level: Main
    • Area: 104 Square Feet
    • Dimensions: 13X8
    Storage
    • Level: Main
    • Area: 144 Square Feet
    • Dimensions: 8X18
    Heating
    • Natural Gas, Steam, Radiator(s)
    Cooling
    • Central Air, Zoned
    Appliances
    • Included: Double Oven, Range, Dishwasher, Refrigerator, Washer, Dryer, Range Hood
    • Laundry: Washer Hookup, In Unit
    Features
    • Storage
    • Flooring: Hardwood
    • Windows: Screens
    • Basement: None
    • Number of fireplaces: 1
    • Fireplace features: Decorative, Living Room
    Interior area
    • Total structure area: 0
    • Total interior livable area: 4,000 sqft

    Property

    Parking
    • Total spaces: 1
    • Parking features: Assigned, Off Street, Valet, Yes, Owned
    Accessibility
    • Accessibility features: No Disability Access
    Details
    • Parcel number: 20121030030000
    • Special conditions: List Broker Must Accompany

    Construction

    Type & style
    • Home type: Cooperative
    • Property subtype: Condominium, Single Family Residence
    Materials
    • Stone
    • Foundation: Stone
    • Roof: Asphalt
    Condition
    • New construction: No
    • Year built: 1929

    Utilities & green energy

    • Electric: Circuit Breakers
    • Sewer: Public Sewer
    • Water: Public

    Community & neighborhood

    Location
    • Region: Chicago
    • Subdivision: Powhatan

    HOA & financial

    HOA
    • Has HOA: Yes
    • HOA fee: $7,471 monthly
    • Amenities included: Bike Room/Bike Trails, Door Person, Elevator(s), Exercise Room, Storage, On Site Manager/Engineer, Party Room, Indoor Pool, Receiving Room, Service Elevator(s)
    • Services included: Heat, Water, Parking, Taxes, Insurance, Security, Doorman, Cable TV, Exercise Facilities, Pool, Exterior Maintenance, Lawn Care, Scavenger, Snow Removal

    Other

    Other facts
    • Listing terms: Cash
    • Ownership: Co-op

    Price history

    DateEventPrice
    5/4/2026Sold$662,500-9.1%$166/sqft
    Source: MRED as distributed by MLS GRID #12569097 Report a problem
    4/21/2026Pending sale$729,000$182/sqft
    Source: MRED as distributed by MLS GRID #12569097 Report a problem
    3/13/2026Contingent$729,000$182/sqft
    Source: MRED as distributed by MLS GRID #12569097 Report a problem
    2/18/2026Listed for sale$729,000+7.2%$182/sqft
    Source: MRED as distributed by MLS GRID #12569097 Report a problem
    11/30/2021Sold$680,000-0.7%$170/sqft
    Source: MRED as distributed by MLS GRID #11150009 Report a problem
    10/19/2021Contingent$685,000$171/sqft
    Source: MRED as distributed by MLS GRID #11150009 Report a problem
    7/9/2021Listed for sale$685,000$171/sqft
    Source: MRED as distributed by MLS GRID #11150009 Report a problem

    Public tax history

    Tax history is unavailable.

    Neighborhood: Hyde Park

    Nearby schools

    GreatSchools rating
    Schools provided by the listing agent
    • District: 299

    Source: MRED as distributed by MLS GRID. This data may not be complete. We recommend contacting the local school district to confirm school assignments for this home.

    Get pre-qualified for a loan
    At Zillow Home Loans, we can pre-qualify you in as little as 5 minutes with no impact to your credit score.

    An equal housing lender. NMLS #10287.