Amazing elegance at The Powhatan, the 1929 Art Deco landmark on Hyde Park's lakefront. This 2-bedroom, 2.5 bath co-op was completely and thoughtfully remodeled by the current owners with extraordinary attention to every structural and design detail. This complete remodel of the entire apartment, highlighted by gracious oversized rooms, high ceilings, and original oak parquet floors, utilized high-end finishes and custom craftsmanship throughout. The stunning result, along with its extraordinary lake and park views, makes it truly a one-of-a-kind residence. The spacious chef's eat-in kitchen has handsome custom cabinets with endless storage and high-end appliances. The baths too have been beautifully updated with timeless design. Central A/C and humidification. In-unit laundry. This full-service building, famous for its unparalleled service, has it all: on-site engineer, full staff, heated indoor pool, roof top ballroom with outdoor terraces and grills, and valet parking at the front door.
Closed
$719,000
4950 S Chicago Beach Dr #13B, Chicago, IL 60615
2beds
2,700sqft
Condominium, Single Family Residence
Built in 1929
-- sqft lot
$730,300 Zestimate®
$266/sqft
$2,981 Estimated rent
Home value
$730,300
$665,000 - $803,000
$2,981/mo
Zestimate® history
Owner options
List your home for rent
$2,981/mo
Rent Zestimate®
Find your next renter with Zillow Rental Manager. Plus, with online applications, you can quickly screen prospective tenants – for free.
$2,981/mo
Rent Zestimate®
Refinance and save
$9,628/mo
Est. payment
Refinancing to a lower rate could help reduce your monthly payments and save thousands over the life of the loan.
$9,628/mo
Est. payment
Explore your selling options
Work with a Zillow partner agent
Leverage their expertise and Zillow's premium Showcase listings to get your home seen by more buyers.
Get startedList with your own agent
Get your home in front of millions of buyers by listing it on Zillow.
Learn how to do itSell it yourself
Take full control of how buyers see your home on Zillow by listing For Sale by Owner (FSBO).
List your homeWhat's special
Heated indoor poolHigh ceilingsHigh-end finishesHigh-end appliancesOriginal oak parquet floorsIn-unit laundryCompletely and thoughtfully remodeled
Zillow last checked:
Listing updated:
Listed by:
Robert Sullivan 773-793-0458,
Berkshire Hathaway HomeServices Chicago
Bought with:
Susan O'Connor
Berkshire Hathaway HomeServices Chicago
Source: MRED as distributed by MLS GRID,MLS#: 12510146
Facts & features
Interior
Bedrooms & bathrooms
- Bedrooms: 2
- Bathrooms: 3
- Full bathrooms: 2
- 1/2 bathrooms: 1
Rooms
- Room types: Foyer, Pantry
Primary bedroom
- Features: Flooring (Hardwood), Bathroom (Full)
- Level: Main
- Area: 441 Square Feet
- Dimensions: 21X21
Bedroom 2
- Features: Flooring (Hardwood)
- Level: Main
- Area: 280 Square Feet
- Dimensions: 14X20
Dining room
- Features: Flooring (Hardwood)
- Level: Main
- Area: 286 Square Feet
- Dimensions: 13X22
Foyer
- Features: Flooring (Stone)
- Level: Main
- Area: 48 Square Feet
- Dimensions: 8X6
Kitchen
- Features: Flooring (Other)
- Level: Main
- Area: 323 Square Feet
- Dimensions: 19X17
Living room
- Features: Flooring (Hardwood)
- Level: Main
- Area: 841 Square Feet
- Dimensions: 29X29
Pantry
- Features: Flooring (Hardwood)
- Level: Main
- Area: 143 Square Feet
- Dimensions: 13X11
Heating
- Natural Gas, Steam, Radiator(s)
Cooling
- Central Air
Appliances
- Included: Double Oven, Dishwasher, High End Refrigerator, Washer, Dryer, Disposal, Stainless Steel Appliance(s), Wine Refrigerator, Cooktop, Range Hood
- Laundry: In Unit
Features
- Built-in Features, Walk-In Closet(s)
- Flooring: Hardwood
- Basement: None
- Number of fireplaces: 1
- Fireplace features: Decorative, Living Room
Interior area
- Total structure area: 0
- Total interior livable area: 2,700 sqft
Property
Parking
- Total spaces: 1
- Parking features: Yes, Owned
Accessibility
- Accessibility features: No Disability Access
Details
- Parcel number: 20121030030000
- Special conditions: List Broker Must Accompany
Construction
Type & style
- Home type: Cooperative
- Property subtype: Condominium, Single Family Residence
Materials
- Limestone
Condition
- New construction: No
- Year built: 1929
Utilities & green energy
- Sewer: Public Sewer
- Water: Lake Michigan
Community & HOA
Community
- Subdivision: Powhatan
HOA
- Has HOA: Yes
- Amenities included: Bike Room/Bike Trails, Door Person, Elevator in Residence, Exercise Room, On Site Manager/Engineer, Party Room, Sundeck, Indoor Pool, Service Elevator(s)
- Services included: Heat, Water, Parking, Taxes, Insurance, Security, Doorman, Cable TV, Exercise Facilities, Pool, Exterior Maintenance, Lawn Care, Scavenger, Snow Removal
- HOA fee: $5,723 monthly
Location
- Region: Chicago
Financial & listing details
- Price per square foot: $266/sqft
- Date on market: 1/29/2026
- Listing terms: Cash
- Ownership: Co-op
Price history
| Date | Event | Price |
|---|---|---|
| 5/15/2026 | Sold | $719,000-8.9%$266/sqft |
Source:  MRED as distributed by MLS GRID #12510146 Report a problem MRED as distributed by MLS GRID #12510146 Report a problem | ||
| 4/21/2026 | Pending sale | $789,000$292/sqft |
Source: MRED as distributed by MLS GRID #12510146 Report a problem | ||
| 3/16/2026 | Contingent | $789,000$292/sqft |
Source: MRED as distributed by MLS GRID #12510146 Report a problem | ||
| 1/29/2026 | Listed for sale | $789,000$292/sqft |
Source: MRED as distributed by MLS GRID #12510146 Report a problem | ||
Public tax history
Tax history is unavailable.
Neighborhood: Hyde Park
Nearby homes
- $769,1004 bd4 ba4k sqft4950 S Chicago Beach Dr #19A, Chicago, IL 60615Off Market
- $14,000,000-- bd-- ba-- sqft4950 S Chicago Beach Dr, Chicago, IL 60615Off Market
- $300,0004 bd4 ba4.1k sqft4950 S Chicago Beach Dr #4A, Chicago, IL 60615For Sale
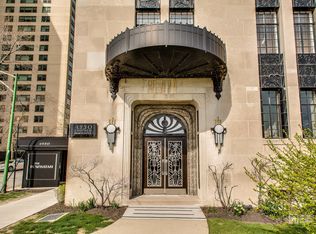
- $452,3004 bd4 ba4k sqft4950 S Chicago Beach Dr UNIT 3A, Chicago, IL 60615Off Market

- $328,4003 bd3 ba2.4k sqft4950 S Chicago Beach Dr UNIT 16B, Chicago, IL 60615Off Market
- $455,0003 bd3 ba2.9k sqft4950 S Chicago Beach Dr #2B, Chicago, IL 60615Off Market
- $340,8003 bd3 ba2.8k sqft4950 S Chicago Beach Dr #15B, Chicago, IL 60615Off Market
- $503,6003 bd4 ba4k sqft4950 S Chicago Beach Dr #14A, Chicago, IL 60615Off Market
- $467,9003 bd3 ba3k sqft4950 S Chicago Beach Dr #7B, Chicago, IL 60615Off Market
Nearby schools
GreatSchools rating
- 3/10Shoesmith Elementary SchoolGrades: K-6Distance: 0.4 mi
- 7/10Kenwood Academy High SchoolGrades: 7-12Distance: 0.3 mi
Schools provided by the listing agent
- District: 299
Source: MRED as distributed by MLS GRID. This data may not be complete. We recommend contacting the local school district to confirm school assignments for this home.


Get pre-qualified for a loan
At Zillow Home Loans, we can pre-qualify you in as little as 5 minutes with no impact to your credit score.An equal housing lender. NMLS #10287.
- Illinois
- Cook County
- Chicago
- 60615
- Hyde Park
- 4950 S Chicago Beach Dr Unit 13B
Nearby cities
Nearby neighborhoods
Nearby zip codes
Other Chicago Topics
