Skip main navigation
Sold for $392,500
  • $392,500

    49503 Lantern Way #42, Canton, MI 48188

    3beds
    2,325sqft
    Townhouse
    Built in 2020
    -- sqft lot
    $395,700 Zestimate®
    $169/sqft
    $2,813 Estimated rent

    Home value

    $395,700

    $376,000 - $415,000

    $2,813/mo

    Zestimate® history
    Loading
    Loading...

    Owner options

    List your home for rent

    $2,813/mo

    Rent Zestimate®

    Find your next renter with Zillow Rental Manager. Plus, with online applications, you can quickly screen prospective tenants – for free.

    Learn more

    $2,813/mo

    Rent Zestimate®

    Refinance and save

    $3,076/mo

    Est. payment

    Refinancing to a lower rate could help reduce your monthly payments and save thousands over the life of the loan.

    See today's rates

    $3,076/mo

    Est. payment

    Explore your selling options

    Work with a Zillow partner agent

    Leverage their expertise and Zillow's premium Showcase listings to get your home seen by more buyers.

    Get started

    List with your own agent

    Get your home in front of millions of buyers by listing it on Zillow.

    Learn how to do it

    Sell it yourself

    Take full control of how buyers see your home on Zillow by listing For Sale by Owner (FSBO).

    List your home

    What's special

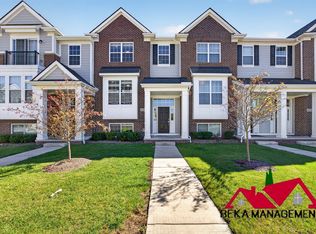
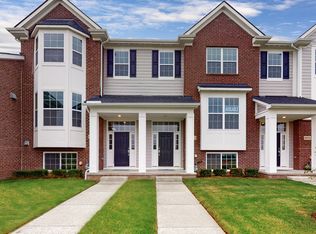
    This exceptional Condo “Premium End Unit 3 Bedroom, 2 Full baths” 49503 LANTERN Way (New 2020) By M/I Homes “The Towns at Cherry Hill” 1,925 SqFt was meticulously designed w/superior quality & craftsmanship! Perfectly nestled in the highly desirable Canton Community. Low-maintenance living with a LOW HOA $225/month! This “Ranch Town Home” provides added natural light, fewer shared walls and a quieter living experience. Inside, you’ll find a functional layout that's low maintenance. Open-concept spacious living area, and a well-appointed kitchen with modern finishes. Enjoy the private lovely front porch OR balcony outdoor space providing the perfect spot for morning coffee or evening relaxation. Featured improvements that go beyond a "Basic-Builder Grade" home includes: 9’0” main floor ceilings and 8’0” lower-level ceilings. Engineered hardwood floors throughout main living areas. Large Kitchen Features 42' painted Maple Upper Cabinets, Quartz Counters and Large Island, Gas Range, Dishwasher and exterior Vented Microwave. Great room with high volume ceilings and access to balcony. Luxury Primary suite boasts Two (2) Walk in Closets, acrylic shower pan and walls with framed glass door, Attached Private Bath with Double Vanity, Tile Floors and Quartz Counters, Tray Accent Ceiling. 50 gallon quick recovery water heater, 96% high efficiency gas forced air furnace, gas line to dryer, Low E vinyl windows. 23 X 21 Car Attached Garage and Transferable Structural Warranty is included. This end-unit condo offering convenience, privacy, and everyday walkability. This bright, well-maintained condo sits in one of the most accessible locations in the community, just a short walk to Parks, Elementary School, grocery store, coffee/ Bakery/ Ice-cream shop, and other daily essentials. A rare opportunity to own a move-in-ready condo in a prime location with true walkability. A Must See!

    Zillow last checked:

    Listing updated:

    Listed by:

    Pam Hicks 734-474-1051,

    Real Estate One-Northville

    Bought with:

    Hari K Kakumanu, 6501392854

    Community Choice Realty Associates, LLC

    Source: Realcomp II,MLS#: 20261076437MLS Logo

    Facts & features

    Interior

    Bedrooms & bathrooms
    • Bedrooms: 3
    • Bathrooms: 2
    • Full bathrooms: 2
    Primary bedroom
    • Level: Second
    • Area: 182
    • Dimensions: 14 X 13
    Bedroom
    • Level: Second
    • Area: 110
    • Dimensions: 11 X 10
    Bedroom
    • Level: Entry
    • Area: 90
    • Dimensions: 10 X 9
    Primary bathroom
    • Level: Upper
    • Area: 72
    • Dimensions: 9 X 8
    Other
    • Level: Second
    • Area: 40
    • Dimensions: 8 X 5
    Dining room
    • Level: Second
    • Area: 99
    • Dimensions: 11 X 9
    Family room
    • Level: Entry
    • Area: 238
    • Dimensions: 17 X 14
    Great room
    • Level: Second
    • Area: 238
    • Dimensions: 17 X 14
    Kitchen
    • Level: Second
    • Area: 104
    • Dimensions: 13 X 8
    Laundry
    • Level: Entry
    • Area: 80
    • Dimensions: 10 X 8
    Library
    • Level: Entry
    • Area: 56
    • Dimensions: 8 X 7
    Heating
    • Forced Air, Natural Gas
    Cooling
    • Central Air
    Appliances
    • Included: Dishwasher, Disposal, Dryer, Free Standing Gas Range, Free Standing Refrigerator, Microwave, Washer
    • Laundry: Laundry Room
    Features
    • Basement: Finished
    • Has fireplace: No
    Interior area
    • Total interior livable area: 2,325 sqft
    • Finished area above ground: 1,925
    • Finished area below ground: 400

    Property

    Parking
    • Total spaces: 2.5
    • Parking features: Twoand Half Car Garage, Attached
    • Attached garage spaces: 2.5
    Features
    • Levels: One Story Up
    • Stories: 1
    • Entry location: GroundLevelwSteps
    • Patio & porch: Porch
    • Exterior features: Lighting
    • Pool features: None
    Details
    • Parcel number: 71073070042000
    • Special conditions: Short Sale No,Standard

    Construction

    Type & style
    • Home type: Townhouse
    • Architectural style: End Unit,Raised Ranch,Townhouse
    • Property subtype: Townhouse
    Materials
    • Brick, Other
    • Foundation: Basement, Poured
    • Roof: Asphalt
    Condition
    • New construction: No
    • Year built: 2020

    Utilities & green energy

    • Sewer: Public Sewer
    • Water: Public

    Community & HOA

    Community
    • Subdivision: TOWNS/CHERRY HILL
    HOA
    • Has HOA: Yes
    • Services included: Maintenance Grounds, Maintenance Structure, Snow Removal
    • HOA fee: $225 monthly
    • HOA phone: 248-377-9933
    Location
    • Region: Canton

    Financial & listing details

    • Price per square foot: $169/sqft
    • Tax assessed value: $178,373
    • Annual tax amount: $7,196
    • Date on market: 9/22/2026
    • Cumulative days on market: 97 days
    • Listing agreement: Exclusive Right To Sell
    • Listing terms: Cash,Conventional

    Price history

    DateEventPrice
    10/30/2026Sold$392,500-1.9%$169/sqft
    Source: Realcomp II #20261076437 Report a problem
    10/14/2026Pending sale$399,900$172/sqft
    Source: Realcomp II #20261076437 Report a problem
    9/25/2026Price change$399,900-1.3%$172/sqft
    Source: Realcomp II #20261076437 Report a problem
    9/22/2026Price change$405,000-2.4%$174/sqft
    Source: Realcomp II #20261076437 Report a problem
    9/8/2026Listed for sale$414,900+32.8%$178/sqft
    Source: Realcomp II #20261071344 Report a problem
    6/11/2021Sold$312,500-5.3%$134/sqft
    Source: Public Record Report a problem
    11/2/2020Price change$329,900-5.9%$142/sqft
    Source: Realcomp II #2200086248 Report a problem
    5/10/2020Price change$350,440+0.9%$151/sqft
    Source: M/I Homes Report a problem
    4/10/2020Listed for sale$347,440$149/sqft
    Source: M/I Homes Report a problem

    Public tax history

    YearProperty taxesTax assessment
    2025-- $209,400 +23.3%
    2024-- $169,800 +11.1%
    2023-- $152,800 -6.3%
    2022-- $163,000 +80.7%
    2021-- $90,200
    2020$4,570 $90,200 +300.9%
    2019-- $22,500
    Find assessor info on the county website

    Neighborhood: 48188

    Nearby schools

    GreatSchools rating
    Get a cash offer in 3 minutes
    Find out how much your home could sell for in as little as 3 minutes with a no-obligation cash offer.
    Estimated market value

    $395,700

    Get a cash offer in 3 minutes
    Find out how much your home could sell for in as little as 3 minutes with a no-obligation cash offer.
    Estimated market value

    $395,700