Skip main navigation
Sold for $509,950
  • $509,950

    4951 Brenman Park Dr APT 209, Alexandria, VA 22304

    2beds
    1,067sqft
    Condominium
    Built in 2002
    -- sqft lot
    $520,200 Zestimate®
    $478/sqft
    $2,789 Estimated rent

    Home value

    $520,200

    $489,000 - $557,000

    $2,789/mo

    Zestimate® history
    Loading
    Loading...

    Owner options

    List your home for rent

    $2,789/mo

    Rent Zestimate®

    Find your next renter with Zillow Rental Manager. Plus, with online applications, you can quickly screen prospective tenants – for free.

    Learn more

    $2,789/mo

    Rent Zestimate®

    Refinance and save

    $3,140/mo

    Est. payment

    Refinancing to a lower rate could help reduce your monthly payments and save thousands over the life of the loan.

    See today's rates

    $3,140/mo

    Est. payment

    Explore your selling options

    Work with a Zillow partner agent

    Leverage their expertise and Zillow's premium Showcase listings to get your home seen by more buyers.

    Get started

    List with your own agent

    Get your home in front of millions of buyers by listing it on Zillow.

    Learn how to do it

    Sell it yourself

    Take full control of how buyers see your home on Zillow by listing For Sale by Owner (FSBO).

    List your home

    What's special

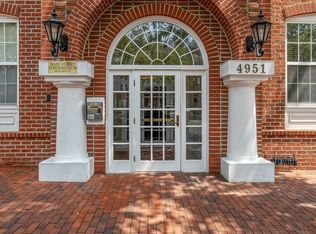
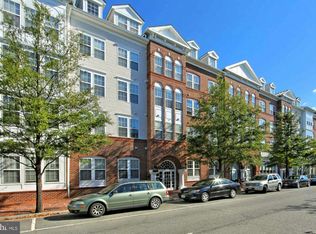
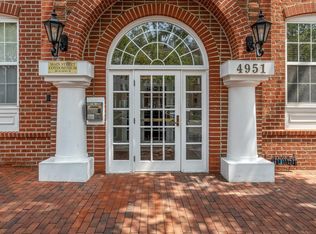
    Welcome to Main Street Condominium, ideally situated on the picturesque, tree-lined Brenman Park Drive—right in the heart of sought-after Cameron Station in Alexandria City. This elegant and spacious 1,067 sq ft 2 bed, 2 bath condo offers a refined open layout, ideal for modern living. The home features a beautifully updated kitchen with contemporary finishes, a semi-open dining area perfect for entertaining, and a generous living room anchored by a cozy gas fireplace. The primary suite is spacious, complete with a renovated en-suite bathroom and direct access to a bright sunroom—an ideal space for a home office or reading nook. A well-sized second bedroom with ample closet space sits adjacent to a second full bathroom, offering comfort and flexibility for guests or family. Gleaming hardwood floors and abundant natural light flow throughout the home, while a dedicated underground parking space adds convenience. HVAC was replaces in 2024 and water heater in 2022. Cameron Station in Alexandria, Virginia, is a thoughtfully designed community that seamlessly blends historic charm with modern conveniences. Developed on the grounds of a former U.S. Army facility, the neighborhood features architecture reminiscent of 18th and 19th-century styles, complete with brick sidewalks, colonial street lamps, and tree-lined streets. Residents enjoy a wealth of amenities, including the Cameron Club, which houses a fitness center, outdoor pools, meeting rooms, and spaces for social gatherings. The community is flanked by expansive green spaces like Ben Brenman Park and Armistead L. Boothe Park, athletic fields, playgrounds, dog parks, and walking trails. Daily conveniences are within walking distance, with on-site retailers such as a coffee shop, restaurant, market, dry cleaners, dentist, and daycare facility. Additionally, a free shuttle service provides easy access to the Van Dorn Metro station, enhancing connectivity to the broader Washington, D.C. area. With its strong sense of community, diverse housing options, and proximity to schools, libraries, and shopping centers, Cameron Station offers a vibrant and convenient lifestyle for its residents.

    Zillow last checked:

    Listing updated:

    Listed by:

    Albert Bitici 571-775-0468,

    KW Metro Center

    Bought with:

    Christi Welfley, 5005236

    Compass

    Toby Lim, 667907

    Compass

    Source: Bright MLS,MLS#: VAAX2046290MLS Logo

    Facts & features

    Interior

    Bedrooms & bathrooms
    • Bedrooms: 2
    • Bathrooms: 2
    • Full bathrooms: 2
    • Main level bathrooms: 2
    • Main level bedrooms: 2
    Rooms
    • Room types: Living Room, Dining Room, Primary Bedroom, Bedroom 2, Kitchen, Sun/Florida Room, Bathroom 2, Primary Bathroom
    Primary bedroom
    • Features: Flooring - HardWood, Ceiling Fan(s)
    • Level: Main
    • Area: 168 Square Feet
    • Dimensions: 14 X 12
    Bedroom 2
    • Features: Flooring - HardWood, Window Treatments
    • Level: Main
    • Area: 121 Square Feet
    • Dimensions: 11 X 11
    Primary bathroom
    • Features: Soaking Tub, Double Sink, Flooring - Tile/Brick
    • Level: Main
    Bathroom 2
    • Features: Flooring - Tile/Brick
    • Level: Main
    Dining room
    • Features: Flooring - HardWood
    • Level: Main
    • Area: 96 Square Feet
    • Dimensions: 12 X 8
    Kitchen
    • Features: Flooring - HardWood, Breakfast Bar, Countertop(s) - Solid Surface, Kitchen - Gas Cooking, Attached Bathroom
    • Level: Main
    • Area: 70 Square Feet
    • Dimensions: 10 X 7
    Living room
    • Features: Fireplace - Gas, Flooring - HardWood, Window Treatments
    • Level: Main
    • Area: 240 Square Feet
    • Dimensions: 20 X 12
    Other
    • Features: Flooring - HardWood, Window Treatments
    • Level: Main
    Heating
    • Forced Air, Natural Gas
    Cooling
    • Central Air, Electric
    Appliances
    • Included: Dishwasher, Disposal, Dryer, Ice Maker, Exhaust Fan, Microwave, Refrigerator, Cooktop, Washer, Gas Water Heater
    • Laundry: Main Level, In Unit
    Features
    • Breakfast Area, Upgraded Countertops, Elevator, Entry Level Bedroom, Primary Bath(s), Floor Plan - Traditional, 9'+ Ceilings
    • Flooring: Hardwood
    • Doors: Six Panel
    • Windows: Double Pane Windows, Window Treatments
    • Has basement: No
    • Has fireplace: No
    Interior area
    • Total structure area: 1,067
    • Total interior livable area: 1,067 sqft
    • Finished area above ground: 1,067
    • Finished area below ground: 0

    Property

    Parking
    • Total spaces: 1
    • Parking features: Garage Door Opener, Inside Entrance, Assigned, Garage
    • Garage spaces: 1
    • Details: Assigned Parking
    Accessibility
    • Accessibility features: Accessible Elevator Installed
    Features
    • Levels: One
    • Stories: 1
    • Pool features: Community
    Details
    • Additional structures: Above Grade, Below Grade
    • Parcel number: 50683420
    • Zoning: CDD#9
    • Special conditions: Standard

    Construction

    Type & style
    • Home type: Condo
    • Architectural style: Colonial
    • Property subtype: Condominium
    • Attached to another structure: Yes
    Materials
    • Brick
    • Roof: Asphalt,Shingle
    Condition
    • New construction: No
    • Year built: 2002
    Details
    • Builder model: THE CLARIDGE

    Utilities & green energy

    • Sewer: Public Sewer
    • Water: Public

    Community & HOA

    Community
    • Features: Pool
    • Security: Main Entrance Lock, Fire Sprinkler System
    • Condo and coop fee: $564 monthly
    • Subdivision: Cameron Station
    HOA
    • Has HOA: No
    • Amenities included: Bike Trail, Common Grounds, Community Center, Convenience Store, Elevator(s), Fitness Center, Jogging Path, Party Room, Pool, Recreation Facilities
    • Services included: Trash, Snow Removal
    • HOA name: Main Street
    Location
    • Region: Alexandria

    Financial & listing details

    • Price per square foot: $478/sqft
    • Tax assessed value: $455,435
    • Annual tax amount: $5,169
    • Date on market: 6/10/2025
    • Listing agreement: Exclusive Right To Sell
    • Ownership: Condominium

    Price history

    DateEventPrice
    8/8/2025Sold$509,950$478/sqft
    Source: Bright MLS #VAAX2046290 Report a problem
    7/14/2025Contingent$509,950$478/sqft
    Source: Bright MLS #VAAX2046290 Report a problem
    6/27/2025Price change$509,950-1.9%$478/sqft
    Source: Bright MLS #VAAX2046290 Report a problem
    6/11/2025Listed for sale$520,000+65.1%$487/sqft
    Source: Bright MLS #VAAX2046290 Report a problem
    1/20/2023Listing removed--
    Source: Zillow Rentals Report a problem
    1/13/2023Listed for rent$2,300+4.5%$2/sqft
    Source: Zillow Rentals Report a problem
    6/19/2020Listing removed$2,200$2/sqft
    Source: Long & Foster Real Estate, Inc. #VAAX246634 Report a problem
    6/13/2020Listed for rent$2,200$2/sqft
    Source: Long & Foster Real Estate, Inc. #VAAX246634 Report a problem
    11/23/2011Sold$315,000-23.5%$295/sqft
    Source: Public Record Report a problem
    9/13/2006Sold$412,000+93.2%$386/sqft
    Source: Public Record Report a problem
    9/23/2002Sold$213,290$200/sqft
    Source: Public Record Report a problem

    Public tax history

    YearProperty taxesTax assessment
    2026$5,370 $473,113
    2025$5,370 +3.9%$473,113 +3.9%
    2024$5,169 +7.6%$455,435 +5.2%
    2023$4,804 +1.9%$432,822 +1.9%
    2022$4,713 +1.2%$424,600 +2.7%
    2021$4,656 $413,278 +2.4%
    2020-- $403,528 +11.7%
    2019-- $361,183
    2018$3,416 -7.6%$361,183
    2017$3,696 $361,183 +1.9%
    2016$3,696 -4.9%$354,365 -4.9%
    2015$3,887 $372,693
    2014$3,887 +16.1%$372,693 +8.9%
    2013$3,347 $342,265
    2012$3,347 $342,265
    2011$3,347 $342,265
    2010$3,347 +3.8%$342,265 -4.2%
    2009$3,225 +0.4%$357,121 -6.1%
    2008$3,213 -0.6%$380,182 -2.4%
    2007$3,232 -7.9%$389,382 -9.5%
    2006$3,508 -5.8%$430,400 +23.6%
    2005$3,725 +20.2%$348,100 +20.2%
    2004$3,099 +21.5%$289,600 +21.5%
    2003$2,550 $238,300
    Find assessor info on the county website

    Neighborhood: Landmark-Van Dom

    Nearby schools

    GreatSchools rating
    Schools provided by the listing agent
    • High: T.c. Williams
    • District: Alexandria City Public Schools

    Source: Bright MLS. This data may not be complete. We recommend contacting the local school district to confirm school assignments for this home.

    Get a cash offer in 3 minutes
    Find out how much your home could sell for in as little as 3 minutes with a no-obligation cash offer.
    Estimated market value
    $520,200
    Get a cash offer in 3 minutes
    Find out how much your home could sell for in as little as 3 minutes with a no-obligation cash offer.
    Estimated market value
    $520,200