Skip main navigation
Sold for $581,000
  • $581,000

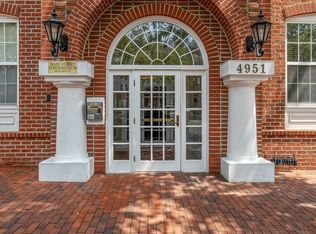
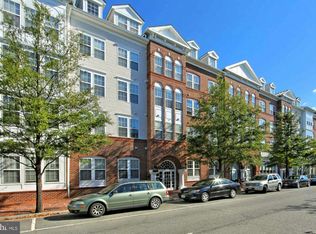
    4951 Brenman Park Dr APT 402, Alexandria, VA 22304

    2beds
    1,612sqft
    Condominium
    Built in 2002
    -- sqft lot
    $611,000 Zestimate®
    $360/sqft
    $3,559 Estimated rent

    Home value

    $611,000

    $580,000 - $642,000

    $3,559/mo

    Zestimate® history
    Loading
    Loading...

    Owner options

    List your home for rent

    $3,559/mo

    Rent Zestimate®

    Find your next renter with Zillow Rental Manager. Plus, with online applications, you can quickly screen prospective tenants – for free.

    Learn more

    $3,559/mo

    Rent Zestimate®

    Refinance and save

    $3,609/mo

    Est. payment

    Refinancing to a lower rate could help reduce your monthly payments and save thousands over the life of the loan.

    See today's rates

    $3,609/mo

    Est. payment

    Explore your selling options

    Work with a Zillow partner agent

    Leverage their expertise and Zillow's premium Showcase listings to get your home seen by more buyers.

    Get started

    List with your own agent

    Get your home in front of millions of buyers by listing it on Zillow.

    Learn how to do it

    Sell it yourself

    Take full control of how buyers see your home on Zillow by listing For Sale by Owner (FSBO).

    List your home

    What's special

    Home officeGas fireplaceCozy balconyBonus loft areaSeparate dining roomEn-suite bathroomPrivate outdoor space
    This Foxhall penthouse model in the Main Street Condominium of Cameron Station is a rare and desirable property. The penthouse offers over 1600 square feet of living space, providing ample room for comfortable living. The open floor plan includes 2 bedrooms, 3.5 baths, and a bonus loft area on the second level. This loft area can serve various purposes, such as a home office, entertainment space, or family room. The main level features an office/den that can be used as a separate dining room, offering flexibility in how you utilize the space. The kitchen is equipped with lots of cabinet space, quartz countertops, and stainless steel appliances, making it a stylish and functional area for cooking and meal preparation. There is an extra storage under the stairs next to the kitchen. The primary bedroom comes with an en-suite bathroom that features a corner tub, two vanities with granite counters and a separate shower, adding a touch of luxury and convenience. The second bath has been renovated with a walk-in shower. The property boasts vaulted ceilings with skylights and numerous windows that allow for plenty of natural light, creating a bright and airy atmosphere. The living room opens up to a cozy balcony, providing a private outdoor space to relax or enjoy some fresh air. The living room also features a gas fireplace with built-in bookcases, offering warmth and a focal point for the living area. All windows were replaced, fresh neutral paint throughout, water heater replaced 2017. One reserved garage parking space S-18. This penthouse offers a combination of modern amenities, practical features, and a spacious layout that makes it an attractive and comfortable living space within the sought-after Cameron Station.

    Zillow last checked:

    Listing updated:

    Listed by:

    Irina Babb 571-217-2571,

    RE/MAX Allegiance

    Bought with:

    Erin Mendenhall, 0225103377

    CENTURY 21 New Millennium

    Source: Bright MLS,MLS#: VAAX2026570MLS Logo

    Facts & features

    Interior

    Bedrooms & bathrooms
    • Bedrooms: 2
    • Bathrooms: 4
    • Full bathrooms: 3
    • 1/2 bathrooms: 1
    • Main level bathrooms: 3
    • Main level bedrooms: 2
    Basement
    • Area: 0
    Heating
    • Hot Water, Forced Air, Natural Gas
    Cooling
    • Central Air, Electric
    Appliances
    • Included: Microwave, Dishwasher, Disposal, Dryer, Refrigerator, Cooktop, Washer, Washer/Dryer Stacked, Water Heater, Gas Water Heater
    • Laundry: In Unit
    Features
    • Combination Dining/Living, Dining Area, Flat, Open Floorplan, Floor Plan - Traditional, Kitchen Island, Primary Bath(s), Upgraded Countertops, Walk-In Closet(s), 2 Story Ceilings, 9'+ Ceilings, Cathedral Ceiling(s), Dry Wall
    • Flooring: Carpet, Laminate
    • Has basement: No
    • Number of fireplaces: 1
    • Fireplace features: Mantel(s), Gas/Propane
    Interior area
    • Total structure area: 1,612
    • Total interior livable area: 1,612 sqft
    • Finished area above ground: 1,612
    • Finished area below ground: 0

    Property

    Parking
    • Total spaces: 1
    • Parking features: Garage Door Opener, Underground, Assigned, Garage
    • Garage spaces: 1
    • Details: Assigned Parking, Assigned Space #: S-18
    Accessibility
    • Accessibility features: Stair Lift, Accessible Elevator Installed
    Features
    • Levels: Two
    • Stories: 2
    • Pool features: Community
    Details
    • Additional structures: Above Grade, Below Grade
    • Parcel number: 50683670
    • Zoning: CDD#9
    • Special conditions: Standard

    Construction

    Type & style
    • Home type: Condo
    • Architectural style: Contemporary
    • Property subtype: Condominium
    • Attached to another structure: Yes
    Materials
    • Combination
    • Foundation: Slab
    Condition
    • Very Good
    • New construction: No
    • Year built: 2002
    Details
    • Builder model: Foxhall penthouse

    Utilities & green energy

    • Sewer: Public Sewer
    • Water: Public
    • Utilities for property: Natural Gas Available, Electricity Available, Sewer Available, Water Available

    Community & HOA

    Community
    • Security: Main Entrance Lock, Smoke Detector(s), Fire Sprinkler System
    • Condo and coop fee: $729 monthly
    • Subdivision: Cameron Station
    HOA
    • Has HOA: Yes
    • Amenities included: Basketball Court, Community Center, Common Grounds, Elevator(s), Meeting Room, Party Room, Picnic Area, Pool, Tennis Court(s), Tot Lots/Playground, Transportation Service
    • Services included: Bus Service, Management, Pool(s), Recreation Facility, Sewer, Trash, Water
    • HOA name: CAMERON STATION HOA
    • Second HOA name: Main Street Condominium
    Location
    • Region: Alexandria

    Financial & listing details

    • Price per square foot: $360/sqft
    • Tax assessed value: $534,139
    • Annual tax amount: $5,574
    • Date on market: 8/15/2023
    • Listing agreement: Exclusive Right To Sell
    • Listing terms: Cash,Conventional,VA Loan
    • Ownership: Condominium

    Price history

    DateEventPrice
    9/27/2023Sold$581,000-0.7%$360/sqft
    Source: Bright MLS #VAAX2026570 Report a problem
    8/29/2023Pending sale$585,000$363/sqft
    Source: Bright MLS #VAAX2026570 Report a problem
    8/25/2023Contingent$585,000$363/sqft
    Source: Bright MLS #VAAX2026570 Report a problem
    8/15/2023Listed for sale$585,000+35.1%$363/sqft
    Source: Bright MLS #VAAX2026570 Report a problem
    4/2/2012Sold$433,000+66.3%$269/sqft
    Source: Public Record Report a problem
    10/11/2002Sold$260,390$162/sqft
    Source: Public Record Report a problem

    Public tax history

    YearProperty taxesTax assessment
    2026$6,628 $583,964
    2025$6,628 +3.9%$583,964 +3.9%
    2024$6,379 +7.6%$562,023 +5.2%
    2023$5,929 +1.9%$534,139 +1.9%
    2022$5,816 +1.5%$523,930 +2.7%
    2021$5,730 $510,048 +2.4%
    2020-- $497,937 +11.8%
    2019-- $445,418
    2018$3,985 -7.8%$445,418 +5.5%
    2017$4,320 $422,221 +1.9%
    2016$4,320 -4.3%$414,207 -4.3%
    2015$4,512 $432,642
    2014$4,512 +15.6%$432,642 +8.4%
    2013$3,905 $399,281
    2012$3,905 $399,281
    2011$3,905 $399,281
    2010$3,905 +4.1%$399,281 -3.9%
    2009$3,751 +0.8%$415,349 -5.7%
    2008$3,720 -0.3%$440,283 -2.1%
    2007$3,731 -7.9%$449,545 -9.5%
    2006$4,050 -6.2%$496,900 +23.2%
    2005$4,316 +1.2%$403,400 +1.2%
    2004$4,265 +21.4%$398,600 +21.4%
    2003$3,514 $328,400
    Find assessor info on the county website

    Neighborhood: Landmark-Van Dom

    Nearby schools

    GreatSchools rating
    Schools provided by the listing agent
    • District: Alexandria City Public Schools

    Source: Bright MLS. This data may not be complete. We recommend contacting the local school district to confirm school assignments for this home.

    Get a cash offer in 3 minutes
    Find out how much your home could sell for in as little as 3 minutes with a no-obligation cash offer.
    Estimated market value
    $611,000
    Get a cash offer in 3 minutes
    Find out how much your home could sell for in as little as 3 minutes with a no-obligation cash offer.
    Estimated market value
    $611,000