WELCOME HOME...BRAND NEW CONSTRUCTION BY SEKAS HOMES. THE CHESHIRE II. THIS CENTER HALL PLAN SHOWCASES ELEGANT BALANCE IN IT'S FLOW OF WELL THOUGHT-OUT LIVING SPACES. THE CHESHIRE II BY SEKAS HOMES COMPLIMENTS TODAY'S FAST-PACED FAMILY . 2 CAR FRONT-LOAD GARAGE . STUDY AND DINING AREAS OFF THE FOYER. SCREEN PORCH AND TREX DECK. PRIVATE REAR YARD ON CUL-DE-SAC LOT. THE REAR OF THE HOME OFFERS A LARGE FAMILY-ROOM WITH A GAS FIREPLACE AND UPSCALE CHEFS-INSPIRED GOURMET KITCHEN YOU'LL LOVE TO COOK -IN & ENTERTAIN-IN. OVERSIZED CENTER ISLAND. 9' CEILINGS ON THREE FLOORS. FAMILY ENTRANCE WITH MUDROOM AND BUILT-IN BENCHES & CUBBIES. UPSTAIRS IS A SPACIOUS MASTER SUITE AND THREE LARGE SECONDARY BEDROOMS FOR KIDS AND GUESTS EACH WITH ITS OWN BATHROOM. UNWIND IN THE OVER-SIZED PRIMARY SUITE BEDROOM AREA ALONG WITH TWO WALK-IN CLOSETS. THE PRIMARY BATH ITSELF HAS A LUXURIOUS TUB & OVERSIZED SHOWER IN YOUR PRIVATE RETREAT. SCREEN-PORCH WITH TREX DECK OFF KITCHEN NOOK. FINISHED LOWER LEVEL WITH RECREATION ROOM AND BEDROOM #5 WITH BATH #5. WALK-OUT TO GRADE LOWER LEVEL. THIS IS NEW CONSTRUCTION. MOVE-IN SUMMER PHOTOS ARE FROM A RECENTLY COMPLETED CHESHIRE II. VISIT OUR MODEL SHOWCASE HOME IN VIENNA AT 206 COURTHOUSE RD SW BY APPOINTMENT.
Sold for $1,658,125
$1,658,125
4951 Brook Forest Dr Lot 6, Fairfax, VA 22030
5beds
4,760sqft
Single Family Residence
Built in 2023
0.34 Acres Lot
$1,746,900 Zestimate®
$348/sqft
$6,698 Estimated rent
Home value
$1,746,900
$1.66M - $1.85M
$6,698/mo
Zestimate® history
Owner options
List your home for rent
$6,698/mo
Rent Zestimate®
Find your next renter with Zillow Rental Manager. Plus, with online applications, you can quickly screen prospective tenants – for free.
$6,698/mo
Rent Zestimate®
Refinance and save
$12,632/mo
Est. payment
Refinancing to a lower rate could help reduce your monthly payments and save thousands over the life of the loan.
$12,632/mo
Est. payment
Explore your selling options
Work with a Zillow partner agent
Leverage their expertise and Zillow's premium Showcase listings to get your home seen by more buyers.
Get startedList with your own agent
Get your home in front of millions of buyers by listing it on Zillow.
Learn how to do itSell it yourself
Take full control of how buyers see your home on Zillow by listing For Sale by Owner (FSBO).
List your homeWhat's special
Gas fireplacePrivate rear yardBuilt-in benchesSpacious master suiteOversized showerLuxurious tubTrex deck
Zillow last checked:
Listing updated:
Listed by:
Jack Appleman 980-244-0393,
Berkshire Hathaway HomeServices PenFed Realty
Bought with:
Ashling McGowan, 0225251176
Long & Foster Real Estate, Inc.
Source: Bright MLS,MLS#: VAFX2118758
Facts & features
Interior
Bedrooms & bathrooms
- Bedrooms: 5
- Bathrooms: 6
- Full bathrooms: 5
- 1/2 bathrooms: 1
- Main level bathrooms: 1
Rooms
- Room types: Dining Room, Primary Bedroom, Bedroom 2, Bedroom 4, Bedroom 5, Kitchen, Family Room, Basement, Foyer, Study, Exercise Room, Laundry, Recreation Room, Utility Room, Bathroom 1, Bathroom 2, Bathroom 3, Primary Bathroom, Full Bath
Basement
- Area: 1448
Heating
- Forced Air, Humidity Control, Programmable Thermostat, Zoned, Natural Gas
Cooling
- Central Air, Programmable Thermostat, Electric
Appliances
- Included: Microwave, Cooktop, Dishwasher, Disposal, Exhaust Fan, Double Oven, Self Cleaning Oven, Oven, Oven/Range - Gas, Stainless Steel Appliance(s), Water Heater, Gas Water Heater
- Laundry: Upper Level, Hookup, Laundry Room, Mud Room
Features
- Windows: Low Emissivity Windows, Screens, Vinyl Clad
- Basement: Heated,Exterior Entry,Interior Entry,Walk-Out Access
- Number of fireplaces: 1
- Fireplace features: Gas/Propane
Interior area
- Total structure area: 4,860
- Total interior livable area: 4,760 sqft
- Finished area above ground: 3,412
- Finished area below ground: 1,348
Property
Parking
- Total spaces: 2
- Parking features: Garage Faces Front, Garage Door Opener, Attached
- Attached garage spaces: 2
Accessibility
- Accessibility features: None
Features
- Levels: Three
- Stories: 3
- Patio & porch: Screened Porch
- Pool features: None
Lot
- Size: 0.34 Acres
Details
- Additional structures: Above Grade, Below Grade
- Parcel number: 055227006
- Zoning: 0
- Special conditions: Standard
Construction
Type & style
- Home type: SingleFamily
- Architectural style: Transitional
- Property subtype: Single Family Residence
Materials
- HardiPlank Type, Blown-In Insulation, Batts Insulation, Stone
- Foundation: Passive Radon Mitigation, Concrete Perimeter
- Roof: Architectural Shingle
Condition
- Excellent
- New construction: Yes
- Year built: 2023
Details
- Builder model: THE CHESHIRE II, ELEV #2
- Builder name: SEKAS HOMES/CALIBER DEVELOPMENT L.C.
Utilities & green energy
- Sewer: Public Sewer
- Water: Public
Community & HOA
Community
- Subdivision: None Available
HOA
- Has HOA: Yes
- HOA fee: $2,500 annually
Location
- Region: Fairfax
Financial & listing details
- Price per square foot: $348/sqft
- Date on market: 3/25/2023
- Listing agreement: Exclusive Right To Sell
- Ownership: Fee Simple
Price history
| Date | Event | Price |
|---|---|---|
| 9/21/2023 | Sold | $1,658,125-0.2%$348/sqft |
Source:  Bright MLS #VAFX2118758 Report a problem Bright MLS #VAFX2118758 Report a problem | ||
| 6/27/2023 | Pending sale | $1,660,840+1%$349/sqft |
Source: Bright MLS #VAFX2118758 Report a problem | ||
| 5/6/2023 | Price change | $1,643,950+0%$345/sqft |
Source: Bright MLS #VAFX2118758 Report a problem | ||
| 4/27/2023 | Price change | $1,643,730+2.7%$345/sqft |
Source: Bright MLS #VAFX2118758 Report a problem | ||
| 4/18/2023 | Price change | $1,600,585+0.3%$336/sqft |
Source: Bright MLS #VAFX2118758 Report a problem | ||
| 3/25/2023 | Listed for sale | $1,596,375$335/sqft |
Source: Bright MLS #VAFX2118758 Report a problem | ||
Public tax history
Tax history is unavailable.
Neighborhood: Fair Lakes
Nearby homes
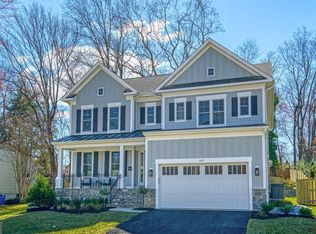
- $1,780,4056 bd7 ba5.4k sqft4953 Brook Frst LOT 7, Fairfax, VA 22030Sold
- $1,729,8006 bd6 ba3.9k sqft4953 Brook Forest Dr, Fairfax, VA 22030Sold
- $1,325,0006 bd6 ba4.5k sqft4957 Brook Forest Dr, Fairfax, VA 22030Sold
- $828,5004 bd4 ba4.1k sqft12816 Westbrook Dr, Fairfax, VA 22030Off Market
- $1,503,2004 bd4 ba4.7k sqft12814 Westbrook Dr, Fairfax, VA 22030Off Market
- $1,362,0005 bd5 ba5.5k sqft12812 Westbrook Dr, Fairfax, VA 22030Sold
- $--5 bd4 ba5.5k sqft12812 Westbrook Dr #12812, Fairfax, VA 22030Off Market
- $2,289,4007 bd8 ba7.9k sqft4954 Brook Forest Dr, Fairfax, VA 22030Off Market
Nearby schools
GreatSchools rating
- 9/10Powell Elementary SchoolGrades: PK-6Distance: 0.9 mi
- 6/10Johnson Middle SchoolGrades: 7-8Distance: 3.5 mi
- 6/10Fairfax High SchoolGrades: 9-12Distance: 5.7 mi
Schools provided by the listing agent
- Elementary: Powell
- Middle: Katherine Johnson
- High: Fairfax
- District: Fairfax County Public Schools
Source: Bright MLS. This data may not be complete. We recommend contacting the local school district to confirm school assignments for this home.
Get a cash offer in 3 minutes
Find out how much your home could sell for in as little as 3 minutes with a no-obligation cash offer.
Estimated market value
$1,746,900
Get a cash offer in 3 minutes
Find out how much your home could sell for in as little as 3 minutes with a no-obligation cash offer.
Estimated market value
$1,746,900
- Virginia
- Fairfax County
- Fairfax
- 22030
- Fair Lakes
- 4951 Brook Forest Dr Lot 6
Nearby cities
Nearby neighborhoods
Nearby zip codes
Other Fairfax Topics
