Welcome to Woodman House, a beautifully preserved colonial property dating back to circa 1700, listed among Fairfax County' s Historical Properties. It offers a rare blend of history, charm, and modern-day comfort situated in the heart of the new Fairbrook community. Experience a unique home that showcases its enduring charm, retaining elements like heart pine flooring and hand-hewn beams without sacrificing modern amenities. A 3- car garage addition, ready for your EV with an enormous storage loft area above, has been complemented by a complete kitchen update featuring new stainless appliances, cabinetry with designer quartz and granite countertops, a new roof with architectural shingles and metal accent roofing, Hardiplank siding, and a dual- zone HVAC system- all completed in 2023. Additional features include three masonry fireplaces, LED recessed lighting throughout, maintenance-free vinyl windows with synthetic trim boards, a main-level bedroom suite with a full bath and masonry fireplace, a private den, a sunny dining room overlooking the garden, and laundry areas on both the main and fully finished lower levels. The spacious primary suite includes a sitting area, a walk-in closet, and a spa-like bathroom with a luxurious shower and a free-standing tub. The oversized walkout lower level is fully finished with two full baths, two additional bedrooms, a rec room, and a wet bar. A professionally landscaped yard features a custom brick walkway, a newly installed patio, and an irrigation system to help your garden and lawn to flourish. The home includes a Wi- Fi setup for the entire house, along with smart home features such as a Ring doorbell, security lights, and security cameras, all located on a quiet cul-de-sac street. The exterior is preserved in the County Historic registry and currently reflects an ARB-approved baseline survey, including the 2023 garage addition. Any future exterior modifications requiring a county building permit will also need to be reviewed by the County's ARB to preserve historic integrity. This wonderful location is just minutes from major commuter routes, shopping, gourmet dining, the public library, Wegmans, George Mason University, and the Stringfellow commuter Park and Ride, all included in the Fairfax High School pyramid. All offers to be reviewed Monday at noon.
Sold for $1,325,000
$1,325,000
4957 Brook Forest Dr, Fairfax, VA 22030
6beds
4,532sqft
Single Family Residence
Built in 1789
0.37 Acres Lot
$1,354,400 Zestimate®
$292/sqft
$5,813 Estimated rent
Home value
$1,354,400
$1.26M - $1.45M
$5,813/mo
Zestimate® history
Owner options
List your home for rent
$5,813/mo
Rent Zestimate®
Find your next renter with Zillow Rental Manager. Plus, with online applications, you can quickly screen prospective tenants – for free.
$5,813/mo
Rent Zestimate®
Refinance and save
$8,760/mo
Est. payment
Refinancing to a lower rate could help reduce your monthly payments and save thousands over the life of the loan.
$8,760/mo
Est. payment
Explore your selling options
Work with a Zillow partner agent
Leverage their expertise and Zillow's premium Showcase listings to get your home seen by more buyers.
Get startedList with your own agent
Get your home in front of millions of buyers by listing it on Zillow.
Learn how to do itSell it yourself
Take full control of how buyers see your home on Zillow by listing For Sale by Owner (FSBO).
List your homeWhat's special
Irrigation systemPrivate denOversized walkout lower levelMaintenance-free vinyl windowsMetal accent roofingCustom brick walkwayProfessionally landscaped yard
Zillow last checked:
Listing updated:
Listed by:
Jim Souvagis 703-919-9191,
Long & Foster Real Estate, Inc.
Bought with:
Ken Tully, 0225154591
RE/MAX Allegiance
Source: Bright MLS,MLS#: VAFX2231004
Facts & features
Interior
Bedrooms & bathrooms
- Bedrooms: 6
- Bathrooms: 6
- Full bathrooms: 5
- 1/2 bathrooms: 1
- Main level bathrooms: 2
- Main level bedrooms: 1
Rooms
- Room types: Living Room, Dining Room, Primary Bedroom, Bedroom 2, Bedroom 3, Bedroom 4, Bedroom 5, Kitchen, Library, Laundry, Other, Recreation Room, Bedroom 6
Primary bedroom
- Features: Flooring - Wood, Walk-In Closet(s), Soaking Tub, Bathroom - Walk-In Shower, Lighting - LED, Recessed Lighting
- Level: Upper
- Area: 345 Square Feet
- Dimensions: 23 x 15
Bedroom 2
- Features: Flooring - Wood, Jack and Jill Bathroom, Lighting - LED, Recessed Lighting
- Level: Upper
- Area: 210 Square Feet
- Dimensions: 15 x 14
Bedroom 3
- Features: Flooring - Wood, Jack and Jill Bathroom, Recessed Lighting, Lighting - LED
- Level: Upper
- Area: 210 Square Feet
- Dimensions: 15 x 14
Bedroom 4
- Features: Attached Bathroom, Fireplace - Wood Burning, Flooring - Wood
- Level: Main
- Area: 195 Square Feet
- Dimensions: 15 x 13
Bedroom 5
- Features: Flooring - Ceramic Tile, Fireplace - Wood Burning, Attached Bathroom, Lighting - LED, Recessed Lighting
- Level: Lower
- Area: 195 Square Feet
- Dimensions: 15 x 13
Bedroom 6
- Features: Flooring - Ceramic Tile, Lighting - LED, Recessed Lighting
- Level: Lower
- Area: 143 Square Feet
- Dimensions: 13 x 11
Dining room
- Features: Flooring - Tile/Brick, Cathedral/Vaulted Ceiling
- Level: Main
- Area: 216 Square Feet
- Dimensions: 18 x 12
Kitchen
- Features: Flooring - Tile/Brick, Breakfast Bar, Cathedral/Vaulted Ceiling, Countertop(s) - Quartz, Kitchen Island, Kitchen - Electric Cooking, Lighting - LED, Recessed Lighting
- Level: Main
- Area: 368 Square Feet
- Dimensions: 23 x 16
Laundry
- Features: Flooring - Ceramic Tile
- Level: Lower
- Area: 72 Square Feet
- Dimensions: 9 x 8
Library
- Features: Flooring - Wood, Recessed Lighting, Lighting - LED
- Level: Main
- Area: 210 Square Feet
- Dimensions: 15 x 14
Living room
- Features: Flooring - Wood, Recessed Lighting, Lighting - LED, Fireplace - Wood Burning
- Level: Main
- Area: 345 Square Feet
- Dimensions: 23 x 15
Mud room
- Features: Flooring - Tile/Brick, Lighting - LED, Recessed Lighting
- Level: Main
- Area: 108 Square Feet
- Dimensions: 12 x 9
Other
- Features: Wet Bar, Flooring - Ceramic Tile, Granite Counters
- Level: Lower
Recreation room
- Features: Flooring - Ceramic Tile, Lighting - LED, Recessed Lighting
- Level: Lower
- Area: 560 Square Feet
- Dimensions: 40 x 14
Heating
- Heat Pump, Electric
Cooling
- Central Air, Zoned, Electric
Appliances
- Included: Microwave, Built-In Range, Cooktop, Dishwasher, Disposal, Dryer, ENERGY STAR Qualified Washer, ENERGY STAR Qualified Dishwasher, ENERGY STAR Qualified Refrigerator, Stainless Steel Appliance(s), Washer, Electric Water Heater
- Laundry: Has Laundry, Lower Level, Main Level, Laundry Room, Mud Room
Features
- Bar, Soaking Tub, Bathroom - Walk-In Shower, Breakfast Area, Dining Area, Entry Level Bedroom, Exposed Beams, Open Floorplan, Formal/Separate Dining Room, Eat-in Kitchen, Kitchen - Gourmet, Kitchen Island, Recessed Lighting, Upgraded Countertops, Walk-In Closet(s), Dry Wall, Log Walls, Tray Ceiling(s)
- Flooring: Ceramic Tile, Wood
- Doors: French Doors
- Windows: Energy Efficient, Insulated Windows, Replacement, Screens
- Basement: Connecting Stairway,Finished,Full,Heated,Improved,Interior Entry,Exterior Entry,Rear Entrance,Sump Pump,Walk-Out Access,Windows
- Number of fireplaces: 3
- Fireplace features: Wood Burning, Stone
Interior area
- Total structure area: 4,532
- Total interior livable area: 4,532 sqft
- Finished area above ground: 2,980
- Finished area below ground: 1,552
Property
Parking
- Total spaces: 3
- Parking features: Storage, Garage Faces Side, Garage Door Opener, Inside Entrance, Oversized, Asphalt, Lighted, Attached
- Attached garage spaces: 3
- Has uncovered spaces: Yes
Accessibility
- Accessibility features: Accessible Entrance
Features
- Levels: Three
- Stories: 3
- Patio & porch: Patio, Porch
- Exterior features: Lighting, Flood Lights, Sidewalks, Underground Lawn Sprinkler
- Pool features: None
- Has view: Yes
- View description: Garden
Lot
- Size: 0.37 Acres
- Features: Backs - Open Common Area, Cul-De-Sac, Front Yard, Landscaped, No Thru Street, Rear Yard, Vegetation Planting
Details
- Additional structures: Above Grade, Below Grade
- Parcel number: 0552 27 0009
- Zoning: 302
- Special conditions: Standard
Construction
Type & style
- Home type: SingleFamily
- Architectural style: Farmhouse/National Folk
- Property subtype: Single Family Residence
Materials
- HardiPlank Type, Mixed
- Foundation: Concrete Perimeter, Block
- Roof: Architectural Shingle,Metal
Condition
- Excellent
- New construction: No
- Year built: 1789
Utilities & green energy
- Electric: Circuit Breakers, Underground
- Sewer: Public Sewer
- Water: Public
- Utilities for property: Natural Gas Available, Fiber Optic
Community & HOA
Community
- Security: Smoke Detector(s), Security System
- Subdivision: None Available
HOA
- Has HOA: Yes
- Amenities included: Common Grounds, Tot Lots/Playground
- Services included: Common Area Maintenance, Insurance, Management, Reserve Funds, Snow Removal, Trash
- HOA fee: $450 quarterly
- HOA name: FAIRBROOK HOMEOWNERS ASSOCIATION
Location
- Region: Fairfax
Financial & listing details
- Price per square foot: $292/sqft
- Tax assessed value: $870,450
- Annual tax amount: $10,084
- Date on market: 4/4/2025
- Listing agreement: Exclusive Right To Sell
- Listing terms: Cash,Conventional,FNMA,FHLMC,VA Loan
- Ownership: Fee Simple
- Road surface type: Black Top
Price history
| Date | Event | Price |
|---|---|---|
| 5/7/2025 | Sold | $1,325,000+2.3%$292/sqft |
Source:  Bright MLS #VAFX2231004 Report a problem Bright MLS #VAFX2231004 Report a problem | ||
| 4/10/2025 | Pending sale | $1,295,000$286/sqft |
Source: Bright MLS #VAFX2231004 Report a problem | ||
| 4/10/2025 | Contingent | $1,295,000$286/sqft |
Source: Bright MLS #VAFX2231004 Report a problem | ||
| 4/9/2025 | Price change | $1,295,000+3.6%$286/sqft |
Source: Bright MLS #VAFX2231004 Report a problem | ||
| 4/8/2025 | Pending sale | $1,250,000$276/sqft |
Source: Bright MLS #VAFX2231004 Report a problem | ||
| 4/4/2025 | Listed for sale | $1,250,000$276/sqft |
Source: Bright MLS #VAFX2231004 Report a problem | ||
Public tax history
| Year | Property taxes | Tax assessment |
|---|---|---|
| 2025 | $10,062 +7.5% | $870,450 +7.7% |
| 2024 | $9,362 +15.8% | $808,100 +12.8% |
| 2023 | $8,085 | $716,400 |
| 2022 | -- | -- |
Find assessor info on the county website
Neighborhood: Fair Lakes
Nearby homes
- $828,5004 bd4 ba4.1k sqft12816 Westbrook Dr, Fairfax, VA 22030Off Market
- $1,780,4056 bd7 ba5.4k sqft4953 Brook Frst LOT 7, Fairfax, VA 22030Sold
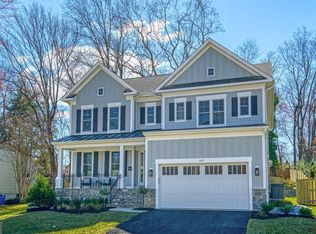
- $1,658,1255 bd6 ba4.7k sqft4951 Brook Forest Dr LOT 6, Fairfax, VA 22030Sold

- $1,729,8006 bd6 ba3.9k sqft4953 Brook Forest Dr, Fairfax, VA 22030Sold
- $1,525,0004 bd5 ba3.4k sqft4956 Brook Forest Dr, Fairfax, VA 22030Sold
- $1,362,0005 bd5 ba5.5k sqft12812 Westbrook Dr, Fairfax, VA 22030Sold
- $--5 bd4 ba5.5k sqft12812 Westbrook Dr #12812, Fairfax, VA 22030Off Market
- $771,3202.17 Acres12820 Westbrook Dr, Fairfax, VA 22030Off Market
Nearby schools
GreatSchools rating
- 9/10Powell Elementary SchoolGrades: PK-6Distance: 0.9 mi
- 6/10Johnson Middle SchoolGrades: 7-8Distance: 3.5 mi
- 6/10Fairfax High SchoolGrades: 9-12Distance: 5.7 mi
Schools provided by the listing agent
- Elementary: Powell
- Middle: Katherine Johnson
- High: Fairfax
- District: Fairfax County Public Schools
Source: Bright MLS. This data may not be complete. We recommend contacting the local school district to confirm school assignments for this home.
Get a cash offer in 3 minutes
Find out how much your home could sell for in as little as 3 minutes with a no-obligation cash offer.
Estimated market value
$1,354,400
Get a cash offer in 3 minutes
Find out how much your home could sell for in as little as 3 minutes with a no-obligation cash offer.
Estimated market value
$1,354,400
- Virginia
- Fairfax County
- Fairfax
- 22030
- Fair Lakes
- 4957 Brook Forest Dr
Nearby cities
Nearby neighborhoods
Nearby zip codes
Other Fairfax Topics
