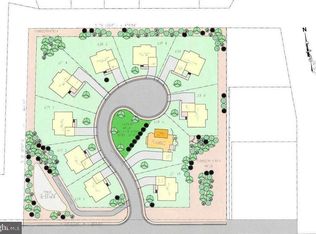
Welcome home to this 2022 built, Cheshire II Model from Sekas Homes! Fairbrook is a luxury estate home community featuring nine new single-family homes on oversized, wooded homesites in a central Fairfax, VA location. The main level includes a true chef’s kitchen which includes a large island and space for a dining table, along with upgraded Wi-fi enabled appliances including a wine/beverage fridge. The coffered ceiling living room complete with a beautiful gas fireplace is right off the kitchen. Luxury Redwood flooring runs throughout the entire home. The upper level features 4 bedrooms, all with ensuite baths! The primary suite features two walk-in closets and a spa-like bathroom with a luxurious tub & oversized shower. Other notable features of the home include: a laundry room with a dog bathing area, an oversized 2-car side entry garage (with a four foot extension and a 50 amp electrical service for future car charger), a BBQ gas line for future deck, Quartz countertops throughout, wi-fi and cable is set-up for the whole home, along with Smart home features including smart locks, security system, cameras, and security lights. The walkout lower level is unfinished, but it is already plumped for a full bath and wet bar. Framing in place and the space is ready for drywall and flooring. Outside the home find a fully fenced in the backyard and a large raised garden bed to grow your favorite fruits and vegetables. This new construction home has the builder warranty in place through September 2023.
Sold for $1,525,000
$1,525,000
4956 Brook Forest Dr, Fairfax, VA 22030
4beds
3,412sqft
Single Family Residence
Built in 2022
0.27 Acres Lot
$1,616,800 Zestimate®
$447/sqft
$6,027 Estimated rent
Home value
$1,616,800
$1.54M - $1.70M
$6,027/mo
Zestimate® history
Owner options
List your home for rent
$6,027/mo
Rent Zestimate®
Find your next renter with Zillow Rental Manager. Plus, with online applications, you can quickly screen prospective tenants – for free.
$6,027/mo
Rent Zestimate®
Refinance and save
$9,658/mo
Est. payment
Refinancing to a lower rate could help reduce your monthly payments and save thousands over the life of the loan.
$9,658/mo
Est. payment
Explore your selling options
Work with a Zillow partner agent
Leverage their expertise and Zillow's premium Showcase listings to get your home seen by more buyers.
Get startedList with your own agent
Get your home in front of millions of buyers by listing it on Zillow.
Learn how to do itSell it yourself
Take full control of how buyers see your home on Zillow by listing For Sale by Owner (FSBO).
List your homeWhat's special
Beautiful gas fireplaceLaundry roomLarge raised garden bedSmart homeLuxury estate home communityCentral fairfaxSmart locks
Zillow last checked:
Listing updated:
Listed by:
Keri Shull 703-608-7454,
EXP Realty, LLC,
Co-Listing Agent: Dennis J Furey Jr. 617-780-9710,
EXP Realty, LLC
Bought with:
Jennifer Fang, 0225212510
Samson Properties
Source: Bright MLS,MLS#: VAFX2139598
Facts & features
Interior
Bedrooms & bathrooms
- Bedrooms: 4
- Bathrooms: 5
- Full bathrooms: 4
- 1/2 bathrooms: 1
- Main level bathrooms: 1
Basement
- Area: 0
Heating
- Forced Air, Humidity Control, Programmable Thermostat, Zoned, Natural Gas
Cooling
- Central Air, Programmable Thermostat, Zoned, Electric
Appliances
- Included: Gas Water Heater, Water Heater
Features
- Crown Molding, Dining Area, Family Room Off Kitchen, Kitchen - Gourmet, Kitchen Island, Kitchen - Table Space, Recessed Lighting, Upgraded Countertops
- Flooring: Hardwood
- Windows: Low Emissivity Windows, Vinyl Clad, Window Treatments
- Basement: Walk-Out Access,Unfinished,Windows,Heated,Interior Entry
- Has fireplace: No
Interior area
- Total structure area: 3,412
- Total interior livable area: 3,412 sqft
- Finished area above ground: 3,412
- Finished area below ground: 0
Property
Parking
- Total spaces: 2
- Parking features: Garage Faces Front, Inside Entrance, Garage Door Opener, Attached
- Attached garage spaces: 2
Accessibility
- Accessibility features: None
Features
- Levels: Three
- Stories: 3
- Pool features: None
Lot
- Size: 0.27 Acres
Details
- Additional structures: Above Grade, Below Grade
- Parcel number: 0552 27 0002
- Zoning: 302
- Special conditions: Standard
Construction
Type & style
- Home type: SingleFamily
- Architectural style: Transitional
- Property subtype: Single Family Residence
Materials
- Batts Insulation, Blown-In Insulation, HardiPlank Type, Stone
- Foundation: Concrete Perimeter, Passive Radon Mitigation
- Roof: Architectural Shingle
Condition
- Excellent
- New construction: Yes
- Year built: 2022
Utilities & green energy
- Sewer: Public Sewer
- Water: Public
Community & HOA
Community
- Subdivision: None Available
HOA
- Has HOA: Yes
- HOA fee: $200 monthly
Location
- Region: Fairfax
Financial & listing details
- Price per square foot: $447/sqft
- Tax assessed value: $1,464,550
- Annual tax amount: $16,747
- Date on market: 7/26/2023
- Listing agreement: Exclusive Agency
- Listing terms: Cash,Conventional,VA Loan
- Ownership: Fee Simple
Price history
| Date | Event | Price |
|---|---|---|
| 9/19/2023 | Sold | $1,525,000-1.6%$447/sqft |
Source:  Bright MLS #VAFX2139598 Report a problem Bright MLS #VAFX2139598 Report a problem | ||
| 8/2/2023 | Contingent | $1,550,000$454/sqft |
Source: Bright MLS #VAFX2139598 Report a problem | ||
| 7/26/2023 | Listed for sale | $1,550,000+3%$454/sqft |
Source: Bright MLS #VAFX2139598 Report a problem | ||
| 9/16/2022 | Sold | $1,504,622$441/sqft |
Source: Public Record Report a problem | ||
Public tax history
| Year | Property taxes | Tax assessment |
|---|---|---|
| 2025 | $19,111 +12.6% | $1,653,190 +12.9% |
| 2024 | $16,967 +2.7% | $1,464,550 |
| 2023 | $16,527 | $1,464,550 |
| 2022 | -- | -- |
Find assessor info on the county website
Neighborhood: Fair Lakes
Nearby homes
- $771,3202.17 Acres12820 Westbrook Dr, Fairfax, VA 22030Off Market
- $2,315,0007 bd8 ba7.9k sqft4954 Brook Forest Dr, Fairfax, VA 22030Off Market
- $828,5004 bd4 ba4.1k sqft12816 Westbrook Dr, Fairfax, VA 22030Off Market
- $1,325,0006 bd6 ba4.5k sqft4957 Brook Forest Dr, Fairfax, VA 22030Sold
- $1,780,4056 bd7 ba5.4k sqft4953 Brook Frst LOT 7, Fairfax, VA 22030Sold
- $1,257,7004 bd4 ba3.6k sqft4823 Christie Jane Ln, Fairfax, VA 22030Off Market
- $1,440,6005 bd6 ba4.6k sqft4825 Christie Jane Ln, Fairfax, VA 22030Off Market
- $1,281,2005 bd5 ba3.8k sqft4821 Christie Jane Ln, Fairfax, VA 22030Off Market
Nearby schools
GreatSchools rating
- 9/10Powell Elementary SchoolGrades: PK-6Distance: 0.9 mi
- 6/10Johnson Middle SchoolGrades: 7-8Distance: 3.6 mi
- 6/10Fairfax High SchoolGrades: 9-12Distance: 5.8 mi
Schools provided by the listing agent
- Elementary: Powell
- Middle: Katherine Johnson
- High: Fairfax
- District: Fairfax County Public Schools
Source: Bright MLS. This data may not be complete. We recommend contacting the local school district to confirm school assignments for this home.
Get a cash offer in 3 minutes
Find out how much your home could sell for in as little as 3 minutes with a no-obligation cash offer.
Estimated market value
$1,616,800
Get a cash offer in 3 minutes
Find out how much your home could sell for in as little as 3 minutes with a no-obligation cash offer.
Estimated market value
$1,616,800
- Virginia
- Fairfax County
- Fairfax
- 22030
- Fair Lakes
- 4956 Brook Forest Dr
Nearby cities
Nearby neighborhoods
Nearby zip codes
Other Fairfax Topics
