One or more photo(s) has been virtually staged. ***Stunning Home with Loft, Office, 3-Car Garage, Near Lake Nona & Lake Toho! Welcome home to this spacious 6-bedroom, 4-bath residence tucked inside a beautiful gated community with A-rated schools, just south of Lake Nona. Designed for comfort and convenience, this home offers an open and versatile layout ideal for modern living. The chef’s kitchen features an abundance of cabinetry, a large center island, and a clear view of the living room...making it the perfect gathering space. Enjoy formal living and dining rooms for entertaining, plus a large private office and pool bath downstairs. Upstairs, you’ll find five oversized bedrooms, each with walk-in closets, along with three full bathrooms, a huge loft with its own closet, and an upstairs laundry room for easy access. The primary suite includes a massive walk-in closet and a spa-style bathroom with plenty of space to unwind. This home is filled with thoughtful details, including a reverse osmosis and whole-home water filtration system, and a 3-car tandem garage offering plenty of storage. New paint inside and out!! Located just minutes from Boxi Park, Lake Nona’s Medical City, and Lake Tohopekaliga (Lake Toho), you’ll love the balance of tranquility and convenience...close to everything yet perfectly tucked away from the hustle and bustle.
Sold for $640,000
Zillow last checked:
Listing updated:
Bought with:
Raju Abraham, PA, 3058589
CHARLES RUTENBERG REALTY ORLANDO
Source: Stellar MLS,MLS#: O6355430 Originating MLS: Orlando Regional
Originating MLS: Orlando Regional
Price history
| Date | Event | Price |
|---|---|---|
| 12/15/2025 | Sold | $640,000-5.9%$151/sqft |
Source:  Stellar MLS #O6355430 Report a problem Stellar MLS #O6355430 Report a problem | ||
| 11/20/2025 | Pending sale | $679,900$160/sqft |
Source: Stellar MLS #O6355430 Report a problem | ||
| 10/25/2025 | Listed for sale | $679,9000%$160/sqft |
Source: Stellar MLS #O6355430 Report a problem | ||
| 10/1/2025 | Listing removed | $679,999$160/sqft |
Source: Stellar MLS #G5093259 Report a problem | ||
| 9/16/2025 | Price change | $679,999-1.4%$160/sqft |
Source: Stellar MLS #G5093259 Report a problem | ||
| 8/16/2025 | Price change | $689,999-1.4%$163/sqft |
Source: Stellar MLS #G5093259 Report a problem | ||
| 7/17/2025 | Price change | $699,999-1.4%$165/sqft |
Source: Stellar MLS #G5093259 Report a problem | ||
| 6/17/2025 | Price change | $710,000-1.4%$167/sqft |
Source: Stellar MLS #G5093259 Report a problem | ||
| 5/18/2025 | Price change | $720,000-1.4%$170/sqft |
Source: Stellar MLS #G5093259 Report a problem | ||
| 4/18/2025 | Price change | $730,000-1.4%$172/sqft |
Source: Stellar MLS #G5093259 Report a problem | ||
| 3/19/2025 | Price change | $740,000-1.3%$175/sqft |
Source: Stellar MLS #G5093259 Report a problem | ||
| 2/21/2025 | Listed for sale | $750,000+105.5%$177/sqft |
Source: Stellar MLS #G5093259 Report a problem | ||
| 7/8/2017 | Listing removed | $365,000$86/sqft |
Source: Assist2Sell Buyers & Sellers Real Estate Report a problem | ||
| 5/19/2017 | Pending sale | $365,000+0.8%$86/sqft |
Source: Assist2Sell Buyers & Sellers Real Estate Report a problem | ||
| 5/18/2017 | Sold | $362,000-0.8%$85/sqft |
Source: Public Record Report a problem | ||
| 5/11/2017 | Price change | $365,000-1.3%$86/sqft |
Source: Buyers & Sellers Real Estate Report a problem | ||
| 4/12/2017 | Listed for sale | $369,900$87/sqft |
Source: ASSIST-2-SELL #O5503904 Report a problem | ||
| 3/11/2017 | Listing removed | $369,900$87/sqft |
Source: UNITED REAL ESTATE ORLANDO #O5491303 Report a problem | ||
| 3/8/2017 | Price change | $369,900-2.7%$87/sqft |
Source: UNITED REAL ESTATE ORLANDO #O5491303 Report a problem | ||
| 2/17/2017 | Listed for sale | $380,000+9.9%$90/sqft |
Source: UNITED REAL ESTATE ORLANDO #O5491303 Report a problem | ||
| 8/8/2013 | Sold | $345,700$82/sqft |
Source: Stellar MLS #O5144823 Report a problem | ||
Nearby homes
- $752,7007 bd4 ba4.6k sqft4953 Cypress Hammock Dr, Saint Cloud, FL 34771Off Market

- $647,2006 bd4 ba4.2k sqft4949 Cypress Hammock Dr, Saint Cloud, FL 34771Off Market

- $635,7006 bd4 ba4.2k sqft4955 Cypress Hammock Dr, Saint Cloud, FL 34771Off Market
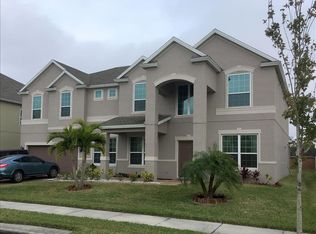
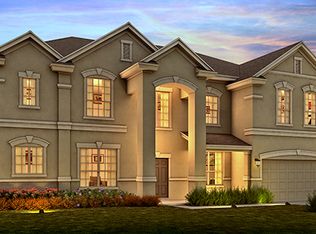
- $639,9007 bd4 ba4.6k sqft4947 Cypress Hammock Dr, Saint Cloud, FL 34771Off Market
Get a cash offer in 3 minutes
Find out how much your home could sell for in as little as 3 minutes with a no-obligation cash offer.
Estimated market value
$617,400
