Skip main navigation
Off market
  • $752,700

    4953 Cypress Hammock Dr, Saint Cloud, FL 34771

    7beds
    4,681sqft
    Single Family Residence
    Built in 2013
    10,280 Square Feet Lot
    $752,700 Zestimate®
    $161/sqft
    $4,478 Estimated rent

    Home value

    $752,700

    $708,000 - $798,000

    $4,478/mo

    Zestimate® history
    Loading
    Loading...

    Owner options

    List your home for rent

    $4,478/mo

    Rent Zestimate®

    Find your next renter with Zillow Rental Manager. Plus, with online applications, you can quickly screen prospective tenants – for free.

    Learn more

    $4,478/mo

    Rent Zestimate®

    Refinance and save

    $5,087/mo

    Est. payment

    Refinancing to a lower rate could help reduce your monthly payments and save thousands over the life of the loan.

    See today's rates

    $5,087/mo

    Est. payment

    Explore your selling options

    Work with a Zillow partner agent

    Leverage their expertise and Zillow's premium Showcase listings to get your home seen by more buyers.

    Get started

    List with your own agent

    Get your home in front of millions of buyers by listing it on Zillow.

    Learn how to do it

    Sell it yourself

    Take full control of how buyers see your home on Zillow by listing For Sale by Owner (FSBO).

    List your home

    What's special

    Live in luxury with so many UPGRADES it's unlike any other in this area. On the edge of Lake Nona and minutes to VA & Nemours, USTA, Int'l airport & downtown, as well as Disney, Cape Canaveral & beaches. No expense spared, the well-thought out flow has a ground floor Master. Downstairs you'll also find a guest room with full bath-perfect for the in-laws; and 3 separate living spaces so the little ones can have their own play area and you get yours. 5 add'tl bedrooms upstairs; and an exciting SECRET PASSAGEWAY! Enjoy fun family nights in the theatre with huge screen or play games in the 32x20 bonus room. TOTALLY WIRED music system through the entire home. Outdoor space has $70k+ in UPGRADES; trussed porch for evening dinners, firepit living room area to make yummy smores, 100 gallon gas tank (which can also be used to convert the kitchen to stove to gas) to light the firepit, 2 fire features, 6 tiki torches, hot tub & pool with LED lighting, water table & beach area with predrilled umbrella holes to shade the sun. Need storage? Every closet and storage space in this home has California closets and the tandem 3rd garage space has been converted to a full storage unit for your expensive toys, collectibles or seasonal items... would also make an excellent space to park your classic car or Harley. Whole house water softener & water filter, 2 hot water heaters, energy features designed to save money on utility bills, Lutron lighting...No expense was spared adding UPGRADES; ask for the Features & Upgrades list.

    This property is not currently displayed as for sale or rent on Zillow. This may be different from what's on other websites or public sources.
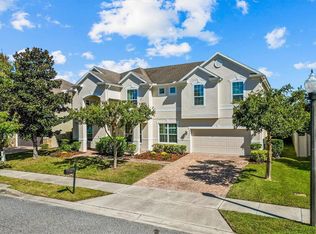
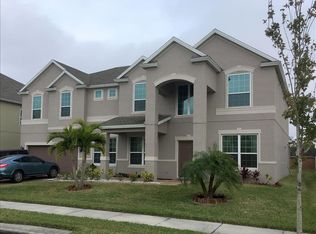
    Originating MLS: Orlando Regional

    Facts & features

    Interior

    Bedrooms & bathrooms
    • Bedrooms: 7
    • Bathrooms: 4
    • Full bathrooms: 4
    Heating
    • Forced air, Electric
    Cooling
    • Central
    Appliances
    • Included: Dishwasher, Garbage disposal, Microwave, Range / Oven, Refrigerator
    • Laundry: Inside, Laundry Room
    Features
    • Ceiling Fans(s), Master Bedroom Downstairs, Split Bedroom, Walk-In Closet(s), Crown Molding, Solid Surface Counters, Built in Features
    • Flooring: Tile, Carpet, Laminate
    • Windows: ENERGY STAR Qualified Windows, Blinds
    Interior area
    • Structure area source: Public Records
    • Total interior livable area: 4,681 sqft

    Property

    Parking
    • Total spaces: 3
    • Parking features: Garage - Attached
    Features
    • Levels: Two
    • Patio & porch: Deck, Patio, Porch, Covered, Front Porch, Rear Porch
    • Exterior features: Stucco
    • Pool features: Gunite, Heated, In Ground, Lighting
    • Has spa: Yes
    • Spa features: Heated, In Ground
    Lot
    • Size: 10,280 Square Feet
    • Dimensions: 75X137
    • Features: Sidewalk
    • Residential vegetation: Trees/Landscaped
    Details
    • Parcel number: 172531316400011660
    • Zoning: PD

    Construction

    Type & style
    • Home type: SingleFamily
    • Architectural style: Conventional
    • Property subtype: Single Family Residence
    Materials
    • Frame
    • Foundation: Footing
    • Roof: Composition
    Condition
    • Year built: 2013

    Utilities & green energy

    • Sewer: Public Sewer
    • Water: Public
    • Utilities for property: Electricity Connected, BB/HS Internet Available, Cable Available, Public

    Community & HOA

    Community
    • Security: Security System Owned, Gated Community
    • Subdivision: EAST LAKE PARK PH 3-5
    HOA
    • Has HOA: Yes
    • Amenities included: Playground, Gated
    • HOA fee: $69 monthly
    Location
    • Region: Saint Cloud

    Financial & listing details

    • Price per square foot: $161/sqft
    • Tax assessed value: $615,500
    • Annual tax amount: $6,697
    • Listing terms: Cash, Conventional
    • Ownership: Fee Simple

    Price history

    DateEventPrice
    1/30/2020Sold$500,000-3.7%$107/sqft
    Source: Public Record Report a problem
    1/1/2020Pending sale$519,000$111/sqft
    Source: STOCKWORTH REALTY GROUP LLC #O5821085 Report a problem
    10/23/2019Listed for sale$519,000-3.8%$111/sqft
    Source: STOCKWORTH REALTY GROUP LLC #O5821085 Report a problem
    5/8/2018Listing removed$539,700$115/sqft
    Source: STOCKWORTH REALTY GROUP #O5521209 Report a problem
    6/30/2017Listed for sale$539,700+3.5%$115/sqft
    Source: STOCKWORTH REALTY GROUP #O5521209 Report a problem
    7/15/2016Listing removed$521,700$111/sqft
    Source: STOCKWORTH REALTY GROUP #O5447531 Report a problem
    6/16/2016Listed for sale$521,700+34.8%$111/sqft
    Source: STOCKWORTH REALTY GROUP #O5447531 Report a problem
    8/27/2013Sold$387,000$83/sqft
    Source: Stellar MLS #O5164957 Report a problem

    Public tax history

    YearProperty taxesTax assessment
    2025$6,697 +4.4%$615,500 -0.2%
    2024$6,417 +2%$616,500 +1.8%
    2023$6,291 +3.7%$605,800 +13.5%
    2022$6,069 +0.5%$533,900 +27%
    2021$6,041 -0.7%$420,500 +10%
    2020$6,084 -6.2%$382,400 -5.5%
    2019$6,487 $404,600 +1.5%
    2018$6,487 +1.5%$398,500 +3.2%
    2017$6,393 +0.7%$386,200 -0.7%
    2016$6,346 -1.6%$389,100 +5.4%
    2015$6,452 +2.2%$369,100 -0.5%
    2014$6,315 $371,000 +1059.4%
    2013-- $32,000
    2012-- $32,000 +45.5%
    2011-- $22,000
    2010-- $22,000 -8.3%
    2009-- $24,000
    2008-- $24,000
    Find assessor info on the county website

    Neighborhood: 34771

    Nearby schools

    GreatSchools rating
    Schools provided by the listing agent
    • Elementary: Narcoossee Elementary
    • Middle: Narcoossee Middle
    • High: Harmony High

    Source: The MLS. This data may not be complete. We recommend contacting the local school district to confirm school assignments for this home.

    Get a cash offer in 3 minutes
    Find out how much your home could sell for in as little as 3 minutes with a no-obligation cash offer.
    Estimated market value
    $752,700
    Get a cash offer in 3 minutes
    Find out how much your home could sell for in as little as 3 minutes with a no-obligation cash offer.
    Estimated market value
    $752,700