Have you envisioned life in a resort-style community, with the added luxury of a private, apartment-style suite under your own roof? This rare opportunity to own a Liberation floor plan in the gated community of Lorraine Lakes in Lakewood Ranch offers exactly that! This spacious 6-bedroom, 4.5-bath home features a Next-Gen Suite—complete with a private entrance, 1-car garage & separate driveway, living area, kitchenette, bedroom, full bathroom, laundry, and direct access to the pool. Ideal for multigenerational living, guests, or perfectly suited as a private home office, remote learning space, or creative studio. The first floor features an open-concept kitchen & living space with dining room and powder bath, while the Next-Gen suite offers a private retreat just steps away. The second floor includes a spacious primary suite with an oversized walk-in closet, 4 additional bedrooms, 2 full baths and laundry room. The expansive loft/bonus room offering flexible space for a media room, playroom, or second family room and plenty of room to relax. Enjoy serene water views and beautiful sunsets from your private backyard oasis, complete with a heated pool, spa, and fully fenced yard—perfect for relaxing or entertaining. Located in one of Lakewood Ranch’s premier communities, residents enjoy resort-style amenities including a clubhouse with restaurant, fitness center, sports courts (tennis, pickleball, basketball), lap pool and resort pool, splash pad, arcade, and plenty of activities and events. Close to A-rated schools, the new Lakewood Ranch Library, Premier Sports Campus, Waterside Place, and just a short drive to UTC, downtown Sarasota, and Gulf Coast beaches.
Sold for $885,000
$885,000
4951 OYSTER PEARL STREET, LAKEWOOD RANCH, FL 34211
6beds
3,867sqft
Single Family Residence
Built in 2024
0.25 Acres Lot
$885,100 Zestimate®
$229/sqft
$6,208 Estimated rent
Home value
$885,100
$814,000 - $965,000
$6,208/mo
Zestimate® history
Owner options
List your home for rent
$6,208/mo
Rent Zestimate®
Find your next renter with Zillow Rental Manager. Plus, with online applications, you can quickly screen prospective tenants – for free.
$6,208/mo
Rent Zestimate®
Refinance and save
$6,256/mo
Est. payment
Refinancing to a lower rate could help reduce your monthly payments and save thousands over the life of the loan.
$6,256/mo
Est. payment
Explore your selling options
Work with a Zillow partner agent
Leverage their expertise and Zillow's premium Showcase listings to get your home seen by more buyers.
Get startedList with your own agent
Get your home in front of millions of buyers by listing it on Zillow.
Learn how to do itSell it yourself
Take full control of how buyers see your home on Zillow by listing For Sale by Owner (FSBO).
List your homeWhat's special
Zillow last checked:
Listing updated:
Listed by:
Monica LeSuer 941-525-7278,
DOUGLAS ELLIMAN 941-867-6199
Bought with:
Amalia Marello, 3586955
PREFERRED SHORE LLC
Source: Stellar MLS,MLS#: A4649134 Originating MLS: Sarasota - Manatee
Originating MLS: Sarasota - Manatee
Facts & features
Interior
Bedrooms & bathrooms
- Bedrooms: 6
- Bathrooms: 5
- Full bathrooms: 4
- 1/2 bathrooms: 1
Primary bedroom
- Features: Walk-In Closet(s)
- Level: Second
- Area: 304 Square Feet
- Dimensions: 19x16
Kitchen
- Features: Storage Closet
- Level: First
- Area: 209 Square Feet
- Dimensions: 11x19
Living room
- Features: No Closet
- Level: First
- Area: 342 Square Feet
- Dimensions: 18x19
Heating
- Central
Cooling
- Central Air
Appliances
- Included: Dishwasher, Disposal, Gas Water Heater, Microwave, Range
- Laundry: Upper Level
Features
- Kitchen/Family Room Combo, Open Floorplan, PrimaryBedroom Upstairs
- Flooring: Carpet, Tile
- Has fireplace: No
Interior area
- Total structure area: 4,725
- Total interior livable area: 3,867 sqft
Property
Parking
- Total spaces: 3
- Parking features: Garage - Attached
- Attached garage spaces: 3
Features
- Levels: Two
- Stories: 2
- Exterior features: Irrigation System, Sidewalk
- Has private pool: Yes
- Pool features: Heated, In Ground
- Has spa: Yes
- Has view: Yes
- View description: Water, Pond
- Has water view: Yes
- Water view: Water,Pond
Lot
- Size: 0.25 Acres
Details
- Parcel number: 581263509
- Zoning: PD-R
- Special conditions: None
Construction
Type & style
- Home type: SingleFamily
- Property subtype: Single Family Residence
Materials
- Block
- Foundation: Slab
- Roof: Tile
Condition
- New construction: No
- Year built: 2024
Details
- Builder model: Liberation
- Builder name: Lennar
Utilities & green energy
- Sewer: Public Sewer
- Water: Public
- Utilities for property: Cable Available, Electricity Connected, Natural Gas Connected, Sewer Connected, Water Connected
Community & HOA
Community
- Features: Clubhouse, Community Mailbox, Fitness Center, Gated Community - No Guard, Playground, Pool, Restaurant
- Pet fee: $0 monthly
- Subdivision: LORRAINE LAKES PH IIB-3 & IIC
HOA
- Has HOA: Yes
- Amenities included: Basketball Court, Clubhouse, Fitness Center, Gated, Pickleball Court(s), Playground, Pool, Recreation Facilities
- Services included: Community Pool, Maintenance Grounds, Pool Maintenance
- HOA fee: $409 monthly
- HOA name: Icon Management-Annie Marlow
- HOA phone: 941-777-7153
Location
- Region: Bradenton
Financial & listing details
- Price per square foot: $229/sqft
- Annual tax amount: $3,274
- Date on market: 4/16/2025
- Cumulative days on market: 192 days
- Listing terms: Cash,Conventional
- Ownership: Fee Simple
- Total actual rent: 0
- Electric utility on property: Yes
- Road surface type: Paved
Price history
| Date | Event | Price |
|---|---|---|
| 11/24/2025 | Sold | $885,000-1.7%$229/sqft |
Source:  Stellar MLS #A4649134 Report a problem Stellar MLS #A4649134 Report a problem | ||
| 10/27/2025 | Pending sale | $900,000$233/sqft |
Source: Stellar MLS #A4649134 Report a problem | ||
| 9/13/2025 | Price change | $900,000-2.7%$233/sqft |
Source: Stellar MLS #A4649134 Report a problem | ||
| 8/15/2025 | Price change | $925,000-2.5%$239/sqft |
Source: Stellar MLS #A4649134 Report a problem | ||
| 7/16/2025 | Price change | $949,000-4.6%$245/sqft |
Source: Stellar MLS #A4649134 Report a problem | ||
| 4/16/2025 | Listed for sale | $995,000+12.4%$257/sqft |
Source: Stellar MLS #A4649134 Report a problem | ||
| 7/30/2024 | Sold | $885,000-5.9%$229/sqft |
Source: Stellar MLS #J978937 Report a problem | ||
| 11/19/2023 | Listing removed | -- |
Source:  Lennar Homes Report a problem Lennar Homes Report a problem | ||
| 11/14/2023 | Price change | $940,683+12.3%$243/sqft |
Source: Lennar Homes Report a problem | ||
| 11/8/2023 | Listed for sale | $837,896+2%$217/sqft |
Source: Lennar Homes Report a problem | ||
| 10/22/2023 | Listing removed | -- |
Source: Lennar Homes Report a problem | ||
| 10/3/2023 | Listed for sale | $821,499$212/sqft |
Source: Lennar Homes Report a problem | ||
Public tax history
Tax history is unavailable.
Neighborhood: 34211
Nearby homes
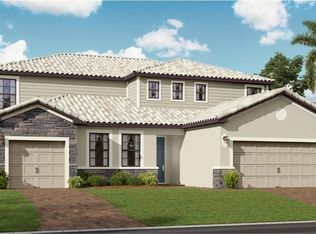
- $756,4996 bd4 ba3.8k sqft4963 Oyster Pearl St, Bradenton, FL 34211Sold
- $750,0003 bd3 ba2.4k sqft4950 Oyster Pearl St, Bradenton, FL 34211Sold
- $788,1004 bd3 ba2.7k sqft4958 Oyster Pearl St, Bradenton, FL 34211Sold
- $665,0004 bd3 ba2.7k sqft4967 Oyster Pearl St, Bradenton, FL 34211Sold

- $800,0003 bd3 ba2.4k sqft15104 Blue Bay Ter, Bradenton, FL 34211Sold
- $639,0004 bd2 ba2.2k sqft4971 Oyster Pearl St, Bradenton, FL 34211For Sale
- $825,7005 bd4 ba3.3k sqft15108 Blue Bay Ter, Bradenton, FL 34211Sold
- $821,9004 bd3 ba2.7k sqft4938 Oyster Pearl St, Bradenton, FL 34211Sold
Nearby schools
GreatSchools rating
- 8/10B.D. Gullett Elementary SchoolGrades: PK-5Distance: 2.2 mi
- 8/10Dr Mona Jain Middle SchoolGrades: 6-8Distance: 2 mi
- 6/10Lakewood Ranch High SchoolGrades: PK,9-12Distance: 3.1 mi
Schools provided by the listing agent
- Elementary: Gullett Elementary
- Middle: Dr Mona Jain Middle
- High: Lakewood Ranch High
Source: Stellar MLS. This data may not be complete. We recommend contacting the local school district to confirm school assignments for this home.
Get a cash offer in 3 minutes
Find out how much your home could sell for in as little as 3 minutes with a no-obligation cash offer.
Estimated market value
$885,100
Get a cash offer in 3 minutes
Find out how much your home could sell for in as little as 3 minutes with a no-obligation cash offer.
Estimated market value
$885,100
- Florida
- Manatee County
- Lakewood Ranch
- 34211
- 4951 OYSTER PEARL STREET
Nearby cities
Nearby neighborhoods
Nearby zip codes
Other Lakewood Ranch Topics
