Skip main navigation
Sold for $620,000
  • $620,000

    4951 S Ammons Street, Littleton, CO 80123

    3beds
    3,144sqft
    Single Family Residence
    Built in 1986
    6,890 Square Feet Lot
    $604,700 Zestimate®
    $197/sqft
    $3,375 Estimated rent

    Home value

    $604,700

    $568,000 - $647,000

    $3,375/mo

    Zestimate® history
    Loading
    Loading...

    Owner options

    List your home for rent

    $3,375/mo

    Rent Zestimate®

    Find your next renter with Zillow Rental Manager. Plus, with online applications, you can quickly screen prospective tenants – for free.

    Learn more

    $3,375/mo

    Rent Zestimate®

    Refinance and save

    $3,580/mo

    Est. payment

    Refinancing to a lower rate could help reduce your monthly payments and save thousands over the life of the loan.

    See today's rates

    $3,580/mo

    Est. payment

    Explore your selling options

    Work with a Zillow partner agent

    Leverage their expertise and Zillow's premium Showcase listings to get your home seen by more buyers.

    Get started

    List with your own agent

    Get your home in front of millions of buyers by listing it on Zillow.

    Learn how to do it

    Sell it yourself

    Take full control of how buyers see your home on Zillow by listing For Sale by Owner (FSBO).

    List your home

    What's special

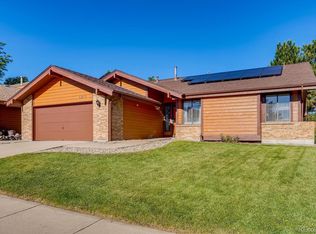
    Welcome to your Littleton retreat near the shores of Marston Lake! This 3-bedroom, 2-bathroom single-family home offers the perfect blend of comfort, style, and location in one of the area's most desirable neighborhoods - WITHOUT an HOA! Step inside to find vaulted ceilings and natural light pouring through several new windows. You'll love the updated shaker cabinets, sleek quartz countertops and black appliances — perfect for cooking and entertaining. The upgraded baseboards add a refined touch throughout the main level. Take these items off your list! The spacious primary suite is your personal oasis, featuring a spa-like 5-piece ensuite bath complete with a skylight and a generous walk-in closet. You deserve this and we deliver! Recently serviced AC and Furnace! Downstairs, two garden-level bedrooms and a full bath provide flexible space for guests, kids, or a home office. The sprawling unfinished basement is a true bonus. It offers endless potential! Whether you envision a home gym, rec room, kids' play zone or an epic storage solution, the space is yours to shape. Outside, enjoy a fully sprinklered front and back yard with LOADS of privacy! Inspiration included! Nestled in a quiet neighborhood just minutes from scenic Marston Lake, Southwest Plaza, Dining and Shopping galore, you’re perfectly positioned for peaceful walks, nature escapes, and easy commuting alike. This home is move-in ready with room to grow — come see the possibilities! A complimentary home warranty with Fidelity is included for buyer peace of mind! **Special lender incentive**The preferred lender for this listing is offering a special concession (Up to $6k!) for qualified buyers towards their interest rate or closing costs if they apply through Strategic Lending. Lender concession is contingent upon buyer’s preapproval and final terms for financing. Exclusive to this property only. For further information, please contact: Caitlin@strategic-lending.com 773-454-9332.

    Zillow last checked:

    Listing updated:

    Listed by:

    Irene Shick 303-717-6446 Irene@CentennialStateGroup.com,

    Keller Williams DTC

    Bought with:

    Corrie Luellen, 40010462

    Hearth & Home Realty and Management LLC

    Source: REcolorado as distributed by MLS GRID,MLS#: 4537170MLS Logo

    Facts & features

    Interior

    Bedrooms & bathrooms
    • Bedrooms: 3
    • Bathrooms: 2
    • Full bathrooms: 2
    Primary bedroom
    • Description: Primary Suite Expansive Enough For A King Bed And Side Tables!
    • Level: Upper
    Bedroom
    • Description: Guest Bedroom - Ample Closet Space
    • Level: Lower
    Bedroom
    • Description: Guest Bedroom Or Office - Great Light!
    • Level: Lower
    Primary bathroom
    • Description: Primary, 5-Piece Ensuite Bath - A Spa Retreat!
    • Level: Upper
    Bathroom
    • Description: Perfect For Guests - Natural Light Pours In
    • Level: Lower
    Dining room
    • Description: Room For Large Table And Great Entertaining
    • Level: Main
    Exercise room
    • Description: You Can Have It All! Exercise Equipment, Wine Space, Playroom!
    • Level: Basement
    Kitchen
    • Description: Updated Kitchen With Quartz And Shaker Cabs!
    • Level: Main
    Laundry
    • Description: So Much Better Than Basement Laundry!
    • Level: Lower
    Living room
    • Description: Open With Patio Access
    • Level: Main
    Utility room
    • Level: Basement
    Heating
    • Forced Air, Natural Gas
    Cooling
    • Central Air
    Appliances
    • Included: Cooktop, Dishwasher, Disposal, Dryer, Microwave, Oven, Range, Range Hood, Refrigerator, Self Cleaning Oven, Washer
    Features
    • Built-in Features, Ceiling Fan(s), Eat-in Kitchen, Five Piece Bath, Granite Counters, High Ceilings, High Speed Internet, Laminate Counters, Open Floorplan, Pantry, Primary Suite, Smoke Free, Vaulted Ceiling(s), Walk-In Closet(s)
    • Flooring: Carpet, Tile, Vinyl, Wood
    • Windows: Double Pane Windows, Window Coverings, Window Treatments
    • Basement: Bath/Stubbed,Crawl Space,Full,Sump Pump,Unfinished
    • Number of fireplaces: 1
    • Fireplace features: Living Room
    Interior area
    • Total structure area: 3,144
    • Total interior livable area: 3,144 sqft
    • Finished area above ground: 1,858
    • Finished area below ground: 0

    Property

    Parking
    • Total spaces: 2
    • Parking features: Concrete
    • Attached garage spaces: 2
    Features
    • Levels: Tri-Level
    • Patio & porch: Covered, Deck, Front Porch, Patio
    • Fencing: Partial
    Lot
    • Size: 6,890 Square Feet
    • Features: Landscaped, Sprinklers In Front, Sprinklers In Rear
    Details
    • Parcel number: 911303003
    • Zoning: S-SU-D
    • Special conditions: Standard

    Construction

    Type & style
    • Home type: SingleFamily
    • Property subtype: Single Family Residence
    Materials
    • Brick, Frame, Wood Siding
    • Foundation: Slab
    • Roof: Composition
    Condition
    • Year built: 1986
    Details
    • Warranty included: Yes

    Utilities & green energy

    • Sewer: Public Sewer
    • Water: Public
    • Utilities for property: Cable Available, Electricity Connected, Internet Access (Wired), Natural Gas Connected

    Community & HOA

    Community
    • Security: Carbon Monoxide Detector(s), Smoke Detector(s)
    • Subdivision: Marston Meadows
    HOA
    • Has HOA: No
    Location
    • Region: Denver

    Financial & listing details

    • Price per square foot: $197/sqft
    • Tax assessed value: $630,600
    • Annual tax amount: $3,055
    • Date on market: 7/23/2025
    • Listing terms: 1031 Exchange,Cash,Conventional,FHA,VA Loan
    • Exclusions: Sellers Personal Property
    • Ownership: Individual
    • Electric utility on property: Yes
    • Road surface type: Paved

    Price history

    DateEventPrice
    9/18/2025Sold$620,000-1.6%$197/sqft
    Source: REcolorado as distributed by MLS GRID #4537170 Report a problem
    8/19/2025Pending sale$630,000$200/sqft
    Source: REcolorado as distributed by MLS GRID #4537170 Report a problem
    7/23/2025Listed for sale$630,000+172%$200/sqft
    Source: REcolorado as distributed by MLS GRID #4537170 Report a problem
    7/30/2012Sold$231,600-1.4%$74/sqft
    Source: Public Record Report a problem
    6/13/2012Price change$234,900-2.1%$75/sqft
    Source: Homepath #1088654 Report a problem
    5/2/2012Price change$239,9000%$76/sqft
    Source: Homepath #1088654 Report a problem
    4/1/2012Price change--
    Source: foreclosure.com Report a problem
    1/18/2012Pending sale$240,000$76/sqft
    Source: Keller Williams Realty DTC #1056222 Report a problem
    12/24/2011Listed for sale$240,000-7.7%$76/sqft
    Source: Keller Williams Realty DTC #1056222 Report a problem
    12/9/2003Sold$260,000$83/sqft
    Source: Public Record Report a problem

    Public tax history

    YearProperty taxesTax assessment
    2024$2,989 +16.7%$38,570 -7.4%
    2023$2,560 +3.6%$41,650 +29.4%
    2022$2,471 +2.2%$32,190 -2.8%
    2021$2,417 +2.9%$33,110 +1.6%
    2020$2,350 +23.6%$32,576 -0.7%
    2019$1,902 $32,804 +33.5%
    2018$1,902 +0.3%$24,580
    2017$1,896 -6.3%$24,580 -5.1%
    2016$2,023 +22.7%$25,900
    2015$1,649 0%$25,900 +30.4%
    2014$1,650 -9.3%$19,860
    2013$1,818 +17.9%$19,860 -8.2%
    2012$1,542 +4.6%$21,630 +0%
    2011$1,474 +2.2%$21,628 -2.3%
    2010$1,442 -1.1%$22,140
    2009$1,459 -0.2%$22,140 +1.4%
    2008$1,461 +6.5%$21,840
    2007$1,372 +1.1%$21,840 +6.6%
    2006$1,356 -10.9%$20,490
    2005$1,522 $20,490
    Find assessor info on the county website

    Neighborhood: Marston

    Nearby schools

    GreatSchools rating
    Schools provided by the listing agent
    • Elementary: Grant Ranch E-8
    • Middle: Grant Ranch E-8
    • High: John F. Kennedy
    • District: Denver 1

    Source: REcolorado as distributed by MLS GRID. This data may not be complete. We recommend contacting the local school district to confirm school assignments for this home.

    Get a cash offer in 3 minutes
    Find out how much your home could sell for in as little as 3 minutes with a no-obligation cash offer.
    Estimated market value
    $604,700
    Get a cash offer in 3 minutes
    Find out how much your home could sell for in as little as 3 minutes with a no-obligation cash offer.
    Estimated market value
    $604,700