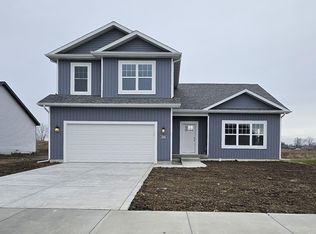
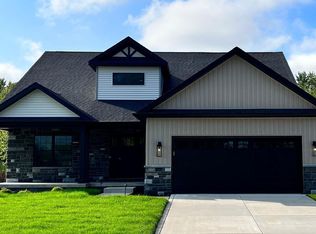
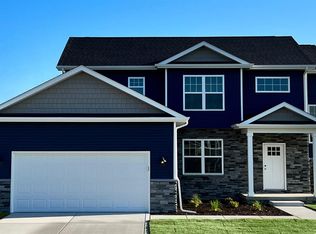
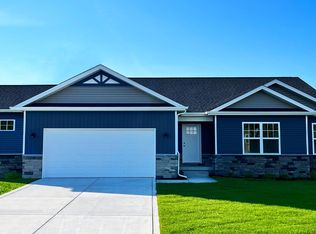
This is our WALTON 2 model. Features include an open concept living area, large great room with vaulted ceiling, hardwoods, kitchen with breakfast bar, granite counters, stainless steel dishwasher and microwave, pantry, soft close cabinetry, dining area with rear patio access through sliders, main floor bedroom with private bath, tray ceiling, and walk-in closet, main level flex room/5th bedroom, upstairs are two additional bedrooms plus hallway bath, and small sitting area. Additional features include a full 8' basement, board and batten vinyl siding, covered porch, attached garage with openers installed, FULL LANDSCAPE PACKAGE, concrete patio, drive, and walks and BUILDER WARRANTY INCLUDED! Many options for customization of our 17 floor plans are possible to include structural changes such as a 3 car garage, 5' garage extension, slab, or basement options, as well as for other finishes such as for a fireplace, custom tile shower, exterior masonry, etc. Photos are of a previously built home and will be updated upon completion.
Pending
$566,570
4951 Stephen Lane Way, Lowell, IN 46356
4beds
2,454sqft
Single Family Residence
Built in 2026
10,798 Square Feet Lot
$-- Zestimate®
$231/sqft
$-- HOA
What's special
- 158 days |
- 2 |
- 0 |
Zillow last checked:
Listing updated:
Listed by:
Lynn Palmer,
McColly Real Estate 219-322-5508,
Joseph Palmer,
McColly Real Estate
Source: NIRA as distributed by MLS GRID,MLS#: 833332
Facts & features
Interior
Bedrooms & bathrooms
- Bedrooms: 4
- Bathrooms: 3
- Full bathrooms: 1
- 3/4 bathrooms: 1
- 1/2 bathrooms: 1
Rooms
- Room types: Bedroom 2, Primary Bedroom, Living Room, Laundry, Kitchen, Dining Room, Bedroom 4, Bedroom 3
Primary bedroom
- Area: 224
- Dimensions: 16.0 x 14.0
Bedroom 2
- Area: 182
- Dimensions: 14.0 x 13.0
Bedroom 3
- Area: 182
- Dimensions: 14.0 x 13.0
Bedroom 4
- Area: 156
- Dimensions: 13.0 x 12.0
Dining room
- Area: 143
- Dimensions: 13.0 x 11.0
Kitchen
- Area: 247
- Dimensions: 19.0 x 13.0
Laundry
- Area: 56
- Dimensions: 8.0 x 7.0
Living room
- Area: 340
- Dimensions: 20.0 x 17.0
Heating
- ENERGY STAR Qualified Equipment, Natural Gas, Forced Air
Appliances
- Included: Dishwasher, Microwave, ENERGY STAR Qualified Appliances
- Laundry: Gas Dryer Hookup, Washer Hookup, Main Level, Laundry Room
Features
- Cathedral Ceiling(s), Walk-In Closet(s), Tray Ceiling(s), Recessed Lighting, Pantry, Open Floorplan, Kitchen Island, Granite Counters, Ceiling Fan(s)
- Windows: Insulated Windows
- Basement: Bath/Stubbed,Unfinished,Sump Pump,Interior Entry,Full
- Number of fireplaces: 1
- Fireplace features: Gas
Interior area
- Total structure area: 2,454
- Total interior livable area: 2,454 sqft
- Finished area above ground: 2,454
Property
Parking
- Total spaces: 3
- Parking features: Attached, Garage Faces Front, Driveway, Concrete, Garage Door Opener
- Attached garage spaces: 3
- Has uncovered spaces: Yes
Features
- Levels: Two
- Patio & porch: Covered, Porch, Patio, Front Porch
- Exterior features: Lighting, Rain Gutters
- Pool features: None
- Has view: Yes
- View description: Neighborhood, Pond
- Has water view: Yes
- Water view: Pond
Lot
- Size: 10,798 Square Feet
- Features: Corner Lot, Landscaped
Details
- Parcel number: Tbd
- Zoning description: residential
- Special conditions: None
Construction
Type & style
- Home type: SingleFamily
- Property subtype: Single Family Residence
Condition
- Under Construction
- New construction: Yes
- Year built: 2026
Utilities & green energy
- Electric: 200+ Amp Service, Circuit Breakers
- Sewer: Public Sewer
- Water: Public
- Utilities for property: Cable Available, Water Available, Sewer Available, Natural Gas Available, Electricity Available
Community & HOA
Community
- Security: Carbon Monoxide Detector(s), Smoke Detector(s)
- Subdivision: Beverly Estates
HOA
- Has HOA: No
Location
- Region: Lowell
Financial & listing details
- Price per square foot: $231/sqft
- Annual tax amount: $15
- Date on market: 1/28/2026
- Listing agreement: Exclusive Right To Sell
- Listing terms: Cash,VA Loan,FHA,Conventional
Estimated market value
Not available
Estimated sales range
Not available
$3,010/mo
Price history
| Date | Event | Price |
|---|---|---|
| 1/28/2026 | Pending sale | $499,500$204/sqft |
Source:  NIRA as distributed by MLS GRID #833332 Report a problem NIRA as distributed by MLS GRID #833332 Report a problem | ||
Public tax history
Tax history is unavailable.
Monthly payment
Est. payment$--/mo
Payment breakdown
Explore the cost of this home by adjusting the details. Changes won't be saved.All calculations are estimates and provided by Zillow, Inc. for informational purposes only. Actual amounts may vary.
HOA fees may include property taxes on listings classified as Co-Ops. Contact the listing agent and/or owner for fee details.
Mortgage interest rates are dependent on a number of factors, including credit score, down payment, and repayment length. Interest rate data provided by Zillow Group Marketplace, Inc. as of 1/1/1970 from various mortgage lenders with which we have lead or other similar arrangements; the Estimated Payment is an average of those rates.
See how much you could borrow to make a competitive offer.
Climate risks
Neighborhood: 46356
Nearby schools
GreatSchools rating
- 7/10Three Creeks Elementary SchoolGrades: K-4Distance: 0.4 mi
- 8/10Lowell Middle SchoolGrades: 7-8Distance: 2.3 mi
- 9/10Lowell Senior High SchoolGrades: 9-12Distance: 0.5 mi



A local agent can set up tours, give advice and negotiate with sellers.
A local lender can help you make sure your offer is ready when you are.


- Indiana
- Lake County
- Lowell
- 46356
- 4951 Stephen Lane Way
Nearby cities
Nearby zip codes
Other Lowell Topics
