Welcome to this darling, completely updated home. Enter into the sunny living room w neutral carpet. The eat in kitchen has been completely redone, boasting all new cabinets, granite counters, vinyl plank floors, microwave, sink, and dishwasher. Gas oven for the cook! Plenty of room for the chef and entertaining. Bathroom has a tub/shower combo and boasts new flooring, vanity, lighting, wainscotting and storage. Bright bedrooms have freshly refinished hardwood floors & nice closet space. All new paint and updated lighting throughout, some fresh exterior paint. Basement has been finished w new rec room area for additional flex space as well as plenty of storage. Brand new electrical panel for buyers peace of mind. Fenced yard and shed. Nothing to do but move in and enjoy! Agent owned.
Closed
Listed by: Berkshire Hathaway HomeServices Select Properties • Kyle M Hannegan • 636-299-3593
Bought with: EXP Realty, LLC
Price Unknown
4951 Tulip Tree Ln, Hazelwood, MO 63042
3beds
1,257sqft
Single Family Residence
Built in 1967
7,562 Square Feet Lot
$207,600 Zestimate®
$--/sqft
$1,458 Estimated rent
Home value
$207,600
$197,000 - $218,000
$1,458/mo
Zestimate® history
Owner options
List your home for rent
$1,458/mo
Rent Zestimate®
Find your next renter with Zillow Rental Manager. Plus, with online applications, you can quickly screen prospective tenants – for free.
$1,458/mo
Rent Zestimate®
Refinance and save
Refinancing to a lower rate could help reduce your monthly payments and save thousands over the life of the loan.
Explore your selling options
Work with a Zillow partner agent
Leverage their expertise and Zillow's premium Showcase listings to get your home seen by more buyers.
Get startedList with your own agent
Get your home in front of millions of buyers by listing it on Zillow.
Learn how to do itSell it yourself
Take full control of how buyers see your home on Zillow by listing For Sale by Owner (FSBO).
List your homeWhat's special
Fenced yardRefinished hardwood floorsGranite countersUpdated lightingNew flooringGas ovenBright bedrooms
Zillow last checked:
Listing updated:
Listed by:
Kyle M Hannegan 636-299-3593,
Berkshire Hathaway HomeServices Select Properties
Bought with:
Jill C Cano, 2017028982
EXP Realty, LLC
Source: MARIS,MLS#: 25022729 Originating MLS: St. Louis Association of REALTORS
Originating MLS: St. Louis Association of REALTORSFacts & features
Interior
Bedrooms & bathrooms
- Bedrooms: 3
- Bathrooms: 1
- Full bathrooms: 1
- Main level bathrooms: 1
- Main level bedrooms: 3
Primary bedroom
- Features: Floor Covering: Wood, Wall Covering: None
- Level: Main
- Area: 117
- Dimensions: 13 x 9
Bedroom
- Features: Floor Covering: Wood, Wall Covering: Some
- Level: Main
- Area: 110
- Dimensions: 11 x 10
Bedroom
- Features: Floor Covering: Wood, Wall Covering: None
- Level: Main
- Area: 63
- Dimensions: 9 x 7
Kitchen
- Features: Floor Covering: Luxury Vinyl Plank, Wall Covering: None
- Level: Main
- Area: 110
- Dimensions: 11 x 10
Living room
- Features: Floor Covering: Carpeting, Wall Covering: None
- Level: Main
- Area: 180
- Dimensions: 15 x 12
Recreation room
- Features: Floor Covering: Carpeting, Wall Covering: None
- Level: Lower
- Area: 418
- Dimensions: 22 x 19
Heating
- Forced Air, Natural Gas
Cooling
- Central Air, Electric
Appliances
- Included: Dishwasher, Microwave, Gas Range, Gas Oven, Gas Water Heater
Features
- Custom Cabinetry, Eat-in Kitchen, Granite Counters, Pantry
- Flooring: Carpet, Hardwood
- Windows: Window Treatments
- Basement: Full,Partially Finished,Storage Space,Walk-Out Access
- Has fireplace: No
- Fireplace features: None
Interior area
- Total structure area: 1,257
- Total interior livable area: 1,257 sqft
- Finished area above ground: 839
- Finished area below ground: 418
Property
Parking
- Total spaces: 1
- Parking features: Covered
- Carport spaces: 1
Features
- Levels: One
- Patio & porch: Covered
Lot
- Size: 7,562 Square Feet
Details
- Parcel number: 09M410691
Construction
Type & style
- Home type: SingleFamily
- Architectural style: Traditional,Ranch
- Property subtype: Single Family Residence
Condition
- Updated/Remodeled
- New construction: No
- Year built: 1967
Utilities & green energy
- Sewer: Public Sewer
- Water: Public
Community & HOA
Community
- Security: Smoke Detector(s)
- Subdivision: Ville Maria West
Location
- Region: Hazelwood
Financial & listing details
- Tax assessed value: $142,500
- Annual tax amount: $1,763
- Date on market: 4/25/2025
- Cumulative days on market: 42 days
- Listing terms: Cash,Conventional,FHA,VA Loan
- Ownership: Private
- Road surface type: Concrete
Price history
| Date | Event | Price |
|---|---|---|
| 6/2/2025 | Sold | -- |
Source:  MARIS #25022729 Report a problem MARIS #25022729 Report a problem | ||
| 5/2/2025 | Pending sale | $195,000$155/sqft |
Source: MARIS #25022729 Report a problem | ||
| 4/25/2025 | Listed for sale | $195,000$155/sqft |
Source: MARIS #25022729 Report a problem | ||
| 2/13/2025 | Sold | -- |
Source: MARIS #25002519 Report a problem | ||
Public tax history
| Year | Property taxes | Tax assessment |
|---|---|---|
| 2025 | $2,053 +16.5% | $27,070 +24.2% |
| 2024 | $1,763 -1.5% | $21,790 |
| 2023 | $1,790 +5.3% | $21,790 +17.9% |
| 2022 | $1,700 +1.7% | $18,480 |
| 2021 | $1,671 +6.4% | $18,480 +13.7% |
| 2020 | $1,571 +4.7% | $16,250 |
| 2019 | $1,500 | $16,250 +11.4% |
| 2018 | $1,500 | $14,590 |
| 2017 | $1,500 +0.8% | $14,590 +19.1% |
| 2016 | $1,489 +18.1% | $12,250 |
| 2015 | $1,261 | $12,250 -1.9% |
| 2014 | $1,261 +1.7% | $12,490 |
| 2013 | $1,239 | $12,490 -24.4% |
| 2012 | -- | $16,530 |
| 2011 | -- | $16,530 -4.2% |
| 2010 | $1,634 +3.1% | $17,250 |
| 2009 | $1,584 -10.4% | $17,250 -20.1% |
| 2008 | $1,769 +32.4% | $21,590 |
| 2007 | $1,335 | $21,590 +38.8% |
| 2006 | $1,335 +3% | $15,560 |
| 2005 | $1,297 +44% | $15,560 +23.9% |
| 2003 | $900 +4.1% | $12,560 +6.3% |
| 2002 | $865 +9.5% | $11,820 |
| 2001 | $790 | $11,820 |
Find assessor info on the county website
Neighborhood: 63042
Nearby homes
- $167,5003 bd1 ba888 sqft5007 Tulip Tree Ln, Hazelwood, MO 63042Off Market
- $178,7003 bd2 ba888 sqft4945 Tulip Tree Ln, Hazelwood, MO 63042Off Market
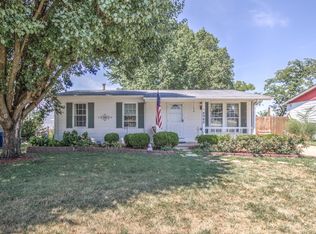
- $--4 bd2 ba1.4k sqft4939 Tulip Tree Ln, Hazelwood, MO 63042Sold
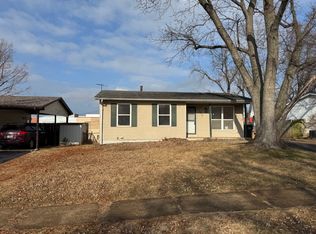
- $189,9003 bd1 ba1.1k sqft5017 Tulip Tree Ln, Hazelwood, MO 63042For Sale
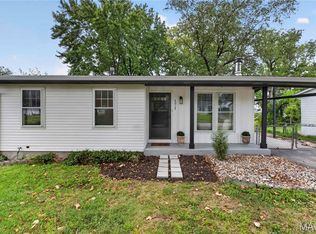
- $180,3003 bd1 ba816 sqft12834 Spring Forest Ln, Hazelwood, MO 63042Off Market
- $149,9003 bd1 ba912 sqft5025 Tulip Tree Ln, Hazelwood, MO 63042Off Market
- $148,6003 bd1 ba888 sqft4933 Tulip Tree Ln, Hazelwood, MO 63042Off Market
- $191,2003 bd2 ba812 sqft12837 Spring Forest Ln, Hazelwood, MO 63042Off Market
Nearby schools
GreatSchools rating
- 8/10Garrett Elementary SchoolGrades: PK-5Distance: 0.8 mi
- 3/10West Middle SchoolGrades: 6-8Distance: 0.1 mi
- 3/10Hazelwood West High SchoolGrades: 9-12Distance: 1.6 mi
Schools provided by the listing agent
- Elementary: Garrett Elem.
- Middle: West Middle
- High: Hazelwood West High
Source: MARIS. This data may not be complete. We recommend contacting the local school district to confirm school assignments for this home.
Get a cash offer in 3 minutes
Find out how much your home could sell for in as little as 3 minutes with a no-obligation cash offer.
Estimated market value
$207,600
Get a cash offer in 3 minutes
Find out how much your home could sell for in as little as 3 minutes with a no-obligation cash offer.
Estimated market value
$207,600
- Missouri
- Saint Louis County
- Hazelwood
- 63042
- 4951 Tulip Tree Ln
