Welcome to 5017 Tulip Tree! Recently renovated and refreshed from top to bottom, this move-in-ready home is all dressed up and waiting for new owners! Step inside to a bright, sunny living room featuring beautifully refinished hardwood floors. The completely renovated eat-in kitchen shines with all-new cabinetry, countertops, subway tile backsplash, oven, dishwasher and microwave, plus a pantry for additional storage.
The bedrooms continue the charm with refinished hardwood floors, new closet doors, bedroom and bathroom doors and rebuilt door jambs. The refreshed bathroom features new luxury vinyl plank flooring, vanity, toilet, lighting, mirror and shelving, along with a tub/shower combination.
The finished lower-level family room adds valuable living and entertaining space with new carpeting and a decorative stove, while still offering plenty of storage. Outside, enjoy a nice-sized yard with mature trees that has recently undergone an extensive cleanup.
Additional improvements include fresh paint throughout, new trim and panel doors, updated lighting throughout, refinished hardwood floors, new luxury vinyl plank flooring and carpeting in select areas, electrical updates as needed, and a recently power-washed exterior. So much has already been done—just move in and enjoy! Agent owned.
Active
Listed by: Berkshire Hathaway HomeServices Select Properties • Kyle M Hannegan • 636-299-3593
$195,000
5017 Tulip Tree Ln, Hazelwood, MO 63042
3beds
1,169sqft
Single Family Residence
Built in 1967
7,562 Square Feet Lot
$194,800 Zestimate®
$167/sqft
$-- HOA
What's special
Plenty of storageFresh paint throughoutUpdated lighting throughoutPantry for additional storageRefreshed bathroomFinished lower-level family roomDecorative stove
- 7 days
- 303
- 37
Zillow last checked:
Listing updated:
Listed by:
Kyle M Hannegan 636-299-3593,
Berkshire Hathaway HomeServices Select Properties,
Dana M Creelman 636-698-8030,
Berkshire Hathaway HomeServices Select Properties
Source: MARIS,MLS#: 26058825 Originating MLS: St. Louis Association of REALTORS
Originating MLS: St. Louis Association of REALTORSFacts & features
Interior
Bedrooms & bathrooms
- Bedrooms: 3
- Bathrooms: 1
- Full bathrooms: 1
- Main level bathrooms: 1
- Main level bedrooms: 3
Primary bedroom
- Features: Floor Covering: Wood
- Level: Main
- Area: 132
- Dimensions: 12x11
Bedroom
- Features: Floor Covering: Wood
- Level: Main
- Area: 110
- Dimensions: 11x10
Bedroom 2
- Features: Floor Covering: Wood
- Level: Main
- Area: 88
- Dimensions: 11x8
Family room
- Description: new carpet
- Features: Floor Covering: Carpeting
- Level: Lower
- Area: 330
- Dimensions: 22x15
Kitchen
- Description: renovated kitchen
- Features: Floor Covering: Luxury Vinyl Plank
- Level: Main
- Area: 160
- Dimensions: 16x10
Living room
- Description: newly refinished hardwood floors
- Features: Floor Covering: Wood
- Level: Main
- Area: 180
- Dimensions: 15x12
Heating
- Forced Air
Cooling
- Central Air
Appliances
- Included: Dishwasher, Microwave, Built-In Electric Range, Refrigerator
Features
- Custom Cabinetry, Eat-in Kitchen, Pantry, Storage
- Flooring: Carpet, Hardwood, Luxury Vinyl
- Doors: Panel Door(s)
- Basement: Partially Finished,Storage Space,Walk-Out Access
- Number of fireplaces: 1
Interior area
- Total structure area: 1,169
- Total interior livable area: 1,169 sqft
- Finished area above ground: 839
- Finished area below ground: 330
Property
Parking
- Total spaces: 1
- Parking features: Carport
- Carport spaces: 1
Features
- Levels: One
- Patio & porch: Porch
Lot
- Size: 7,562 Square Feet
- Features: Front Yard
Details
- Parcel number: 09M410734
- Special conditions: Standard
Construction
Type & style
- Home type: SingleFamily
- Architectural style: Ranch
- Property subtype: Single Family Residence
Materials
- Vinyl Siding
Condition
- Year built: 1967
Utilities & green energy
- Electric: Other
- Sewer: Public Sewer
- Water: Public
- Utilities for property: Electricity Connected, Natural Gas Connected, Sewer Connected, Water Connected
Community & HOA
Community
- Subdivision: Ville Maria West
HOA
- Has HOA: No
Location
- Region: Hazelwood
Financial & listing details
- Price per square foot: $167/sqft
- Tax assessed value: $144,100
- Annual tax amount: $1,767
- Date on market: 9/13/2026
- Cumulative days on market: 7 days
- Listing terms: Cash,Conventional,FHA,VA Loan
- Electric utility on property: Yes
Estimated market value
$194,800
$185,000 - $205,000
$1,288/mo
Price history
| Date | Event | Price |
|---|---|---|
| 9/13/2026 | Listed for sale | $195,000$167/sqft |
Source:  MARIS #26058825 Report a problem MARIS #26058825 Report a problem | ||
| 6/3/2026 | Sold | -- |
Source: Public Record Report a problem | ||
Public tax history
| Year | Property taxes | Tax assessment |
|---|---|---|
| 2025 | $1,767 0% | $27,380 +25.3% |
| 2024 | $1,768 -1.5% | $21,850 |
| 2023 | $1,795 +3.7% | $21,850 +16% |
| 2022 | $1,731 +1.7% | $18,830 |
| 2021 | $1,702 +8% | $18,830 +15.5% |
| 2020 | $1,577 +1.8% | $16,310 |
| 2019 | $1,549 | $16,310 +8.2% |
| 2018 | $1,549 | $15,070 |
| 2017 | $1,549 +0.8% | $15,070 +20.2% |
| 2016 | $1,537 +19.1% | $12,540 |
| 2015 | $1,290 | $12,540 -2.4% |
| 2014 | $1,290 +1.2% | $12,850 |
| 2013 | $1,275 | $12,850 -21.9% |
| 2012 | -- | $16,460 |
| 2011 | -- | $16,460 -5.5% |
| 2010 | $1,649 +3.1% | $17,410 |
| 2009 | $1,599 -9.2% | $17,410 -19.1% |
| 2008 | $1,762 +31.8% | $21,510 |
| 2007 | $1,337 | $21,510 +38.1% |
| 2006 | $1,337 +3% | $15,580 |
| 2005 | $1,298 +39.9% | $15,580 +21.8% |
| 2003 | $928 +4.1% | $12,790 +4.8% |
| 2002 | $892 +8.8% | $12,200 |
| 2001 | $819 | $12,200 |
Find assessor info on the county website
Monthly payment
Est. payment
Payment breakdown
Explore the cost of this home by adjusting the details. Changes won't be saved.Climate risks
Neighborhood: 63042
Nearby schools
Schools provided by the listing agent
- Elementary: Garrett Elem.
- Middle: West Middle
- High: Hazelwood West High
Source: MARIS. This data may not be complete. We recommend contacting the local school district to confirm school assignments for this home.


Similar homes
- $169,9003 bd2 ba1k sqft1441 Oliveto Ln, Hazelwood, MO 63042For Sale
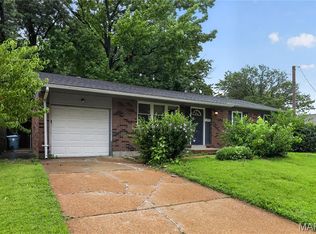
 MLS ID #26039842, Terry Lynn Jackson, Trelora Realty, Inc. MARIS
 - $230,0003 bd1 ba1.3k sqft4302 Fee Fee Rd, Bridgeton, MO 63044For Sale
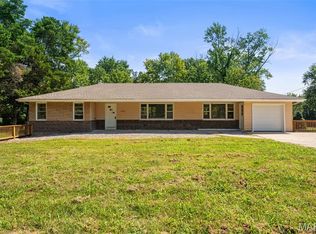 MLS ID #26046296, Mitchell M Peters, Campbell House & Home. MARIS
 - $--3 bd1 ba912 sqft10125 Dellridge Ln, Saint Louis, MO 63136AuctionServiceLink Auction
- $194,9002 bd1 ba660 sqft413 Tower Grove Pl, Saint Charles, MO 63301For Sale
 MLS ID #26054437, Kenton B Coffman, The Hermann London Group LLC. MARIS
 - $169,9503 bd1 ba1k sqft1770 Tahoe Dr, Florissant, MO 63031For SaleMLS ID #26055450, Igal Alon, STL Smart Realty. MARIS
- $199,0004 bd2 ba1.3k sqft21 S Dellwood Ave, Saint Louis, MO 63135For SaleMLS ID #26055848, Teguh C Djaja, EXP Realty, LLC. MARIS
- $169,0003 bd2 ba1.5k sqft10418 Quaker Dr, Saint Louis, MO 63136For SaleMLS ID #26060021, Benjamin Wedi, EXP Realty, LLC. MARIS
- $255,0002 bd1 ba952 sqft12148 Sunnycrest Pl, Maryland Heights, MO 63043For SaleMLS ID #26001974, Christine H Besher, Berkshire Hathaway HomeServices Select Properties. MARIS
- $214,9003 bd2 ba1.1k sqft1550 Bristol Dr, Florissant, MO 63031For SaleMLS ID #26046640, April Santos, RedKey Realty Leaders. MARIS
- $220,0003 bd2 ba1.3k sqft2193 Farnham Ln, Florissant, MO 63033For SaleMLS ID #26040571, Jessica B Berchtold, Narrative Real Estate. MARIS
- $174,9003 bd1 ba1.5k sqft200 Falcon Dr, Florissant, MO 63031For SaleMLS ID #26042726, Ashleigh Bolar, Keller Williams Marquee. MARIS
- $169,9003 bd1 ba1.2k sqft800 Babler Dr, Florissant, MO 63031For SaleMLS ID #26017658, Antione T Lawrence, Ascend Real Estate Advisors. MARIS
- $235,0003 bd2 ba936 sqft1496 El Camino Dr, Florissant, MO 63031For SaleMLS ID #26045100, Kelli D Gorla, DRG - Delhougne Realty Group. MARIS
- $169,9003 bd2 ba1.3k sqft3625 Hambletonian Dr, Florissant, MO 63033For SaleMLS ID #26038823, Terry Lynn Jackson, Trelora Realty, Inc. MARIS
- $214,9004 bd3 ba1.2k sqft5172 Priorybrook Rd, Florissant, MO 63033For SaleMLS ID #26049848, Robert Salmons, Entera Realty, LLC. MARIS
- $229,0003 bd2 ba1k sqft1800 Apple Blossom Ct, Florissant, MO 63031For SaleMLS ID #26042628, Steven J Feldewert, American Landmark Realty. MARIS
- $230,0004 bd2 ba1.3k sqft280 S Lafayette St, Florissant, MO 63031For SaleMLS ID #26043820, Jessica B Berchtold, Narrative Real Estate. MARIS
- $165,0003 bd1 ba892 sqft730 Babler Dr, Florissant, MO 63031For SaleMLS ID #26021053, Anthony D McGhee, Hero Realty, LLC. MARIS
- $149,9003 bd1 ba864 sqft145 Clearview Dr, Florissant, MO 63033For SaleMLS ID #26055698, Brandon L Barbier, Full Scope Home Services, Inc.. MARIS
- $160,0003 bd1 ba1.3k sqft2903 Kincaid Ave, Saint Louis, MO 63114For SaleMLS ID #26054083, Jill R Manning, Magnolia Real Estate. MARIS
