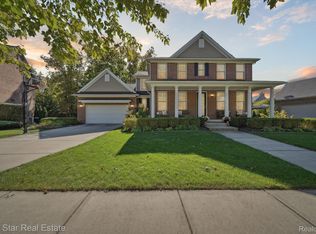
Multiple offers- Highest & Best due 5pm 6/21 Nestled on a premium wooded lot in the highly sought after Woods of Cherry Hill Village, this beautifully updated home offers the perfect blend of luxury, comfort, and functionality. The heart of the home is the updated kitchen featuring an oversized island, Cafe appliance suite, warming drawer, and an added second pantry, all flowing seamlessly into the inviting great room with a stone fireplace plumbed for gas and prewired for TV.
Thoughtful upgrades are found throughout, including site finished hardwood flooring, a dedicated home office with custom built in shelving, a princess suite, Jack and Jill bath, updated bathroom vanities, and dual zone HVAC.
The professionally finished lower level is truly a showstopper. Designed as an extension of the home rather than an afterthought, the space offers a full kitchen, flexible bonus room, expansive entertaining areas, custom finishes, and exceptional attention to detail throughout. Whether hosting gatherings, accommodating long term guests, creating a private retreat, or serving as the ultimate game day destination, this designer inspired space delivers both style and functionality.
Outside, enjoy a fully fenced and professionally landscaped backyard complete with a powered retractable awning, gas barbecue hookup, new driveway, and reset patio. The three car garage offers EV charger prewiring, 220 service, smart garage technology, and exceptional storage.
Inspired by the charm of small town America, Cherry Hill Village features five neighborhood parks, walking paths, and a vibrant walkable lifestyle. Enjoy shopping, dining, year round entertainment, the Cherry Hill Village Theatre, Saj, and Greenland Market, all just steps from your front door. Conveniently located near major expressways, universities, hospitals, and Detroit Metro Airport, this exceptional home offers the perfect balance of neighborhood charm and daily convenience.
Sold for $860,000
Zillow last checked:
Listing updated:
Bought with:
Amaan Archer, 6501420676
Andrews Realty Group
Source: Realcomp II,MLS#: 20261044602
Price history
| Date | Event | Price |
|---|---|---|
| 7/10/2026 | Sold | $860,000+7.5%$186/sqft |
Source:  Realcomp II #20261044602 Report a problem Realcomp II #20261044602 Report a problem | ||
| 6/22/2026 | Pending sale | $800,000$173/sqft |
Source: Realcomp II #20261044602 Report a problem | ||
| 6/18/2026 | Listed for sale | $800,000$173/sqft |
Source: Realcomp II #20261044602 Report a problem | ||
Get a cash offer in 3 minutes
Find out how much your home could sell for in as little as 3 minutes with a no-obligation cash offer.
Estimated market value
$865,400
