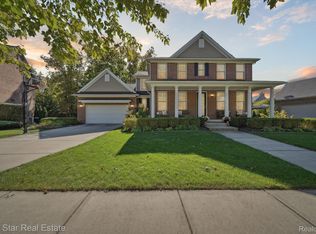
MULTIPLE OFFERS RECEIVED!! All offers due by Sunday, 11/15/25 @8 p.m. Welcome to the Woods of Cherry Hill Village—one of Canton’s most coveted communities—where timeless charm meets modern luxury. This custom-built home is truly one of a kind, and no detail was overlooked. Step inside and you’ll feel as though you’ve entered a model home, complete with all-new flooring, designer lighting, and thoughtful updates throughout. The heart of the home is a stunning updated gourmet kitchen featuring a grand island with quartz countertops, a herringbone backsplash, double ovens, and a 5-burner gas cooktop. The kitchen opens seamlessly to a warm and inviting family room anchored by a beautiful fireplace, as well as a cheerful breakfast nook with its own two-way fireplace shared with the adjacent office—perfect for working from home or cozy mornings with coffee. Flooded with natural light, this home is an entertainer’s dream. Step outside to your private backyard oasis on nearly half an acre, complete with a 48-foot composite deck, screened-in porch with ceiling fan, patio for grilling, and a separate firepit area set among mature trees—ideal for gatherings, quiet evenings, or even a future pool. Additional highlights include a 4-car heated garage, 9’ ceilings on both the main level and in the basement (which includes rough plumbing and an egress window), three fireplaces, radon mitigation system, and countless recent updates: new windows (2025), roof (2023), new flooring throughout (2023), A/C (2021), sump pump, and updated lighting inside and out. Inspired by small-town Americana, the Woods of Cherry Hill Village offers five charming parks, scenic walking paths, and nearby shops and restaurants—making it one of Canton’s most desirable and picturesque neighborhoods. This is more than a home—it’s a lifestyle defined by elegance, comfort, and connection. Schedule your showing today!!
Sold for $725,000
Street View
$725,000
49630 Taft Ln, Canton, MI 48188
4beds
3,130sqft
Single Family Residence
Built in 2004
0.4 Acres Lot
$738,200 Zestimate®
$232/sqft
$4,079 Estimated rent
Home value
$738,200
$672,000 - $805,000
$4,079/mo
Zestimate® history
Owner options
List your home for rent
$4,079/mo
Rent Zestimate®
Find your next renter with Zillow Rental Manager. Plus, with online applications, you can quickly screen prospective tenants – for free.
$4,079/mo
Rent Zestimate®
Refinance and save
$5,034/mo
Est. payment
Refinancing to a lower rate could help reduce your monthly payments and save thousands over the life of the loan.
$5,034/mo
Est. payment
Explore your selling options
Work with a Zillow partner agent
Leverage their expertise and Zillow's premium Showcase listings to get your home seen by more buyers.
Get startedList with your own agent
Get your home in front of millions of buyers by listing it on Zillow.
Learn how to do itSell it yourself
Take full control of how buyers see your home on Zillow by listing For Sale by Owner (FSBO).
List your homeWhat's special
Zillow last checked:
Listing updated:
Listed by:
Julie A Moraitis 248-568-6368,
EXP Realty
Bought with:
Sidney Koch, 6501439832
EXP Realty Main
Source: Realcomp II,MLS#: 20251050927
Facts & features
Interior
Bedrooms & bathrooms
- Bedrooms: 4
- Bathrooms: 4
- Full bathrooms: 3
- 1/2 bathrooms: 1
Primary bedroom
- Level: Second
- Area: 289
- Dimensions: 17 X 17
Bedroom
- Level: Second
- Area: 156
- Dimensions: 12 X 13
Bedroom
- Level: Second
- Area: 156
- Dimensions: 12 X 13
Bedroom
- Level: Second
- Area: 130
- Dimensions: 10 X 13
Primary bathroom
- Level: Second
- Area: 130
- Dimensions: 10 X 13
Other
- Level: Second
- Area: 36
- Dimensions: 6 X 6
Other
- Level: Second
- Area: 54
- Dimensions: 6 X 9
Other
- Level: Entry
- Area: 35
- Dimensions: 7 X 5
Other
- Level: Entry
- Area: 110
- Dimensions: 11 X 10
Dining room
- Level: Entry
- Area: 169
- Dimensions: 13 X 13
Family room
- Level: Entry
- Area: 288
- Dimensions: 18 X 16
Kitchen
- Level: Entry
- Area: 170
- Dimensions: 17 X 10
Laundry
- Level: Entry
- Area: 30
- Dimensions: 6 X 5
Living room
- Level: Entry
- Area: 195
- Dimensions: 15 X 13
Heating
- Forced Air, Natural Gas
Cooling
- Ceiling Fans, Central Air
Appliances
- Included: Dishwasher, Disposal, Double Oven, Dryer, Gas Cooktop, Microwave, Stainless Steel Appliances, Washer
- Laundry: Laundry Room
Features
- High Speed Internet, Jetted Tub, Programmable Thermostat
- Basement: Unfinished
- Has fireplace: Yes
- Fireplace features: Double Sided, Family Room, Gas, Library, Other Locations
Interior area
- Total interior livable area: 3,130 sqft
- Finished area above ground: 3,130
Property
Parking
- Total spaces: 4
- Parking features: Four Car Garage, Attached, Direct Access, Driveway, Electricityin Garage, Heated Garage, Garage Door Opener, Garage Faces Side
- Attached garage spaces: 4
Features
- Levels: Two
- Stories: 2
- Entry location: GroundLevelwSteps
- Patio & porch: Covered, Enclosed, Patio, Porch
- Pool features: None
Lot
- Size: 0.4 Acres
- Dimensions: 126 x 137
Details
- Parcel number: 71073040209000
- Special conditions: Short Sale No,Standard
- Other equipment: Dehumidifier
Construction
Type & style
- Home type: SingleFamily
- Architectural style: Colonial
- Property subtype: Single Family Residence
Materials
- Brick
- Foundation: Basement, Poured
- Roof: Asphalt
Condition
- New construction: No
- Year built: 2004
- Major remodel year: 2022
Utilities & green energy
- Sewer: Public Sewer
- Water: Public
Community & HOA
Community
- Features: Sidewalks
- Security: Security System Owned
- Subdivision: REPLAT 10 OF WAYNE COUNTY CONDO SUB PLAN 590 CHERRY H
HOA
- Has HOA: Yes
- HOA fee: $70 monthly
- HOA phone: 734-459-5440
Location
- Region: Canton
Financial & listing details
- Price per square foot: $232/sqft
- Tax assessed value: $270,529
- Annual tax amount: $9,605
- Date on market: 11/13/2025
- Cumulative days on market: 8 days
- Listing agreement: Exclusive Right To Sell
- Listing terms: Cash,Conventional
Price history
| Date | Event | Price |
|---|---|---|
| 12/17/2025 | Sold | $725,000$232/sqft |
Source:  Realcomp II #20251050927 Report a problem Realcomp II #20251050927 Report a problem | ||
| 11/20/2025 | Pending sale | $725,000$232/sqft |
Source: Realcomp II #20251050927 Report a problem | ||
| 11/13/2025 | Price change | $725,000+15.1%$232/sqft |
Source: Realcomp II #20251050927 Report a problem | ||
| 7/10/2022 | Pending sale | $629,900$201/sqft |
Source: Realcomp II #20221001892 Report a problem | ||
| 6/30/2022 | Listing removed | -- |
Source: Realcomp II #20221001892 Report a problem | ||
| 6/16/2022 | Listed for sale | $629,900$201/sqft |
Source: Realcomp II #20221001892 Report a problem | ||
Public tax history
Tax history is unavailable.
Neighborhood: 48188
Nearby homes
- $620,0004 bd4 ba4.1k sqft49529 Taft Ln, Canton, MI 48188Sold
- $620,000-- bd2 ba2.7k sqft49529 Taft Ln #199, Canton, MI 48188Sold
- $854,4004 bd5 ba3.4k sqft49532 Taft Ln #212, Canton, MI 48188Off Market
- $655,0004 bd4 ba3.6k sqft49664 Taft Ln, Canton, MI 48188Sold

- $860,0004 bd5 ba4.6k sqft49515 Taft Ln, Canton, MI 48188Sold
- $696,1004 bd4 ba2.7k sqft49565 Taft Ln #200, Canton, MI 48188Off Market
- $657,800-- bd4 ba3k sqft49515 Taft Ln #198, Canton, MI 48188Off Market
- $618,900-- bd2 ba2.9k sqft49516 Taft Ln #213, Canton, MI 48188Off Market
Nearby schools
GreatSchools rating
- 9/10Workman Elementary SchoolGrades: K-5Distance: 0.4 mi
- 9/10Plymouth High SchoolGrades: 6-12Distance: 3.4 mi
- 9/10Canton High SchoolGrades: 6-12Distance: 3.7 mi
Get a cash offer in 3 minutes
Find out how much your home could sell for in as little as 3 minutes with a no-obligation cash offer.
Estimated market value
$738,200
Get a cash offer in 3 minutes
Find out how much your home could sell for in as little as 3 minutes with a no-obligation cash offer.
Estimated market value
$738,200
- Michigan
- Wayne County
- Canton
- 48188
- 49630 Taft Ln
Nearby cities
Nearby zip codes
Other Canton Topics
