Skip main navigation
Sold for $655,000
  • $655,000

    49664 Taft Ln, Canton, MI 48188

    4beds
    3,628sqft
    Single Family Residence
    Built in 2005
    0.33 Acres Lot
    $682,900 Zestimate®
    $181/sqft
    $4,046 Estimated rent

    Home value

    $682,900

    $635,000 - $738,000

    $4,046/mo

    Zestimate® history
    Loading
    Loading...

    Owner options

    List your home for rent

    $4,046/mo

    Rent Zestimate®

    Find your next renter with Zillow Rental Manager. Plus, with online applications, you can quickly screen prospective tenants – for free.

    Learn more

    $4,046/mo

    Rent Zestimate®

    Refinance and save

    $4,596/mo

    Est. payment

    Refinancing to a lower rate could help reduce your monthly payments and save thousands over the life of the loan.

    See today's rates

    $4,596/mo

    Est. payment

    Explore your selling options

    Work with a Zillow partner agent

    Leverage their expertise and Zillow's premium Showcase listings to get your home seen by more buyers.

    Get started

    List with your own agent

    Get your home in front of millions of buyers by listing it on Zillow.

    Learn how to do it

    Sell it yourself

    Take full control of how buyers see your home on Zillow by listing For Sale by Owner (FSBO).

    List your home

    What's special

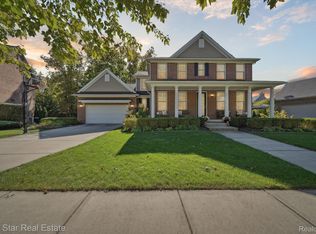
    Welcome to 49644 Taft Ln, nestled in "The Woods" of Cherry Hill Village, a Stunning 3600+sf, 4 bedroom, 3.5 bathrooms. If you have been waiting for Cherry Hill Village than this is A Must See!!! This all-Brick Colonial features an open floor plan, as the Kitchen, Dining Rm, Family Rm, 4-Season Rm and Breakfast Nook are all in view. From the High Ceiling front entrance to the Family Rm, all these rooms are tied together by Hardwood Flooring that is rich in color. The Kitchen features high end Appliances such as a Viking Gas Cook Top, Vented Hood and Refrigerator along with a KitchenAid Double Drawer Dishwasher. The large cooking Island is a place to gather around, as there is an enormous amount of Cabinetry, as the lower Cab's are topped off with Granit with an endless amount of counter space will serve all your Kitchen needs, "all appliances are Stainless Steel". The Primary Bedroom, "Well it is Large", relax by the Fireplace as the Primary Bathroom boast a Large Walk-in Shower and Jacuzzi soaking tub along with a walk-in Closet. 2 Upper Bedrooms feature a Jack and Jill Bathroom easily shared between rooms. Right off the 4 Season Rm is a Two-Tier Deck featuring a Pergola with views of Wooded Backyard and Wildlife. The Lanscape is well manicured from Shrubs and Tree's to the Growing of Grapes, Beans and Vegetables. It doesn't stop there as the large 4 car Garage has all your storage needs, from vehicles to the family toys. There is Generator backup/outlet in the event of power outage and when there is the need of Hot Water it's there as the 75 Gallon HWT will keep up with your demands and the HVAC system features "Zone Control" for added comfort. The large open Basement is ready for you finishing idea's that is already plumbed for a Bathroom and features a 9 Ft ceiling with Egress Window. "The Woods of Cherry Hill Village awaits you"

    Zillow last checked:

    Listing updated:

    Listed by:

    Craig Killgrove 734-740-8323,

    Real Estate One

    Bought with:

    Darian Moore, 6501312105

    KW Professionals

    Source: Realcomp II,MLS#: 20240068616MLS Logo

    Facts & features

    Interior

    Bedrooms & bathrooms
    • Bedrooms: 4
    • Bathrooms: 4
    • Full bathrooms: 3
    • 1/2 bathrooms: 1
    Primary bedroom
    • Level: Second
    • Dimensions: 29 x 18
    Bedroom
    • Level: Second
    • Dimensions: 14 x 13
    Bedroom
    • Level: Second
    • Dimensions: 15 x 12
    Bedroom
    • Level: Second
    • Dimensions: 13 x 12
    Primary bathroom
    • Level: Second
    • Dimensions: 10 x 11
    Other
    • Level: Second
    • Dimensions: 11 x 5
    Other
    • Level: Second
    • Dimensions: 9 x 5
    Other
    • Level: Entry
    • Dimensions: 5 x 4
    Other
    • Level: Entry
    • Dimensions: 12 x 10
    Family room
    • Level: Entry
    • Dimensions: 17 x 13
    Other
    • Level: Entry
    • Dimensions: 14 x 13
    Kitchen
    • Level: Entry
    • Dimensions: 26 x 16
    Laundry
    • Level: Entry
    • Dimensions: 12 x 8
    Library
    • Level: Entry
    • Dimensions: 14 x 14
    Living room
    • Level: Entry
    • Dimensions: 13 x 12
    Heating
    • Forced Air, Natural Gas, Zoned
    Cooling
    • Ceiling Fans, Central Air
    Appliances
    • Included: Dishwasher, Disposal, Dryer, Free Standing Gas Oven, Free Standing Refrigerator, Humidifier, Ice Maker, Microwave, Range Hood, Vented Exhaust Fan, Washer
    • Laundry: Gas Dryer Hookup, Laundry Room, Washer Hookup
    Features
    • Windows: Egress Windows
    • Basement: Bath Stubbed,Full,Unfinished
    • Has fireplace: Yes
    • Fireplace features: Family Room, Master Bedroom
    Interior area
    • Total interior livable area: 3,628 sqft
    • Finished area above ground: 3,628

    Property

    Parking
    • Total spaces: 4
    • Parking features: Four Car Garage, Attached, Electricityin Garage, Garage Faces Side
    • Attached garage spaces: 4
    Features
    • Levels: Two
    • Stories: 2
    • Entry location: GroundLevel
    • Patio & porch: Covered, Deck, Porch
    • Exterior features: Lighting
    • Pool features: None
    Lot
    • Size: 0.33 Acres
    • Dimensions: 101.60 x 145.40
    Details
    • Parcel number: 71073040208000
    • Special conditions: Short Sale No,Standard

    Construction

    Type & style
    • Home type: SingleFamily
    • Architectural style: Colonial
    • Property subtype: Single Family Residence
    Materials
    • Brick
    • Foundation: Basement, Poured
    • Roof: Asphalt
    Condition
    • New construction: No
    • Year built: 2005

    Utilities & green energy

    • Electric: Volts 220, Circuit Breakers
    • Sewer: Public Sewer
    • Water: Public
    • Utilities for property: Cable Available, Underground Utilities

    Community & HOA

    Community
    • Security: Security System Owned, Smoke Detectors
    • Subdivision: REPLAT NO 10 OF WAYNE COUNTY CONDO SUB PLAN NO 590 (CHERRY HILL VILLAGE)
    HOA
    • Has HOA: Yes
    • HOA fee: $70 monthly
    • HOA phone: 734-459-5440
    Location
    • Region: Canton

    Financial & listing details

    • Price per square foot: $181/sqft
    • Tax assessed value: $265,917
    • Annual tax amount: $10,834
    • Date on market: 9/12/2024
    • Cumulative days on market: 69 days
    • Listing agreement: Exclusive Right To Sell
    • Listing terms: Cash,Conventional

    Price history

    DateEventPrice
    11/19/2024Sold$655,000-2.2%$181/sqft
    Source: Realcomp II #20240068616 Report a problem
    10/28/2024Pending sale$670,000$185/sqft
    Source: Realcomp II #20240068616 Report a problem
    9/12/2024Listed for sale$670,000$185/sqft
    Source: Realcomp II #20240068616 Report a problem

    Public tax history

    Tax history is unavailable.

    Neighborhood: 48188

    Nearby schools

    GreatSchools rating
    Get a cash offer in 3 minutes
    Find out how much your home could sell for in as little as 3 minutes with a no-obligation cash offer.
    Estimated market value
    $682,900
    Get a cash offer in 3 minutes
    Find out how much your home could sell for in as little as 3 minutes with a no-obligation cash offer.
    Estimated market value
    $682,900