Skip main navigation
Sold for $840,000
  • $840,000

    4952 Brampton Pkwy, Ellicott City, MD 21043

    4beds
    2,870sqft
    Single Family Residence
    Built in 1989
    0.33 Acres Lot
    $890,900 Zestimate®
    $293/sqft
    $3,983 Estimated rent

    Home value

    $890,900

    $846,000 - $935,000

    $3,983/mo

    Zestimate® history
    Loading
    Loading...

    Owner options

    List your home for rent

    $3,983/mo

    Rent Zestimate®

    Find your next renter with Zillow Rental Manager. Plus, with online applications, you can quickly screen prospective tenants – for free.

    Learn more

    $3,983/mo

    Rent Zestimate®

    Refinance and save

    $5,241/mo

    Est. payment

    Refinancing to a lower rate could help reduce your monthly payments and save thousands over the life of the loan.

    See today's rates

    $5,241/mo

    Est. payment

    Explore your selling options

    Work with a Zillow partner agent

    Leverage their expertise and Zillow's premium Showcase listings to get your home seen by more buyers.

    Get started

    List with your own agent

    Get your home in front of millions of buyers by listing it on Zillow.

    Learn how to do it

    Sell it yourself

    Take full control of how buyers see your home on Zillow by listing For Sale by Owner (FSBO).

    List your home

    What's special

    New see-thru gas fireplaceImmaculate homeCopper-tone ceilingNew carpetsCrown moldingsPicture-frame moldingsFabulous brick-front colonial
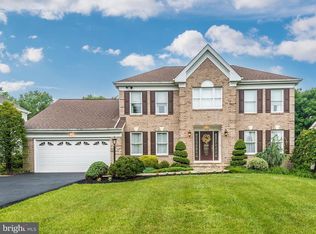
    At this time the sellers are in receipt of multiple offers and are requesting that all offers be submitted by 5pm on Saturday, 7/22. At over 4200 total square feet, this fabulous brick-front colonial is the largest model in Brampton Hills, one of the most sought-after communities in Ellicott City. Situated on a level lot and impressively landscaped, this immaculate home offers neighborhood living at its very best and is sure to impress! Stepping inside you will find the entire house freshly painted, new carpets and newly installed Luxury Vinyl Planking, selected for its warm wood tones, imperviousness to moisture, extreme durability and low maintenance. Prepare to be immediately wowed when you set your sights on the expansive two-story foyer with marble tile flooring, chair and picture-frame moldings and custom built-ins. The updated eat-in kitchen is light and bright, featuring white cabinetry, granite counters, glass tile backsplash, stainless steel appliances, and island and pantry providing tons of storage. The formal dining room stands out on its own with rich, cherry hardwood flooring, copper-tone ceiling, chair rail and crown moldings. A new see-thru gas fireplace centers the open-concept kitchen and family room, providing the perfect space to gather and relax on those cool winter nights. Access from the kitchen leads directly out to the screened-in patio and large connected deck, great for grilling, entertaining or just relaxing with your favorite drink. The upper level features an expansive primary suite with walk-in closet, spacious attached bath and second see-thru fireplace. The updated en suite bath has a separate soaking tub and shower, as well as dual vanities that are perfect for busy schedules and providing extra storage. Three more sizeable bedrooms and TWO additional full baths complete this level. The home’s lower level provides a massive open space, fantastic for storage and endless options of your choosing. Recent updates include fresh paint(2023), LVP flooring(2023), new carpet(2023), updated lighting(2023), fireplace(2023), microwave(2023), refrigerator(2023), Carrier HVAC(2019), 24 Premiere Revere Berkshire Elite windows(2019), water heater(2018), asphalt driveway(2017), Certain-Teed architectural shingle roof(2013). This property is in a fantastic location for shopping, restaurants, parks, the Y, airports and commuting to both Baltimore and DC. Stop by and fall in love with all that this home has to offer, and make it your very own!

    Zillow last checked:

    Listing updated:

    Listed by:

    Bryan Bartlett 443-878-9919,

    Coldwell Banker Realty

    Bought with:

    Lydia Lin

    Allison James Estates & Homes

    Source: Bright MLS,MLS#: MDHW2030798MLS Logo

    Facts & features

    Interior

    Bedrooms & bathrooms
    • Bedrooms: 4
    • Bathrooms: 4
    • Full bathrooms: 3
    • 1/2 bathrooms: 1
    • Main level bathrooms: 1
    Rooms
    • Room types: Living Room, Dining Room, Primary Bedroom, Bedroom 2, Bedroom 3, Bedroom 4, Kitchen, Family Room, Basement, Foyer, Bathroom 1, Bathroom 2, Bathroom 3, Primary Bathroom
    Basement
    • Area: 1368
    Heating
    • Forced Air, Natural Gas
    Cooling
    • Central Air, Electric
    Appliances
    • Included: Electric Water Heater
    Features
    • Basement: Full,Unfinished
    • Number of fireplaces: 2
    • Fireplace features: Double Sided
    Interior area
    • Total structure area: 4,238
    • Total interior livable area: 2,870 sqft
    • Finished area above ground: 2,870
    • Finished area below ground: 0

    Property

    Parking
    • Total spaces: 2
    • Parking features: Storage, Garage Faces Front, Oversized, Attached, Driveway, On Street
    • Attached garage spaces: 2
    • Has uncovered spaces: Yes
    Accessibility
    • Accessibility features: None
    Features
    • Levels: Three
    • Stories: 3
    • Patio & porch: Deck, Porch, Patio, Screened Porch
    • Exterior features: Sidewalks
    • Pool features: None
    Lot
    • Size: 0.33 Acres
    Details
    • Additional structures: Above Grade, Below Grade
    • Parcel number: 1402326809
    • Zoning: R20
    • Special conditions: Standard

    Construction

    Type & style
    • Home type: SingleFamily
    • Architectural style: Colonial
    • Property subtype: Single Family Residence
    Materials
    • Frame, Brick
    • Foundation: Permanent
    • Roof: Architectural Shingle
    Condition
    • Very Good
    • New construction: No
    • Year built: 1989

    Utilities & green energy

    • Sewer: Public Sewer
    • Water: Public

    Community & HOA

    Community
    • Subdivision: Brampton Hills
    HOA
    • Has HOA: No
    Location
    • Region: Ellicott City

    Financial & listing details

    • Price per square foot: $293/sqft
    • Tax assessed value: $604,200
    • Annual tax amount: $8,793
    • Date on market: 7/19/2023
    • Listing agreement: Exclusive Right To Sell
    • Listing terms: Cash,Conventional,FHA,VA Loan
    • Ownership: Fee Simple

    Price history

    DateEventPrice
    8/21/2023Sold$840,000+7.8%$293/sqft
    Source: Bright MLS #MDHW2030798 Report a problem
    7/23/2023Pending sale$779,000$271/sqft
    Source: Bright MLS #MDHW2030798 Report a problem
    7/19/2023Listed for sale$779,000+129.1%$271/sqft
    Source: Bright MLS #MDHW2030798 Report a problem
    12/15/2000Sold$340,000$118/sqft
    Source: Public Record Report a problem

    Public tax history

    YearProperty taxesTax assessment
    2025-- $744,867 +10.4%
    2024$7,595 +11.6%$674,533 +11.6%
    2023$6,803 +4%$604,200
    2022$6,542 +4.2%$604,200 +8.3%
    2021$6,281 +4.3%$557,800 +4.3%
    2020$6,020 +0.7%$534,600
    2019$5,980 -6.8%$534,600 +1.3%
    2018$6,415 -15.1%$527,533 +0.7%
    2017$7,557 $524,000 +3%
    2016-- $508,833 +3.1%
    2015-- $493,667 +3.2%
    2014-- $478,500
    2013-- $478,500
    2012-- $478,500 -10.7%
    2011-- $535,800 0%
    2010-- $535,820
    2009-- $535,820 -4.1%
    2008-- $558,590 +11.4%
    2007-- $501,420 +12.9%
    2006-- $444,250 +14.8%
    2005-- $387,080 +10.5%
    2004-- $350,372 +11.7%
    2003-- $313,666 +13.3%
    2002-- $276,960 +3.1%
    2001-- $268,760 +157.9%
    2000-- $104,220
    Find assessor info on the county website

    Neighborhood: 21043

    Nearby schools

    GreatSchools rating
    Schools provided by the listing agent
    • Elementary: Phelps Luck
    • Middle: Ellicott Mills
    • High: Howard
    • District: Howard County Public School System

    Source: Bright MLS. This data may not be complete. We recommend contacting the local school district to confirm school assignments for this home.

    Get a cash offer in 3 minutes
    Find out how much your home could sell for in as little as 3 minutes with a no-obligation cash offer.
    Estimated market value
    $890,900
    Get a cash offer in 3 minutes
    Find out how much your home could sell for in as little as 3 minutes with a no-obligation cash offer.
    Estimated market value
    $890,900