Skip main navigation
Sold for $800,000
  • $800,000

    4965 Brampton Pkwy, Ellicott City, MD 21043

    4beds
    3,012sqft
    Single Family Residence
    Built in 1989
    0.38 Acres Lot
    $814,900 Zestimate®
    $266/sqft
    $4,029 Estimated rent

    Home value

    $814,900

    $774,000 - $864,000

    $4,029/mo

    Zestimate® history
    Loading
    Loading...

    Owner options

    List your home for rent

    $4,029/mo

    Rent Zestimate®

    Find your next renter with Zillow Rental Manager. Plus, with online applications, you can quickly screen prospective tenants – for free.

    Learn more

    $4,029/mo

    Rent Zestimate®

    Refinance and save

    $4,965/mo

    Est. payment

    Refinancing to a lower rate could help reduce your monthly payments and save thousands over the life of the loan.

    See today's rates

    $4,965/mo

    Est. payment

    Explore your selling options

    Work with a Zillow partner agent

    Leverage their expertise and Zillow's premium Showcase listings to get your home seen by more buyers.

    Get started

    List with your own agent

    Get your home in front of millions of buyers by listing it on Zillow.

    Learn how to do it

    Sell it yourself

    Take full control of how buyers see your home on Zillow by listing For Sale by Owner (FSBO).

    List your home

    What's special

    Brick fireplaceBrick-front colonialWalk-in closetGame roomWalkout to the backyardLarge walk-in showerDual vanity
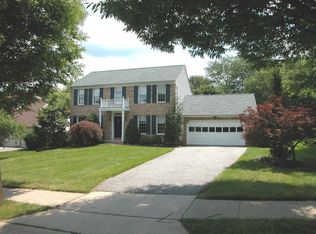
    Great news!! Back on the market at no fault of the seller. Hurry, before this amazing home is gone again! Welcome to 4965 Brampton Pkwy. This fantastic, 4-bedroom, 3.5 bath, brick-front Colonial is move-in ready and will not disappoint! Situated on an excellent lot, this home is truly a special find in Brampton Hills, one of the most sought-after communities in Ellicott City. Stepping through the front door you will be immediately greeted by gleaming hardwood floors that carry throughout much of the main level. The large updated kitchen is sleek and polished, boasting custom cabinetry, pantry, granite counters, recessed and under cabinet lighting, eat-in area as well as a separate dining space. As a nod to the open-space concept in this home, the kitchen area is directly adjacent to a large family room centered by a brick fireplace, vaulted ceiling, skylight and gorgeous built-ins. A set of glass doors lead you off the family room to the expansive upper deck, perfect for grilling, entertaining or just relaxing with your favorite drink while taking in a fantastic view of the woods and nature below. Enjoy the sun or extend your attached awning to stay cool in the shade. The upper level features an expansive primary suite with large attached bath and walk-in closet. The updated en suite bath boasts a large walk-in shower, separate soaking tub and dual vanity. Three additional spacious bedrooms and a second updated full bath complete the upper level. The expansive recreation room in the lower level offers endless entertaining options, game room or exercise space and includes a full bath, and walkout to the backyard. You will be pleasantly surprised by the additional bonus and storage area, providing a great opportunity for project or workspace. This property is in an ideal location for shopping, restaurants, and commuting to both Baltimore and DC. Schedule your private tour today and envision your new beginning in this exceptional property.

    Zillow last checked:

    Listing updated:

    Listed by:

    Bryan Bartlett 443-878-9919,

    Compass

    Bought with:

    Melissa Westerlund, 634773

    Samson Properties

    Source: Bright MLS,MLS#: MDHW2045862MLS Logo

    Facts & features

    Interior

    Bedrooms & bathrooms
    • Bedrooms: 4
    • Bathrooms: 4
    • Full bathrooms: 3
    • 1/2 bathrooms: 1
    • Main level bathrooms: 1
    Rooms
    • Room types: Living Room, Dining Room, Primary Bedroom, Bedroom 2, Bedroom 3, Bedroom 4, Kitchen, Family Room, Foyer, Laundry, Recreation Room, Storage Room, Bathroom 3, Primary Bathroom
    Basement
    • Area: 1200
    Heating
    • Forced Air, Natural Gas
    Cooling
    • Central Air, Electric
    Appliances
    • Included: Gas Water Heater
    • Laundry: Laundry Room
    Features
    • Basement: Finished,Walk-Out Access
    • Number of fireplaces: 1
    • Fireplace features: Brick, Glass Doors
    Interior area
    • Total structure area: 3,412
    • Total interior livable area: 3,012 sqft
    • Finished area above ground: 2,212
    • Finished area below ground: 800

    Property

    Parking
    • Total spaces: 2
    • Parking features: Storage, Garage Faces Front, Oversized, Attached
    • Attached garage spaces: 2
    Accessibility
    • Accessibility features: None
    Features
    • Levels: Three
    • Stories: 3
    • Patio & porch: Deck
    • Exterior features: Awning(s)
    • Pool features: None
    Lot
    • Size: 0.38 Acres
    Details
    • Additional structures: Above Grade, Below Grade
    • Parcel number: 1402326671
    • Zoning: R20
    • Special conditions: Standard

    Construction

    Type & style
    • Home type: SingleFamily
    • Architectural style: Colonial
    • Property subtype: Single Family Residence
    Materials
    • Frame, Brick
    • Foundation: Permanent
    • Roof: Architectural Shingle
    Condition
    • New construction: No
    • Year built: 1989

    Utilities & green energy

    • Sewer: Public Sewer
    • Water: Public

    Community & HOA

    Community
    • Subdivision: Brampton Hills
    HOA
    • Has HOA: No
    Location
    • Region: Ellicott City

    Financial & listing details

    • Price per square foot: $266/sqft
    • Tax assessed value: $607,867
    • Annual tax amount: $9,178
    • Date on market: 10/17/2024
    • Listing agreement: Exclusive Right To Sell
    • Listing terms: Cash,Conventional,FHA,VA Loan
    • Ownership: Fee Simple

    Price history

    DateEventPrice
    12/4/2024Sold$800,000+2.7%$266/sqft
    Source: Bright MLS #MDHW2045862 Report a problem
    11/3/2024Pending sale$779,000$259/sqft
    Source: Bright MLS #MDHW2045862 Report a problem
    10/31/2024Listed for sale$779,000$259/sqft
    Source: Bright MLS #MDHW2045862 Report a problem
    10/22/2024Pending sale$779,000$259/sqft
    Source: Bright MLS #MDHW2045862 Report a problem
    10/17/2024Listed for sale$779,000+190.1%$259/sqft
    Source: Bright MLS #MDHW2045862 Report a problem
    6/30/1999Sold$268,500$89/sqft
    Source: Agent Provided Report a problem

    Public tax history

    YearProperty taxesTax assessment
    2025-- $652,333 +7.3%
    2024$6,845 +7.9%$607,867 +7.9%
    2023$6,344 +2.8%$563,400
    2022$6,170 +2.9%$563,400 +5.8%
    2021$5,996 +3%$532,533 +3%
    2020$5,823 +0.6%$517,100
    2019$5,787 -6.8%$517,100 +1.3%
    2018$6,210 -15.3%$510,700 +0.6%
    2017$7,329 $507,500 +1.7%
    2016-- $498,867 +1.8%
    2015-- $490,233 +1.8%
    2014-- $481,600
    2013-- $481,600
    2012-- $481,600 -6%
    2011-- $512,600 0%
    2010-- $512,620
    2009-- $512,620 -4.4%
    2008-- $536,340 +11.9%
    2007-- $479,310 +13.5%
    2006-- $422,280 +15.6%
    2005-- $365,250 +10.5%
    2004-- $330,426 +11.8%
    2003-- $295,603 +13.4%
    2002-- $260,780 +2.3%
    2001-- $254,926 +155.9%
    2000-- $99,620
    Find assessor info on the county website

    Neighborhood: 21043

    Nearby schools

    GreatSchools rating
    Schools provided by the listing agent
    • Elementary: Phelps Luck
    • Middle: Ellicott Mills
    • High: Howard
    • District: Howard County Public School System

    Source: Bright MLS. This data may not be complete. We recommend contacting the local school district to confirm school assignments for this home.

    Get a cash offer in 3 minutes
    Find out how much your home could sell for in as little as 3 minutes with a no-obligation cash offer.
    Estimated market value
    $814,900
    Get a cash offer in 3 minutes
    Find out how much your home could sell for in as little as 3 minutes with a no-obligation cash offer.
    Estimated market value
    $814,900