Located on a quiet cul-de-sac in the desirable Amante gated community of Verde Santa Fe, this beautifully maintained home offers 2 bedrooms plus a den/study and a spacious, open floor plan. Den could easily be converted to 3rd bedroom. Home needs nothing and is very well kept with numerous recent upgrades. Interior Features:
- Split floor plan for added privacy
- Newer flooring throughout
- Granite countertops & stainless steel appliances
- Laundry room with washer & dryer included
- Updated walk-in shower (2019)
- New 50-gallon water heater & Nuvo water filtration system
Exterior & Mechanical Upgrades:
- New 5 ton Lennox A/C (2024)
- New insulated garage door (2024)
- Full-home PEX re-pipe (2023)
- Epoxy garage floor
- New exterior paint (2020)
- Wrought iron fencing & retaining wall (2017)
- Covered back patio for outdoor enjoyment
Community Amenities:
- Golf Course
- Clubhouse
- Pool
- Walking trails
This home is truly move in ready and ideal for full time living or seasonal use. A must see in Verde Santa Fe! Don't miss your opportunity to live in this immaculately kept home.
For sale
$448,000
4952 E CATALINA Court, Cornville, AZ 86325
3beds
1,727sqft
Single Family Residence
Built in 2006
4,801 Square Feet Lot
$-- Zestimate®
$259/sqft
$180/mo HOA
What's special
Spacious open floor planNew insulated garage doorEpoxy garage floorNew exterior paintGranite countertopsNewer flooring throughoutStainless steel appliances
- 168 days
- 236
- 10
Zillow last checked:
Listing updated:
Listed by:
Steve Doyle 928-525-4510,
Russ Lyon Sotheby's International Realty,
Lucas Walls 928-202-9390,
Russ Lyon Sotheby's International Realty
Source: ARMLS,MLS#: 7000406
Facts & features
Interior
Bedrooms & bathrooms
- Bedrooms: 3
- Bathrooms: 2
- Full bathrooms: 2
Heating
- Electric
Cooling
- Central Air, Ceiling Fan(s)
Appliances
- Included: Dryer, Washer, Refrigerator, Built-in Microwave, Dishwasher, Disposal, Electric Cooktop, Built-In Electric Oven
- Laundry: Inside
Features
- Granite Counters, Double Vanity, Breakfast Bar, Pantry, Full Bth Master Bdrm
- Has basement: No
- Has fireplace: No
Interior area
- Total structure area: 1,727
- Total interior livable area: 1,727 sqft
Property
Parking
- Total spaces: 4
- Parking features: Garage, Open
- Garage spaces: 2
- Uncovered spaces: 2
Features
- Stories: 1
- Spa features: None
- Fencing: Wrought Iron
Lot
- Size: 4,801 Square Feet
- Features: Gravel/Stone Front, Gravel/Stone Back
Details
- Parcel number: 40737674
Construction
Type & style
- Home type: SingleFamily
- Property subtype: Single Family Residence
Materials
- Stucco, Wood Frame
- Roof: Tile
Condition
- Year built: 2006
Utilities & green energy
- Sewer: Public Sewer
- Water: Pvt Water Company
Community & HOA
Community
- Features: Pool
- Subdivision: AMANTE AT VERDE SANTA FE
HOA
- Has HOA: Yes
- Services included: No Fees
- HOA fee: $90 monthly
- HOA name: Amante at Verde Sant
- HOA phone: 928-282-4479
- Second HOA fee: $90 monthly
- Second HOA name: Verde Santa Fe
- Second HOA phone: 928-282-4479
Location
- Region: Cornville
Financial & listing details
- Price per square foot: $259/sqft
- Tax assessed value: $392,842
- Annual tax amount: $2,079
- Date on market: 3/18/2026
- Cumulative days on market: 168 days
- Listing terms: Cash,Conventional,FHA
- Ownership: Fee Simple
Estimated market value
Not available
Estimated sales range
Not available
Not available
Price history
| Date | Event | Price |
|---|---|---|
| 3/18/2026 | Listed for sale | $448,000$259/sqft |
Source:  ARMLS #7000406 Report a problem ARMLS #7000406 Report a problem | ||
| 10/31/2025 | Listing removed | $448,000$259/sqft |
Source: ARMLS #6903024 Report a problem | ||
| 8/8/2025 | Listed for sale | $448,000+125.1%$259/sqft |
Source: ARMLS #6903024 Report a problem | ||
| 11/7/2014 | Sold | $199,000$115/sqft |
Source: ARMLS #505273 Report a problem | ||
| 10/22/2014 | Pending sale | $199,000$115/sqft |
Source: Coldwell Banker/Mabery #505273 Report a problem | ||
| 10/15/2014 | Listed for sale | $199,000+35.4%$115/sqft |
Source: Coldwell Banker Mabery #505273 Report a problem | ||
| 6/18/2010 | Sold | $147,000-1.9%$85/sqft |
Source: ARMLS #4380458 Report a problem | ||
| 4/24/2010 | Listed for sale | $149,900+191.2%$87/sqft |
Source: foreclosure.com Report a problem | ||
| 11/9/2005 | Sold | $51,475$30/sqft |
Source: Public Record Report a problem | ||
Public tax history
| Year | Property taxes | Tax assessment |
|---|---|---|
| 2026 | $2,079 +4.5% | $22,360 +5% |
| 2025 | $1,990 +4.1% | $21,296 +5% |
| 2024 | $1,912 +1.8% | $20,282 -55.5% |
| 2023 | $1,879 -4.3% | $45,548 +10% |
| 2022 | $1,963 +1.9% | $41,424 +12.1% |
| 2021 | $1,927 +1.8% | $36,960 +16.5% |
| 2020 | $1,893 +4.2% | $31,717 |
| 2019 | $1,816 | -- |
| 2018 | -- | -- |
| 2017 | -- | -- |
| 2016 | -- | -- |
| 2015 | -- | -- |
| 2014 | -- | -- |
| 2013 | -- | -- |
| 2012 | -- | -- |
| 2011 | $1,474 | $13,120 |
| 2010 | -- | -- |
| 2009 | $1,506 +2.8% | -- |
| 2008 | $1,465 | -- |
| 2007 | -- | -- |
Find assessor info on the county website
Monthly payment
Est. payment
Payment breakdown
Explore the cost of this home by adjusting the details. Changes won't be saved.Climate risks
Neighborhood: 86325
Nearby schools
Schools provided by the listing agent
- Elementary: Dr Daniel Bright Elementary School
- Middle: Cottonwood Community School
- High: Mingus Union High School
- District: Cottonwood-Oak Creek Elementary District
Source: ARMLS. This data may not be complete. We recommend contacting the local school district to confirm school assignments for this home.

Similar homes
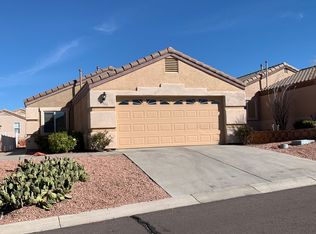
- $465,0003 bd2 ba1.8k sqft682 S SANTA FE Trail, Cornville, AZ 86325For Sale
 MLS ID #7034344, Sarah Metcalf, Realty ONE Group Mountain Desert. ARMLS
 - $449,0002 bd2 ba1.6k sqft730 S SOARING EAGLE Way, Cornville, AZ 86325For Sale
 MLS ID #7037805, Timothy Toth, Coldwell Banker Northland. ARMLS
 - $452,0002 bd2 ba1.7k sqft715 S WANDERING RIVER Road, Cornville, AZ 86325For Sale
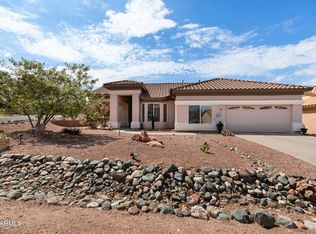 MLS ID #7055329, Paula Giovannitti, Redfin Corporation. ARMLS
 - $535,0003 bd2 ba1.7k sqft742 S RAINBOW RIDGE Drive S, Cornville, AZ 86325For Sale
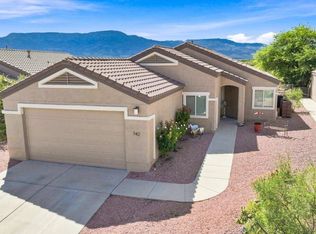 MLS ID #7068923, Ashley Cook, Coldwell Banker Northland. ARMLS
